

Request Notification
Parkwood
Charlotte, NC 28212

- 1–2 Bedrooms
- 702–964 Square Feet
About Parkwood
Parkwood Apartments in Charlotte, NC offer NEWLY RENOVATED 1 & 2-bedroom floor plans that host the features you desire in the location you crave! Located just minutes from Uptown Charlotte, you’ll have ultra-convenient access to the area's most progressive employers. Plus, with easy access to I-74 and CATS public transit, getting around will be a breeze. Inside, our living spaces boast all new kitchens that include fresh white cabinets, custom counter tops, and ENERGY STAR appliances. Our residents enjoy washer and dryer connections, wood style flooring, a fireplace*, ceiling fans, walk-in closets and more. Plus, Parkwood offers eco-friendly apartments in Charlotte that, through our green initiatives, save our residents $300 to $500 a year on utility costs. If you enjoy the outdoors, you’ll love our resort style pool and sundeck, new playground, ample green space with picnic areas and new resident lounge. Come home to Parkwood Apartments today and live, grow and thrive with us!
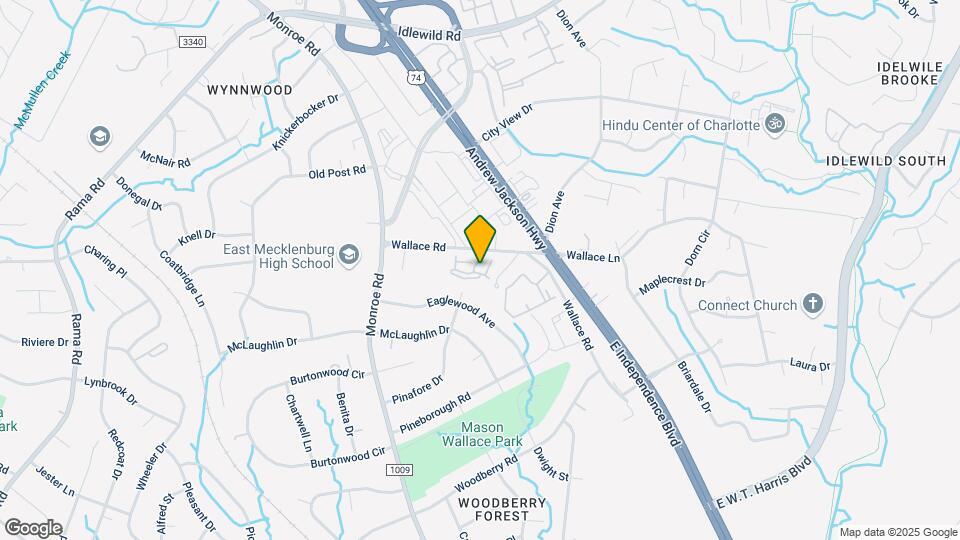
Parkwood is located in the East Forest Neighborhood and 28212 Zip code of Charlotte, NC.
Unique Features and Amenities
- 24/7 Resident portal
- Bark park
- Bike and scooter docking stations
- Certified smoke-free community
- Community BBQ area
- FLEX
- Flexible Lease Terms Available
- Go green with CATS transit
- Nature Trail
- Pet friendly, large pets welcome
- Positive credit reporting
- Solar energy
Property Contact Info
Office Hours
| Monday | 9:00 am–5:00 pm |
| Tuesday | 9:00 am–5:00 pm |
| Wednesday | 10:00 am–5:00 pm |
| Thursday | 9:00 am–5:00 pm |
| Friday | 9:00 am–5:00 pm |
| Saturday | Closed |
| Sunday | Closed |
Floorplan Pricing and Availability
New! Interactive Property Map
1 Bedroom
Floorplan 11D
1 Bed, 1 Bath, 702 sq ftModel Gallery
Floorplans
Availability Details
Availability Date Unit Sq Ft Unavailable 11D 702 sq ft Apartment Model: 11D1 Bedroom, 1 Bath, 702 sq ftUnavailable![]()
11D - Floorplan Floorplan 11
1 Bed, 1 Bath, 702 sq ftModel Gallery
Floorplans
Availability Details
Availability Date Unit Sq Ft Unavailable 11 702 sq ft Model Amenities and Features
Features
- Air Conditioning
- Cable Ready
- Fireplace
- Heating
- Tub/Shower
- Washer/Dryer Hookup
Kitchen
- Dishwasher
- Disposal
- Kitchen
- Range
Living Space
- Carpet
- Dining Room
- Tile Floors
- Walk-In Closets
- Window Coverings
Apartment Model: 111 Bedroom, 1 Bath, 702 sq ftUnavailable![]()
11 - Floorplan Floorplan 11Z
1 Bed, 1 Bath, 702 sq ftModel Gallery
Floorplans
Availability Details
Availability Date Unit Sq Ft Unavailable 11Z 702 sq ft Apartment Model: 11Z1 Bedroom, 1 Bath, 702 sq ftUnavailable![]()
11Z - Floorplan 2 Bedrooms
Floorplan 22
2 Beds, 2 Baths, 964 sq ftModel Gallery
Floorplans
Availability Details
Availability Date Unit Sq Ft Unavailable 22 964 sq ft Model Amenities and Features
Features
- Air Conditioning
- Cable Ready
- Fireplace
- Heating
- Tub/Shower
- Washer/Dryer Hookup
Kitchen
- Dishwasher
- Disposal
- Range
Living Space
- Carpet
- Dining Room
- Vinyl Flooring
- Walk-In Closets
- Window Coverings
Apartment Model: 222 Bedroom, 2 Bath, 964 sq ftUnavailable![]()
22 - Floorplan Floorplan 22D
2 Beds, 2 Baths, 964 sq ftModel Gallery
Floorplans
Availability Details
Availability Date Unit Sq Ft Unavailable 22D 964 sq ft Apartment Model: 22D2 Bedroom, 2 Bath, 964 sq ftUnavailable![]()
22D - Floorplan Floorplan 22Z
2 Beds, 2 Baths, 964 sq ftModel Gallery
Floorplans
Availability Details
Availability Date Unit Sq Ft Unavailable 22Z 964 sq ft Apartment Model: 22Z2 Bedroom, 2 Bath, 964 sq ftUnavailable![]()
22Z - Floorplan
Property Information
- Renovated In 2025
- 128 Units
- 2 Stories
- Built in 1980
Lease Terms
- 1 - 18 mo
Fees and Policies
The fees listed below are community-provided and may exclude utilities or add-ons. All payments are made directly to the property and are non-refundable unless otherwise specified.
Required Fees
One-Time Basics
- Due at Application
- Application Fee Per ApplicantiCharged per applicant.$55.00
- Due at Move-In
- Administrative FeeiCharged per unit.$199.00
Pet Policy and Fees
Cats
- 2 Pet Limit
Parkwood Apartments is a pet friendly community. We welcome all dog breeds and weight limits although no more than 2 pets per any apartment home.
Dogs
- 2 Pet Limit
Parkwood Apartments is a pet friendly community. We welcome all dog breeds and weight limits although no more than 2 pets per any apartment home.
Parking Info and Fees
- Surface LotiSurface lot parking is available
Property Fee Disclaimer: Based on community-supplied data and independent market research. Subject to change without notice. May exclude fees for mandatory or optional services and usage-based utilities.
Features and Amenities
Map
- Shopping
- Colleges
- Grocery
- Medical
- Parks
- Transportation
- Nearby Properties

Map
Getting Around
40 / 100 Fairly walkable
30 / 100 Limited public transit
50 / 100 Fairly bikeable
90 / 100 Exceptionally car friendly
Getting to Know the Area
50 / 100 Restaurants
50 / 100 Cafes
30 / 100 Nightlife
40 / 100 Shopping
70 / 100 Parks
100 / 100 Noise Level
Renters Reviews and Ratings
Verified RenterSubmitted by a verified resident of the apartment community. Participating residents may receive reward points in exchange for posting a review during their lease term, regardless of the nature of the review.
Property Manager Responded
Verified RenterSubmitted by a verified resident of the apartment community. Participating residents may receive reward points in exchange for posting a review during their lease term, regardless of the nature of the review.
Property Manager Responded
Verified RenterSubmitted by a verified resident of the apartment community. Participating residents may receive reward points in exchange for posting a review during their lease term, regardless of the nature of the review.
Property Manager Responded
Verified RenterSubmitted by a verified resident of the apartment community. Participating residents may receive reward points in exchange for posting a review during their lease term, regardless of the nature of the review.
Property Manager Responded
Verified RenterSubmitted by a verified resident of the apartment community. Participating residents may receive reward points in exchange for posting a review during their lease term, regardless of the nature of the review.
Property Manager Responded
Verified RenterSubmitted by a verified resident of the apartment community. Participating residents may receive reward points in exchange for posting a review during their lease term, regardless of the nature of the review.
Property Manager Responded
Verified RenterSubmitted by a verified resident of the apartment community. Participating residents may receive reward points in exchange for posting a review during their lease term, regardless of the nature of the review.
Nearby Schools
McClintock Middle
Rama Road Elementary
East Mecklenburg High
About GreatSchools Data on ApartmentHomeLiving.com.
Points of Interest
Time and distance from Parkwood.
Arts Museums and Landmarks
Big Box and Retail
Carmax
Walmart
Lowe's
Colleges and Universities
Central Piedmont Community College - Central Campus
Central Piedmont Community College - Levine Campus
Groceries
Lidl
The Fresh Market
Food Lion
Hospitals
Novant Health Presbyterian Medical Center
Carolinas Medical Center / Behavioral Health
Strategic Behavioral Center - Charlotte
Parks and Recreation
Parkwood has 5 parks within 6.9 miles, including Nightmare on Independence, Grayson Skatepark, Charlotte Nature Museum, Rosedale, and Reedy Creek.
Restaurants and Dining
Shopping Centers
Parkwood has 5 shopping centers within 0.8 miles.
Nearby Neighborhoods
Rental Price Ranges in the Area
| Bedroom | Average Rent | Cheapest Rent | Highest Rent |
|---|---|---|---|
| Charlotte Studio Apartments | $1,463 | $875 | $3,042 |
| Charlotte 1 Bedroom Apartments | $1,656 | $599 | $5,876 |
| Charlotte 2 Bedroom Apartments | $2,087 | $599 | $10,000+ |
| Charlotte 3 Bedroom Apartments | $2,572 | $650 | $10,000+ |
| Charlotte 4 Bedroom Apartments | $3,252 | $769 | $10,000+ |
| Charlotte 5 Bedroom Apartments | $3,200 | $749 | $8,325 |
Nearby Apartments
Nearby Homes
Did You Know?
43% of renters tour a property with an agent before signing a lease.


Property Manager Responded