

Request Notification
Peper Lofts
St. Louis, MO 63102

- 1–2 Bedrooms
- 641–1,058 Square Feet
About Peper Lofts
Peper Lofts - Residential is located at 701 N. 1st Street St. Louis, MO, and is managed by Advantes Group, a reputable property management company with verified listings on RENTCafe. Peper Lofts - Residential offers 1 to 2 bedroom apartments ranging in size from 641 to 1058 sq.ft. Amenities include Clubhouse, Elevator, Fitness Center, Free Weights, Historic Building and more. This rental community is pet-friendly, welcoming both cats and dogs. This property is located in the 63102 ZIP code. For more details, contact our office at or use the online contact form and we will get back to you as soon as possible.
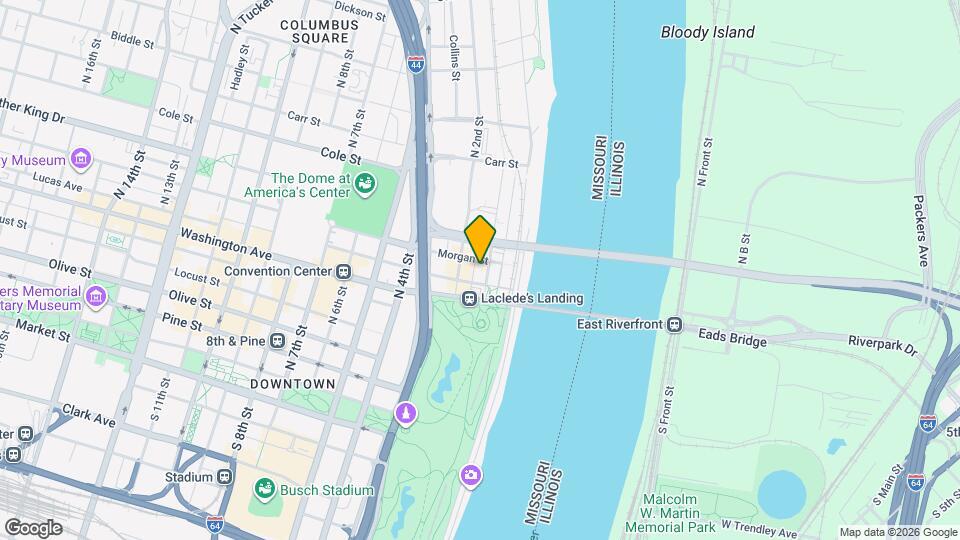
Peper Lofts is located in the Gateway Arch Park Neighborhood and 63102 Zip code of St. Louis, MO.
Unique Features and Amenities
- 10.5' - 18' Ceilings
- 10.5’ - 18’ Ceilings
- Air Conditioner
- Arch Grounds
- Business Center
- Ceiling Fan
- Courtesy Patrol
- Custom Concrete Floors
- Designer Cabinetry
- Dishwasher
- Dog Park
- Grill Stations
- High End Appliance Package
- High-End Appliances
- Historic Building
- Historic Timbers
- In-unit Washer and Dryer
- Keyless Secured Entry
- Keyless Security
- Local Eateries
- Microwave
- Nest System Climate Control
- Off Street Parking
- Open Concept Floorplans
- Premium Views
- Professional Workout Center
- Public Transportation Access
- Quartz Countertops
- Refrigerator
- Remote Thermostats
- Rooftop Deck
- Rooftop Deck*
Property Contact Info
Office Hours
| Monday | 9:00 am–5:00 pm |
| Tuesday | 9:00 am–5:00 pm |
| Wednesday | 9:00 am–5:00 pm |
| Thursday | 9:00 am–5:00 pm |
| Friday | 9:00 am–5:00 pm |
| Saturday | Closed |
| Sunday | Closed |
Floorplan Pricing and Availability
New! Interactive Property Map
1 Bedroom
Peper Lofts - Residential_Unit E - Bridge Facing
1 Bed, 1 Bath, 641 sq ftModel Gallery
Floorplans
Photos
Availability Details
Availability Date Unit Sq Ft Unavailable Peper Lofts - Residential_Unit E - Bridge Facing 641 sq ft Apartment Model: Peper Lofts - Residential_Unit E - Bridge Facing1 Bedroom, 1 Bath, 641 sq ftUnavailableFloorplansPhotos![]()
Peper Lofts - Residential_Unit E - Bridge Facing - Image 1 ![]()
Peper Lofts - Residential_Unit E - Bridge Facing - Image 2 ![]()
Peper Lofts - Residential_Unit E - Bridge Facing - Image 3 ![]()
Peper Lofts - Residential_Unit E - Bridge Facing - Image 4 ![]()
Peper Lofts - Residential_Unit E - Bridge Facing - Image 5 ![]()
Peper Lofts - Residential_Unit E - Bridge Facing - Image 6 ![]()
Peper Lofts - Residential_Unit E - Bridge Facing - Image 7 ![]()
Peper Lofts - Residential_Unit E - Bridge Facing - Image 8 ![]()
Peper Lofts - Residential_Unit E - Bridge Facing - Image 9 ![]()
Peper Lofts - Residential_Unit E - Bridge Facing - Image 10 ![]()
Peper Lofts - Residential_Unit E - Bridge Facing - Floorplan 1 ![]()
Peper Lofts - Residential_Unit E - Bridge Facing - Floorplan 2 ![]()
Peper Lofts - Residential_Unit E - Bridge Facing - Floorplan 3 Peper Lofts - Residential_Unit H - Arch Facing
1 Bed, 1 Bath, 667 sq ftModel Gallery
Floorplans
Availability Details
Availability Date Unit Sq Ft Unavailable Peper Lofts - Residential_Unit H - Arch Facing 667 sq ft Apartment Model: Peper Lofts - Residential_Unit H - Arch Facing1 Bedroom, 1 Bath, 667 sq ftUnavailable![]()
Peper Lofts - Residential_Unit H - Arch Facing - Floorplan 1 ![]()
Peper Lofts - Residential_Unit H - Arch Facing - Floorplan 2 Peper Lofts - Residential_Unit I - Arch Facing
1 Bed, 1 Bath, 716 sq ftModel Gallery
Floorplans
Availability Details
Availability Date Unit Sq Ft Unavailable Peper Lofts - Residential_Unit I - Arch Facing 716 sq ft Apartment Model: Peper Lofts - Residential_Unit I - Arch Facing1 Bedroom, 1 Bath, 716 sq ftUnavailable![]()
Peper Lofts - Residential_Unit I - Arch Facing - Floorplan 1 ![]()
Peper Lofts - Residential_Unit I - Arch Facing - Floorplan 2 Peper Lofts - Residential_Unit B - Bridge Facing
1 Bed, 1 Bath, 730 sq ftModel Gallery
Floorplans
Availability Details
Availability Date Unit Sq Ft Unavailable Peper Lofts - Residential_Unit B - Bridge Facing 730 sq ft Apartment Model: Peper Lofts - Residential_Unit B - Bridge Facing1 Bedroom, 1 Bath, 730 sq ftUnavailable![]()
Peper Lofts - Residential_Unit B - Bridge Facing - Floorplan 1 ![]()
Peper Lofts - Residential_Unit B - Bridge Facing - Floorplan 2 Peper Lofts - Residential_Unit L - Skyline Facing
1 Bed, 1 Bath, 738 sq ftModel Gallery
Floorplans
Availability Details
Availability Date Unit Sq Ft Unavailable Peper Lofts - Residential_Unit L - Skyline Facing 738 sq ft Apartment Model: Peper Lofts - Residential_Unit L - Skyline Facing1 Bedroom, 1 Bath, 738 sq ftUnavailable![]()
Peper Lofts - Residential_Unit L - Skyline Facing - Floorplan 1 ![]()
Peper Lofts - Residential_Unit L - Skyline Facing - Floorplan 2 Peper Lofts - Residential_Unit G - Arch Facing
1 Bed, 1 Bath, 767 sq ftModel Gallery
Floorplans
Availability Details
Availability Date Unit Sq Ft Unavailable Peper Lofts - Residential_Unit G - Arch Facing 767 sq ft Apartment Model: Peper Lofts - Residential_Unit G - Arch Facing1 Bedroom, 1 Bath, 767 sq ftUnavailable![]()
Peper Lofts - Residential_Unit G - Arch Facing - Floorplan 1 ![]()
Peper Lofts - Residential_Unit G - Arch Facing - Floorplan 2 Peper Lofts - Residential_Unit C - Bridge Facing
1 Bed, 1 Bath, 813 sq ftModel Gallery
Floorplans
Availability Details
Availability Date Unit Sq Ft Unavailable Peper Lofts - Residential_Unit C - Bridge Facing 813 sq ft Apartment Model: Peper Lofts - Residential_Unit C - Bridge Facing1 Bedroom, 1 Bath, 813 sq ftUnavailable![]()
Peper Lofts - Residential_Unit C - Bridge Facing - Floorplan 1 ![]()
Peper Lofts - Residential_Unit C - Bridge Facing - Floorplan 2 Wilkinson Lofts_Floor3 7
1 Bed, 1 Bath, 867 sq ftLargest 1 BedroomThis is the largest 1 Bedroom at this PropertyAvailability Details
Availability Date Unit Sq Ft Unavailable Wilkinson Lofts_Floor3 7 867 sq ft 2 Bedrooms
Lafayette Lofts_Second and Third Floor B
2 Beds, 1 Bath, 864 sq ftAvailability Details
Availability Date Unit Sq Ft Unavailable Lafayette Lofts_Second and Third Floor B 864 sq ft Peper Lofts - Residential_Unit D - Bridge Facing
2 Beds, 1 Bath, 925 sq ftModel Gallery
Floorplans
Availability Details
Availability Date Unit Sq Ft Unavailable Peper Lofts - Residential_Unit D - Bridge Facing 925 sq ft Apartment Model: Peper Lofts - Residential_Unit D - Bridge Facing2 Bedroom, 1 Bath, 925 sq ftUnavailable![]()
Peper Lofts - Residential_Unit D - Bridge Facing - Floorplan 1 ![]()
Peper Lofts - Residential_Unit D - Bridge Facing - Floorplan 2 ![]()
Peper Lofts - Residential_Unit D - Bridge Facing - Floorplan 3 Peper Lofts - Residential_Unit K - Skyline Facing
2 Beds, 1 Bath, 934 sq ftModel Gallery
Floorplans
Availability Details
Availability Date Unit Sq Ft Unavailable Peper Lofts - Residential_Unit K - Skyline Facing 934 sq ft Apartment Model: Peper Lofts - Residential_Unit K - Skyline Facing2 Bedroom, 1 Bath, 934 sq ftUnavailable![]()
Peper Lofts - Residential_Unit K - Skyline Facing - Floorplan 1 ![]()
Peper Lofts - Residential_Unit K - Skyline Facing - Floorplan 2 Peper Lofts - Residential_Unit F - Bridge & Arc...
2 Beds, 1 Bath, 966 sq ftAvailability Details
Availability Date Unit Sq Ft Unavailable Peper Lofts - Residential_Unit F - Bridge & Arc... 966 sq ft Peper Lofts - Residential_Unit M - Skyline Facing
2 Beds, 1 Bath, 977 sq ftModel Gallery
Floorplans
Availability Details
Availability Date Unit Sq Ft Unavailable Peper Lofts - Residential_Unit M - Skyline Facing 977 sq ft Apartment Model: Peper Lofts - Residential_Unit M - Skyline Facing2 Bedroom, 1 Bath, 977 sq ftUnavailable![]()
Peper Lofts - Residential_Unit M - Skyline Facing - Floorplan 1 ![]()
Peper Lofts - Residential_Unit M - Skyline Facing - Floorplan 2 ![]()
Peper Lofts - Residential_Unit M - Skyline Facing - Floorplan 3 Peper Lofts - Residential_Unit A - Bridge Facing
2 Beds, 1 Bath, 1040 sq ftModel Gallery
Floorplans
Availability Details
Availability Date Unit Sq Ft Unavailable Peper Lofts - Residential_Unit A - Bridge Facing 1040 sq ft Apartment Model: Peper Lofts - Residential_Unit A - Bridge Facing2 Bedroom, 1 Bath, 1040 sq ftUnavailable![]()
Peper Lofts - Residential_Unit A - Bridge Facing - Floorplan 1 ![]()
Peper Lofts - Residential_Unit A - Bridge Facing - Floorplan 2 Peper Lofts - Residential_Unit J - Arch & Skyli...
2 Beds, 1 Bath, 1058 sq ftLargest 2 BedroomThis is the largest 2 Bedroom at this PropertyModel Gallery
Floorplans
Availability Details
Availability Date Unit Sq Ft Unavailable Peper Lofts - Residential_Unit J - Arch & Skyli... 1058 sq ft Apartment Model: Peper Lofts - Residential_Unit J - Arch & Skyli...2 Bedroom, 1 Bath, 1058 sq ftUnavailable![]()
Peper Lofts - Residential_Unit J - Arch & Skyli... - Floorplan 1 ![]()
Peper Lofts - Residential_Unit J - Arch & Skyli... - Floorplan 2
Property Information
- 52 Units
- 6 Stories
- Built in 2018
Lease Terms
- 6 - 24 mo
- Short Term Lease Options
Fees and Policies
The fees listed below are community-provided and may exclude utilities or add-ons. All payments are made directly to the property and are non-refundable unless otherwise specified.
Required Fees
One-Time Basics
- Administrative Fee$150.00
- Application Fee Per Applicant$45.00
Pet Policy and Fees
Cats
- 2 Pet Limit
- 70 Lb Weight Limit
Dogs
- 2 Pet Limit
- 70 Lb Weight Limit
Parking Info and Fees
- Surface Lot
- 1 Max
Property Fee Disclaimer: Based on community-supplied data and independent market research. Subject to change without notice. May exclude fees for mandatory or optional services and usage-based utilities.
Features and Amenities
Map
- Shopping
- Colleges
- Grocery
- Medical
- Transportation
- Nearby Properties

Map
Getting Around
60 / 100 Moderately walkable
80 / 100 Strong public transit
70 / 100 Moderately bikeable
90 / 100 Exceptionally car friendly
Getting to Know the Area
90 / 100 Restaurants
70 / 100 Cafes
90 / 100 Nightlife
60 / 100 Shopping
90 / 100 Parks
50 / 100 Noise Level
Renters Reviews and Ratings
RUNN WHILE YOU CAN
Don’t do it!
I had high hopes
Peper Tenant
Nearby Schools
Peabody Elementary
Fanning Middle Community Ed.
Vashon High School
About GreatSchools Data on ApartmentHomeLiving.com.
Points of Interest
Time and distance from Peper Lofts.
Big Box and Retail
Walgreens
Colleges and Universities
Groceries
Save-A-Lot
Schnucks
Save A Lot
Hospitals
St. Louis University Hospital
St. Alexius Hospital
Shriner Hospital For Children
Military Bases
Price Support Center
US Army Reserve Center
Restaurants and Dining
Shopping Centers
Peper Lofts has 5 shopping centers within 2.0 miles.
Transit Stations
Fairview Heights-Shrewsbury-Lansdowne I-44 Emerson Park
Nearby Neighborhoods
Rental Price Ranges in the Area
| Bedroom | Average Rent | Cheapest Rent | Highest Rent |
|---|---|---|---|
| St. Louis Studio Apartments | $1,220 | $200 | $3,000 |
| St. Louis 1 Bedroom Apartments | $1,390 | $200 | $4,000 |
| St. Louis 2 Bedroom Apartments | $1,667 | $550 | $7,935 |
| St. Louis 3 Bedroom Apartments | $2,252 | $674 | $6,895 |
| St. Louis 4 Bedroom Apartments | $927 | $675 | $4,995 |
| St. Louis 5 Bedroom Apartments | $2,250 | $1,800 | $2,700 |
Nearby Apartments
Nearby Homes
Did You Know?
The months of July-August show the most apartment renter searches in St. Louis.


