

Request Notification
PepperTree Place
Riverside, CA 92503

- Studio–2 Bedrooms
- 435–858 Square Feet
About PepperTree Place
Meet Peppertree Place Apartments, your fresh, new address in Riverside, California. Our modern community brings you an inviting studio, 1 & 2 bedroom apartment home in a notable neighborhood. From exploring exciting territory around town or keeping it close to home by taking advantage of a swimming pool, you'll always have something to look forward to when you live at Peppertree Place Apartments.
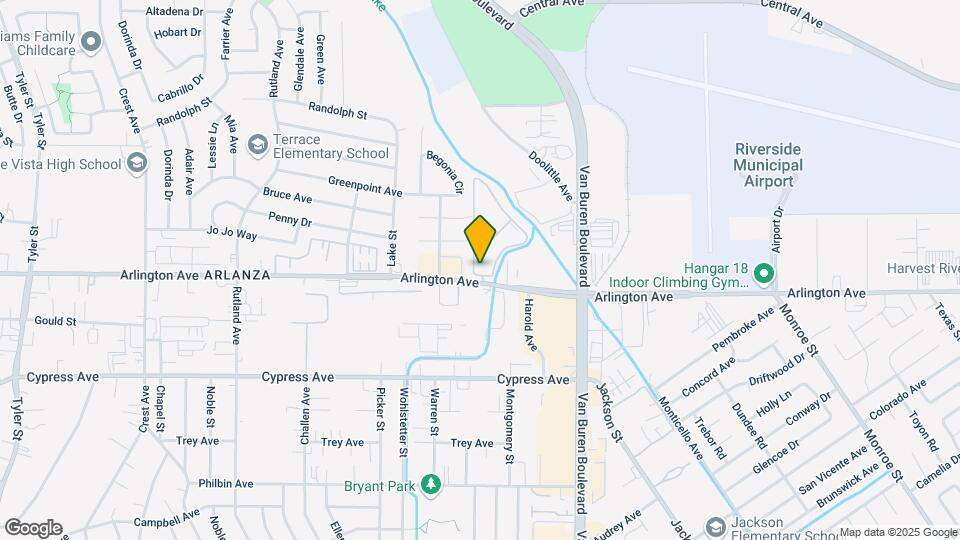
PepperTree Place is located in the Riverside Airport Neighborhood and 92503 Zip code of Riverside, CA.
Unique Features and Amenities
- Air Conditioner
- BBQ/Picnic Area
- Ceiling Fan
- Large Closets
- Night Patrol
- Patio/Balcony
- Spanish Speaking Staff
Property Contact Info
Office Hours
| Monday | 8:00 am–6:00 pm |
| Tuesday | 8:00 am–6:00 pm |
| Wednesday | 8:00 am–6:00 pm |
| Thursday | 8:00 am–6:00 pm |
| Friday | 8:00 am–6:00 pm |
| Saturday | 8:00 am–5:00 pm |
| Sunday | Closed |
Floorplan Pricing and Availability
New! Interactive Property Map
Studio
Studio Plan E
Studio, 1 Bath, 435 sq ftAvailable NowModel Gallery
Floorplans
Photos
Availability Details
Availability Date Unit Sq Ft Available Now 349 435 Available Now 315 435 Available Now 316 435 Apartment Model: Studio Plan EStudio, 1 Bath, 435 sq ftAvailable NowFloorplansPhotos![]()
Studio Plan E - Image 1 ![]()
Studio Plan E - Image 2 ![]()
Studio Plan E - Image 3 ![]()
Studio Plan E - Image 4 ![]()
Studio Plan E - Image 5 ![]()
Studio Plan E - Image 6 ![]()
Studio Plan E - Image 7 ![]()
Studio Plan E - Image 8 ![]()
Studio Plan E - Image 9 ![]()
Studio Plan E - Image 10 ![]()
Studio Plan E - Floorplan 1 ![]()
Studio Plan E - Floorplan 2 ![]()
Studio Plan E - Floorplan 3 ![]()
Studio Plan E - Floorplan 4 ![]()
Studio Plan E - Floorplan 5 ![]()
Studio Plan E - Floorplan 6 ![]()
Studio Plan E - Floorplan 7 ![]()
Studio Plan E - Floorplan 8 ![]()
Studio Plan E - Floorplan 9 Apartment Unit: 349Apartment Model: Studio Plan EStudio, 1 Bath, 435 sq ftAvailable NowApartment Unit: 315Apartment Model: Studio Plan EStudio, 1 Bath, 435 sq ftAvailable NowApartment Unit: 316Apartment Model: Studio Plan EStudio, 1 Bath, 435 sq ftAvailable Now1 Bedroom
1 Bed 1 Bath Plan F
1 Bed, 1 Bath, 626 sq ftAvailable NowModel Gallery
Floorplans
Photos
Availability Details
Availability Date Unit Sq Ft View Details Available Now 265 626 Available Soon 339 626 August 11, 2026 239 626 Model Amenities and Features
Features
- Air Conditioning
- Heating
Kitchen
- Dishwasher
- Disposal
- Oven
- Range
Unit 265 Amenities and Features
Features
- Air Conditioning
- Heating
Kitchen
- Dishwasher
- Disposal
- Oven
- Range
Unit 339 Amenities and Features
Features
- Air Conditioning
- Heating
Kitchen
- Dishwasher
- Disposal
- Oven
- Range
Unit 239 Amenities and Features
Features
- Air Conditioning
- Heating
Kitchen
- Dishwasher
- Disposal
- Oven
- Range
Apartment Model: 1 Bed 1 Bath Plan F1 Bedroom, 1 Bath, 626 sq ftAvailable NowFloorplansPhotos![]()
1 Bed 1 Bath Plan F - Image 1 ![]()
1 Bed 1 Bath Plan F - Image 2 ![]()
1 Bed 1 Bath Plan F - Image 3 ![]()
1 Bed 1 Bath Plan F - Image 4 ![]()
1 Bed 1 Bath Plan F - Floorplan 1 ![]()
1 Bed 1 Bath Plan F - Floorplan 2 Apartment Unit: 265Apartment Model: 1 Bed 1 Bath Plan F1 Bedroom, 1 Bath, 626 sq ftAvailable NowApartment Unit: 339Apartment Model: 1 Bed 1 Bath Plan F1 Bedroom, 1 Bath, 626 sq ftAvailable SoonApartment Unit: 239Apartment Model: 1 Bed 1 Bath Plan F1 Bedroom, 1 Bath, 626 sq ftAvailable August 11, 20261 Bed 1 Bath Plan C
1 Bed, 1 Bath, 636 sq ftAvailable NowModel Gallery
Floorplans
Photos
Availability Details
Availability Date Unit Sq Ft View Details Available Now 296 636 Available Now 297 636 August 13, 2026 066 636 Model Amenities and Features
Features
- Air Conditioning
- Heating
Kitchen
- Dishwasher
- Disposal
- Oven
- Range
Unit 296 Amenities and Features
Features
- Air Conditioning
- Heating
Kitchen
- Dishwasher
- Disposal
- Oven
- Range
Unit 297 Amenities and Features
Features
- Air Conditioning
- Heating
Kitchen
- Dishwasher
- Disposal
- Oven
- Range
Unit 066 Amenities and Features
Features
- Air Conditioning
- Heating
Kitchen
- Dishwasher
- Disposal
- Oven
- Range
Apartment Model: 1 Bed 1 Bath Plan C1 Bedroom, 1 Bath, 636 sq ftAvailable NowFloorplansPhotos![]()
1 Bed 1 Bath Plan C - Image 1 ![]()
1 Bed 1 Bath Plan C - Image 2 ![]()
1 Bed 1 Bath Plan C - Image 3 ![]()
1 Bed 1 Bath Plan C - Image 4 ![]()
1 Bed 1 Bath Plan C - Image 5 ![]()
1 Bed 1 Bath Plan C - Floorplan 1 ![]()
1 Bed 1 Bath Plan C - Floorplan 2 ![]()
1 Bed 1 Bath Plan C - Floorplan 3 ![]()
1 Bed 1 Bath Plan C - Floorplan 4 ![]()
1 Bed 1 Bath Plan C - Floorplan 5 ![]()
1 Bed 1 Bath Plan C - Floorplan 6 ![]()
1 Bed 1 Bath Plan C - Floorplan 7 ![]()
1 Bed 1 Bath Plan C - Floorplan 8 ![]()
1 Bed 1 Bath Plan C - Floorplan 9 ![]()
1 Bed 1 Bath Plan C - Floorplan 10 Apartment Unit: 296Apartment Model: 1 Bed 1 Bath Plan C1 Bedroom, 1 Bath, 636 sq ftAvailable NowApartment Unit: 297Apartment Model: 1 Bed 1 Bath Plan C1 Bedroom, 1 Bath, 636 sq ftAvailable NowApartment Unit: 066Apartment Model: 1 Bed 1 Bath Plan C1 Bedroom, 1 Bath, 636 sq ftAvailable August 13, 20262 Bedrooms
Show Unavailable Floorplans2 Bed 1 Bath Plan B
2 Beds, 1 Bath, 816 sq ftAvailable NowCheapest 2 BedroomThis is the cheapest 2 Bedroom at this PropertyModel Gallery
Floorplans
Photos
Availability Details
Availability Date Unit Sq Ft Available Now 362 816 Available Now 308 816 Available Now 310 816 Apartment Model: 2 Bed 1 Bath Plan B2 Bedroom, 1 Bath, 816 sq ftAvailable NowFloorplansPhotos![]()
2 Bed 1 Bath Plan B - Image 1 ![]()
2 Bed 1 Bath Plan B - Image 2 ![]()
2 Bed 1 Bath Plan B - Image 3 ![]()
2 Bed 1 Bath Plan B - Image 4 ![]()
2 Bed 1 Bath Plan B - Image 5 ![]()
2 Bed 1 Bath Plan B - Image 6 ![]()
2 Bed 1 Bath Plan B - Image 7 ![]()
2 Bed 1 Bath Plan B - Floorplan 1 ![]()
2 Bed 1 Bath Plan B - Floorplan 2 ![]()
2 Bed 1 Bath Plan B - Floorplan 3 ![]()
2 Bed 1 Bath Plan B - Floorplan 4 ![]()
2 Bed 1 Bath Plan B - Floorplan 5 ![]()
2 Bed 1 Bath Plan B - Floorplan 6 ![]()
2 Bed 1 Bath Plan B - Floorplan 7 ![]()
2 Bed 1 Bath Plan B - Floorplan 8 ![]()
2 Bed 1 Bath Plan B - Floorplan 9 ![]()
2 Bed 1 Bath Plan B - Floorplan 10 Apartment Unit: 362Apartment Model: 2 Bed 1 Bath Plan B2 Bedroom, 1 Bath, 816 sq ftAvailable NowApartment Unit: 308Apartment Model: 2 Bed 1 Bath Plan B2 Bedroom, 1 Bath, 816 sq ftAvailable NowApartment Unit: 310Apartment Model: 2 Bed 1 Bath Plan B2 Bedroom, 1 Bath, 816 sq ftAvailable Now2 Bed 2 Bath Plan A
2 Beds, 2 Baths, 858 sq ftAvailable NowLargest 2 BedroomThis is the largest 2 Bedroom at this PropertyModel Gallery
Floorplans
Availability Details
Availability Date Unit Sq Ft View Details Available Now 085 858 Available Now 137 858 Available Now 088 858 Model Amenities and Features
Features
- Air Conditioning
- Heating
Kitchen
- Dishwasher
- Disposal
Unit 085 Amenities and Features
Features
- Air Conditioning
- Heating
Kitchen
- Dishwasher
- Disposal
Unit 137 Amenities and Features
Features
- Air Conditioning
- Heating
Kitchen
- Dishwasher
- Disposal
Unit 088 Amenities and Features
Features
- Air Conditioning
- Heating
Kitchen
- Dishwasher
- Disposal
Apartment Model: 2 Bed 2 Bath Plan A2 Bedroom, 2 Bath, 858 sq ftAvailable Now![]()
2 Bed 2 Bath Plan A - Floorplan 1 ![]()
2 Bed 2 Bath Plan A - Floorplan 2 Apartment Unit: 085Apartment Model: 2 Bed 2 Bath Plan A2 Bedroom, 2 Bath, 858 sq ftAvailable NowApartment Unit: 137Apartment Model: 2 Bed 2 Bath Plan A2 Bedroom, 2 Bath, 858 sq ftAvailable NowApartment Unit: 088Apartment Model: 2 Bed 2 Bath Plan A2 Bedroom, 2 Bath, 858 sq ftAvailable Now2 Bed 2 Bath Plan D
2 Beds, 2 Baths, 809 sq ftAvailability Details
Availability Date Unit Sq Ft Unavailable 2 Bed 2 Bath Plan D 809 sq ft Model Amenities and Features
Features
- Air Conditioning
- Heating
Kitchen
- Dishwasher
- Disposal
- Oven
- Range
Property Information
- 390 Units
- 2 Stories
- Built in 1992
Fees and Policies
The fees listed below are community-provided and may exclude utilities or add-ons. All payments are made directly to the property and are non-refundable unless otherwise specified.
Required Fees
One-Time Basics
- Due at Application
- Application Fee Per ApplicantiCharged per applicant.$45.00
Other Fees and Policies
Parking Fees
- Garage
- Parking FeeiMax of 1. Charged per vehicle.$125.00/mo
- Surface Lot
- Covered
Additional Parking Options
Pet Policy and Fees
Pet Policies are Negotiable
Cats
None
Comments: | Restrictions: None
Dogs
None
Comments: | Restrictions: None
Property Fee Disclaimer: Based on community-supplied data and independent market research. Subject to change without notice. May exclude fees for mandatory or optional services and usage-based utilities.
Features and Amenities
Unique Amenities
- Air Conditioner
- BBQ/Picnic Area
- Ceiling Fan
- Large Closets
- Night Patrol
- Patio/Balcony
- Spanish Speaking Staff
Unique Amenities
- Garage Available
Map
- Shopping
- Colleges
- Grocery
- Medical
- Parks
- Transportation
- Nearby Properties

Map
Renters Reviews and Ratings
All BAD
Please don't rent from here
Property Manager Responded
Parking
Don’t waste your money
College student on a budget
Welcome Home
Great place
Points of Interest
Time and distance from PepperTree Place.
Arts Museums and Landmarks
Big Box and Retail
Albertsons
Walgreens
Aldi
Colleges and Universities
Groceries
Food 4 Less
Albertsons
Smart & Final
Hospitals
Military Bases
US Naval Weapons Center
Parks and Recreation
PepperTree Place has 1 park within 3.3 miles, including Castle Park.
Shopping Centers
PepperTree Place has 5 shopping centers within 0.8 miles.
Transit Stations
Pedley-Riverside Line
Riverside-La Sierra-91 Line
Riverside-La Sierra-Inland Empire-Orange County Line
Nearby Neighborhoods
Rental Price Ranges in the Area
| Bedroom | Average Rent | Cheapest Rent | Highest Rent |
|---|---|---|---|
| Riverside Studio Apartments | $1,892 | $1,150 | $3,822 |
| Riverside 1 Bedroom Apartments | $2,214 | $990 | $4,103 |
| Riverside 2 Bedroom Apartments | $2,695 | $545 | $10,000+ |
| Riverside 3 Bedroom Apartments | $3,189 | $515 | $5,200 |
| Riverside 4 Bedroom Apartments | $1,660 | $719 | $3,596 |
Nearby Apartments
Nearby Homes
Did You Know?
28% of apartment shoppers plan to spend at least 1-2 months in their apartment search.


Max of 1. Monthly fee.