

Request Notification
Pines at Humble Park
Humble, TX 77338

- 1–3 Bedrooms
- 550–1,528 Square Feet
About Pines at Humble Park
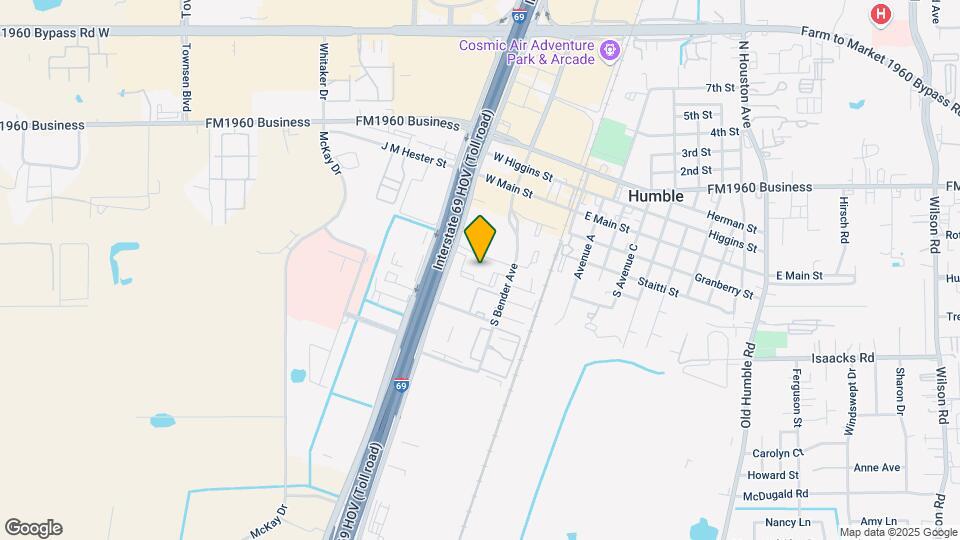
The Pines at Humble Park is a small community nestled in the heart of Old Humble. Our sparkling swimming pool, waterfall attraction and tranquil landscaping will make anyone feel right at home. Being located at Highway 59 and FM 1960, you have a wide variety of activities awaiting you. Over 15 major restaurants, Deerbrook Mall, Lake Sam Houston and Intercontinental Airport are only minutes away! We also offer 24-hour maintenance, a spacious clothes care center, resident activities and an ALWAYS SMILING staff! We love to work here and live here! Welcome Home! Deposit starts at $300 based on credit history.
Pines at Humble Park is located in the Lake Houston Neighborhood and 77338 Zip code of Humble, TX.
Property Contact Info
Office Hours
| Monday | 9:00 am–6:00 pm |
| Tuesday | 9:00 am–6:00 pm |
| Wednesday | 9:00 am–6:00 pm |
| Thursday | 9:00 am–6:00 pm |
| Friday | 9:00 am–6:00 pm |
| Saturday | 10:00 am–5:00 pm |
| Sunday | Closed |
Floorplan Pricing and Availability
New! Interactive Property Map
1 Bedroom
B1-UG
1 Bed, 1 Bath, 550 sq ftModel Gallery
Floorplans
Availability Details
Availability Date Unit Sq Ft Unavailable B1-UG 550 sq ft Apartment Model: B1-UG1 Bedroom, 1 Bath, 550 sq ftUnavailable![]()
B1-UG - Floorplan B1L-UG
1 Bed, 1 Bath, 783 sq ftModel Gallery
Floorplans
Availability Details
Availability Date Unit Sq Ft Unavailable B1L-UG 783 sq ft Apartment Model: B1L-UG1 Bedroom, 1 Bath, 783 sq ftUnavailable![]()
B1L-UG - Floorplan Floorplan B1L
1 Bed, 1 Bath, 550 sq ftModel Gallery
Floorplans
Photos
Availability Details
Availability Date Unit Sq Ft Unavailable B1L 550 sq ft Model Amenities and Features
Features
- Air Conditioning
- Cable Ready
- Ceiling Fans
- Heating
- High Speed Internet Access
- Skylights
- Tub/Shower
- Washer/Dryer Hookup
Kitchen
- Dishwasher
- Disposal
- Kitchen
- Range
Living Space
- Carpet
- Dining Room
- Tile Floors
- Walk-In Closets
Outdoor Space
- Yard
Apartment Model: B1L1 Bedroom, 1 Bath, 550 sq ftUnavailableFloorplansPhotos![]()
B1L - Image 1 ![]()
B1L - Image 2 ![]()
B1L - Image 3 ![]()
B1L - Image 4 ![]()
B1L - Floorplan Floorplan B1
1 Bed, 1 Bath, 550 sq ftModel Gallery
Floorplans
Availability Details
Availability Date Unit Sq Ft Unavailable B1 550 sq ft Model Amenities and Features
Features
- High Speed Internet Access
- Smoke Free
Apartment Model: B11 Bedroom, 1 Bath, 550 sq ftUnavailable![]()
B1 - Floorplan B1-R
1 Bed, 1 Bath, 550 sq ftModel Gallery
Floorplans
Availability Details
Availability Date Unit Sq Ft Unavailable B1-R 550 sq ft Apartment Model: B1-R1 Bedroom, 1 Bath, 550 sq ftUnavailable![]()
B1-R - Floorplan B1-BA
1 Bed, 1 Bath, 550 sq ftAvailability Details
Availability Date Unit Sq Ft Unavailable B1-BA 550 sq ft B1L-BA
1 Bed, 1 Bath, 783 sq ftAvailability Details
Availability Date Unit Sq Ft Unavailable B1L-BA 783 sq ft B1L-R
1 Bed, 1 Bath, 783 sq ftAvailability Details
Availability Date Unit Sq Ft Unavailable B1L-R 783 sq ft 2 Bedrooms
B1.5TH-UG
2 Beds, 1.5 Baths, 1300 sq ftModel Gallery
Floorplans
Availability Details
Availability Date Unit Sq Ft Unavailable B1.5TH-UG 1300 sq ft Apartment Model: B1.5TH-UG2 Bedroom, 1.5 Bath, 1300 sq ftUnavailable![]()
B1.5TH-UG - Floorplan B1.5TH
2 Beds, 1.5 Baths, 1300 sq ftModel Gallery
Floorplans
Photos
Availability Details
Availability Date Unit Sq Ft Unavailable B1.5TH 1300 sq ft Model Amenities and Features
Features
- Air Conditioning
- Cable Ready
- Ceiling Fans
- Heating
- High Speed Internet Access
- Skylights
- Tub/Shower
- Washer/Dryer Hookup
Kitchen
- Dishwasher
- Disposal
- Kitchen
- Range
Living Space
- Carpet
- Dining Room
- Tile Floors
- Walk-In Closets
Outdoor Space
- Yard
Apartment Model: B1.5TH2 Bedroom, 1.5 Bath, 1300 sq ftUnavailableFloorplansPhotos![]()
B1.5TH - Image 1 ![]()
B1.5TH - Image 2 ![]()
B1.5TH - Image 3 ![]()
B1.5TH - Image 4 ![]()
B1.5TH - Image 5 ![]()
B1.5TH - Floorplan Floorplan B2
2 Beds, 2 Baths, 1103 sq ftModel Gallery
Floorplans
Photos
Availability Details
Availability Date Unit Sq Ft Unavailable B2 1103 sq ft Model Amenities and Features
Features
- High Speed Internet Access
- Smoke Free
Apartment Model: B22 Bedroom, 2 Bath, 1103 sq ftUnavailableFloorplansPhotos![]()
B2 - Image 1 ![]()
B2 - Image 2 ![]()
B2 - Image 3 ![]()
B2 - Image 4 ![]()
B2 - Image 5 ![]()
B2 - Image 6 ![]()
B2 - Floorplan B1.5TH-BA
2 Beds, 1.5 Baths, 1300 sq ftAvailability Details
Availability Date Unit Sq Ft Unavailable B1.5TH-BA 1300 sq ft B1.5TH-R
2 Beds, 1.5 Baths, 1300 sq ftAvailability Details
Availability Date Unit Sq Ft Unavailable B1.5TH-R 1300 sq ft B2-BA
2 Beds, 2 Baths, 1103 sq ftAvailability Details
Availability Date Unit Sq Ft Unavailable B2-BA 1103 sq ft B2-R
2 Beds, 2 Baths, 1103 sq ftAvailability Details
Availability Date Unit Sq Ft Unavailable B2-R 1103 sq ft B2-UG
2 Beds, 2 Baths, 1103 sq ftModel Gallery
Floorplans
Availability Details
Availability Date Unit Sq Ft Unavailable B2-UG 1103 sq ft Apartment Model: B2-UG2 Bedroom, 2 Bath, 1103 sq ftUnavailable![]()
B2-UG - Floorplan 3 Bedrooms
Floorplan C2
3 Beds, 2 Baths, 1208 sq ftModel Gallery
Floorplans
Photos
Availability Details
Availability Date Unit Sq Ft Unavailable C2 1208 sq ft Model Amenities and Features
Features
- High Speed Internet Access
- Smoke Free
Apartment Model: C23 Bedroom, 2 Bath, 1208 sq ftUnavailableFloorplansPhotos![]()
C2 - Image 1 ![]()
C2 - Image 2 ![]()
C2 - Image 3 ![]()
C2 - Image 4 ![]()
C2 - Image 5 ![]()
C2 - Image 6 ![]()
C2 - Floorplan C2-UG
3 Beds, 2 Baths, 1208 sq ftModel Gallery
Floorplans
Availability Details
Availability Date Unit Sq Ft Unavailable C2-UG 1208 sq ft Apartment Model: C2-UG3 Bedroom, 2 Bath, 1208 sq ftUnavailable![]()
C2-UG - Floorplan C2.5TH-UG
3 Beds, 2.5 Baths, 1528 sq ftModel Gallery
Floorplans
Availability Details
Availability Date Unit Sq Ft Unavailable C2.5TH-UG 1528 sq ft Apartment Model: C2.5TH-UG3 Bedroom, 2.5 Bath, 1528 sq ftUnavailable![]()
C2.5TH-UG - Floorplan C2.5TH
3 Beds, 2.5 Baths, 550 sq ftModel Gallery
Floorplans
Availability Details
Availability Date Unit Sq Ft Unavailable C2.5TH 550 sq ft Model Amenities and Features
Features
- Air Conditioning
- Cable Ready
- Ceiling Fans
- Heating
- High Speed Internet Access
- Skylights
- Tub/Shower
- Washer/Dryer Hookup
Kitchen
- Dishwasher
- Disposal
- Kitchen
- Range
Living Space
- Carpet
- Dining Room
- Tile Floors
- Walk-In Closets
Outdoor Space
- Yard
Apartment Model: C2.5TH3 Bedroom, 2.5 Bath, 550 sq ftUnavailable![]()
C2.5TH - Floorplan C2-BA
3 Beds, 2 Baths, 1208 sq ftAvailability Details
Availability Date Unit Sq Ft Unavailable C2-BA 1208 sq ft C2-R
3 Beds, 2 Baths, 1208 sq ftAvailability Details
Availability Date Unit Sq Ft Unavailable C2-R 1208 sq ft C2.5TH-BA
3 Beds, 2.5 Baths, 1528 sq ftAvailability Details
Availability Date Unit Sq Ft Unavailable C2.5TH-BA 1528 sq ft C2.5TH-R
3 Beds, 2.5 Baths, 1528 sq ftAvailability Details
Availability Date Unit Sq Ft Unavailable C2.5TH-R 1528 sq ft
Property Information
- Renovated In 2002
- 170 Units
- 2 Stories
- Built in 1976
Lease Terms
- 7 - 13, 15 mo
Fees and Policies
The fees listed below are community-provided and may exclude utilities or add-ons. All payments are made directly to the property and are non-refundable unless otherwise specified.
Required Fees
One-Time Basics
- Due at Application
- Application Fee Per ApplicantiCharged Per Applicant.$50.00
- Due at Move-In
- Administrative FeeiCharged Per Unit.$49.00
Other Fees and Policies
Pet Fees
- Cat
- One-Time Pet FeeiMax of 2. Charged Per Pet.$300.00
- Monthly Pet FeeiMax of 2. Charged Per Pet.$35.00
- Dog
- One-Time Pet FeeiMax of 2. Charged Per Pet.$300.00
- Monthly Pet FeeiMax of 2. Charged Per Pet.$35.00
Max of 2.
Property Fee Disclaimer: Based on community-supplied data and independent market research. Subject to change without notice. May exclude fees for mandatory or optional services and usage-based utilities.
Features and Amenities
Living Area Features
- Walk In Closets
Map
- Shopping
- Grocery
- Medical
- Parks
- Nearby Properties

Map
Getting Around
40 / 100 Fairly walkable
100 / 100 Exceptionally car friendly
Getting to Know the Area
70 / 100 Restaurants
50 / 100 Cafes
80 / 100 Nightlife
80 / 100 Shopping
30 / 100 Parks
0 / 100 Noise Level
Renters Reviews and Ratings
My home
Lived here for 10years?WOW
Decent
Home away from Home
Nearby Schools
Humble Elementary School
Humble High School
About GreatSchools Data on ApartmentHomeLiving.com.
Points of Interest
Time and distance from Pines at Humble Park.
Big Box and Retail
Jcpenney
Macy's
Kroger
Groceries
Kroger
H-E-B
Heb
Hospitals
Memorial Hermann Northeast Hospital
Memorial Hermann Surgical Hospital Kingwood
Kingwood Pines Hospital
Parks and Recreation
Pines at Humble Park has 1 park within 9.8 miles, including Splashtown.
Shopping Centers
Pines at Humble Park has 5 shopping centers within 0.3 miles.
Nearby Neighborhoods
Rental Price Ranges in the Area
| Bedroom | Average Rent | Cheapest Rent | Highest Rent |
|---|---|---|---|
| Humble Studio Apartments | $1,078 | $899 | $1,710 |
| Humble 1 Bedroom Apartments | $1,283 | $799 | $2,078 |
| Humble 2 Bedroom Apartments | $1,607 | $999 | $2,683 |
| Humble 3 Bedroom Apartments | $1,886 | $1,225 | $4,786 |
| Humble 4 Bedroom Apartments | $3,667 | $1,750 | $9,419 |
| 2 Bedroom Homes | $1,434 | $1,000 | $2,200 |
| 3 Bedroom Homes | $1,962 | $1,475 | $4,300 |
| 4 Bedroom Homes | $2,434 | $1,700 | $4,400 |
| 5 Bedroom Homes | $3,845 | $2,219 | $10,000+ |
| 6 Bedroom Homes | $5,281 | $3,700 | $6,800 |
| 7 Bedroom Homes | $8,500 | $6,500 | $10,000+ |
Nearby Apartments
Nearby Homes
Did You Know?
The average Apartment shopper researches 4 properties in detail before signing a lease.


Max of 2.