


- 1–3 Bedrooms
- $1,150-$1,410 Plus Fees12 Month Lease Term
- 759–1,309 Square Feet
About Pines of Burnsville
Welcome to Pines of Burnsville— Choose from one- and two-bedroom layouts that are bright, open, and come with a private balcony or patio, aka your new spot for morning coffee selfies and late-night DoorDash.On-site laundry? Check. Controlled access? Yup. Parking? Plenty. Basically, we've got the essentials covered so you can focus on living your best life.Tucked into a quiet neighborhood but super close to shopping, restaurants, parks, and top-tier schools, you're never far from whatever you're feeling that day. Need to zoom over to Minneapolis? Highways + public transit make it easy. Pines Apartments is comfy, affordable, and ready for you to make it your own.
Pines of Burnsville is located in the Eagan Burnsvle Inner Gr Hts W St Paul Neighborhood and 55337 Zip code of Burnsville, MN. This community is professionally managed by CSM Lodging Services Incorporated
Unique Features and Amenities
- Additional storage available
- Additional Windows
- Air Conditioner
- Business services
- Cabinet Door and Drawer Upgrade
- Carpeting
- Complete Remodel
- Complete Remodeled Unit
- Courtyard View
- Easy access to major freeways
- Efficient Appliances
- Electric range
- Extra Storage
- Generous closet and storage space
- Kitchen Cabinets and Bathroom Vanity Upgrade
- Minutes from Burnsville Center
- New or Like-New Appliance Set
- Online Payments Available
- Outdoor, heated swimming pool with sundeck
- Patio/Balcony
- Pet friendly
- Prestigious Burnsville schools
- Refrigerator with frost-free freezer
- Spanish Speaking Staff
Property Contact Info

- Listed by:
- Agency:
- Vendor Logo:
- Website:
- View Property Website
- Call Us:
- (612) 284-0659
- Disclaimer:
Office Hours
| Monday | 9:00 am–5:00 pm |
| Tuesday | 9:00 am–5:00 pm |
| Wednesday | 9:00 am–5:00 pm |
| Thursday | 9:00 am–5:00 pm |
| Friday | 9:00 am–5:00 pm |
| Saturday | Closed |
| Sunday | Closed |
Floorplan Pricing and Availability
Pines of Burnsville offers 1 to 3 Bedroom apartments starting from $1,150 and having 759–1,309 sq ft. Here is the current pricing and availability:
New! Interactive Property Map
1 Bedroom
1 Bedroom
From $1,150
1 Bed, 1 Bath, 759 sq ftPlus FeesAvailable Jul 17Model Gallery
Floorplans
Photos
3D Tours
Availability Details
Price Availability Date Unit Sq Ft Deposit View Details $1,150 July 17, 2026 1012-338 759 $500 $1,160 July 17, 2026 1016-356 759 $500 $1,190 July 23, 2026 1004-313 759 $500 Model Amenities and Features
Features
- Air Conditioning
Kitchen
- Dishwasher
- Disposal
Living Space
- Walk-In Closets
Model Lease Information
Model Price Range
- $1,150 - $1,285
Current Available Pricing
- $1,150 - $1,190 Plus Fees
Unit 1012-338 Amenities and Features
Features
- Air Conditioning
Kitchen
- Dishwasher
- Disposal
Living Space
- Walk-In Closets
Unit 1012-338 Lease Information
Unit Price
- $1,150
View Details and Rent EstimateDeposit
- $500 deposit
Model Lease Information
Model Price Range
- $1,150 - $1,285Plus Fees
Unit 1016-356 Amenities and Features
Features
- Air Conditioning
Kitchen
- Dishwasher
- Disposal
Living Space
- Walk-In Closets
Unit 1016-356 Lease Information
Unit Price
- $1,160
View Details and Rent EstimateDeposit
- $500 deposit
Model Lease Information
Model Price Range
- $1,150 - $1,285Plus Fees
Unit 1004-313 Amenities and Features
Features
- Air Conditioning
Kitchen
- Dishwasher
- Disposal
Living Space
- Walk-In Closets
Unique Features
- Cabinet Door and Drawer Upgrade
Unit 1004-313 Lease Information
Unit Price
- $1,190
View Details and Rent EstimateDeposit
- $500 deposit
Model Lease Information
Model Price Range
- $1,150 - $1,285Plus Fees
Apartment Model: 1 BedroomFrom $1,1501 Bedroom, 1 Bath, 759 sq ftAvailable July 17, 2026FloorplansPhotos3D Tours![]()
1 Bedroom - Image 1 ![]()
1 Bedroom - Image 2 ![]()
1 Bedroom - Image 3 ![]()
1 Bedroom - Image 4 ![]()
1 Bedroom - Image 5 ![]()
1 Bedroom - Image 6 ![]()
1 Bedroom - Image 7 ![]()
1 Bedroom - Image 8 ![]()
1 Bedroom - Image 9 ![]()
1 Bedroom - Image 10 ![]()
1 Bedroom - Floorplan 1 ![]()
1 Bedroom - Floorplan 2 ![]()
1 Bedroom - Floorplan 3 ![]()
1 Bedroom - Floorplan 4 ![]()
1 Bedroom - Floorplan 5 ![]()
1 Bedroom - Floorplan 6 1 Bedroom - 3D Tour 1 Bedroom - 3D Tour Apartment Unit: 1012-338Apartment Model: 1 Bedroom$1,1501 Bedroom, 1 Bath, 759 sq ftAvailable July 17, 2026Apartment Unit: 1016-356Apartment Model: 1 Bedroom$1,1601 Bedroom, 1 Bath, 759 sq ftAvailable July 17, 2026Apartment Unit: 1004-313Apartment Model: 1 Bedroom$1,1901 Bedroom, 1 Bath, 759 sq ftAvailable July 23, 20262 Bedrooms
Show Unavailable Floorplans2 Bedroom Large
$1,410
2 Beds, 1.5 Baths, 1018 sq ftPlus FeesAvailable Aug 29Model Gallery
Floorplans
Availability Details
Price Availability Date Unit Sq Ft Deposit $1,410 August 29, 2026 1000-206 1018 $500 Unit 1000-206 Amenities and Features
Features
- Air Conditioning
Kitchen
- Dishwasher
- Disposal
Living Space
- Walk-In Closets
Unique Features
- Complete Remodeled Unit
Unit 1000-206 Lease Information
Unit Price
- $1,410
View Details and Rent EstimateDeposit
- $500 deposit
Model Lease Information
Price
- $1,410Plus Fees
Apartment Model: 2 Bedroom Large$1,4102 Bedroom, 1.5 Bath, 1018 sq ftAvailable August 29, 2026![]()
2 Bedroom Large - Floorplan 1 ![]()
2 Bedroom Large - Floorplan 2 ![]()
2 Bedroom Large - Floorplan 3 ![]()
2 Bedroom Large - Floorplan 4 ![]()
2 Bedroom Large - Floorplan 5 Apartment Unit: 1000-206Apartment Model: 2 Bedroom Large$1,4102 Bedroom, 1.5 Bath, 1018 sq ftAvailable August 29, 20262 Bedroom Standard
2 Beds, 1.5 Baths, 946 sq ftModel Gallery
Floorplans
Availability Details
Availability Date Unit Sq Ft Call for Availability 2 Bedroom Standard 946 sq ft Model Amenities and Features
Features
- Air Conditioning
Kitchen
- Dishwasher
- Disposal
Living Space
- Walk-In Closets
Apartment Model: 2 Bedroom StandardCall For Rates2 Bedroom, 1.5 Bath, 946 sq ftUnavailable![]()
2 Bedroom Standard - Floorplan 1 ![]()
2 Bedroom Standard - Floorplan 2 ![]()
2 Bedroom Standard - Floorplan 3 ![]()
2 Bedroom Standard - Floorplan 4 ![]()
2 Bedroom Standard - Floorplan 5 3 Bedrooms
3 Bedroom
3 Beds, 2 Baths, 1309 sq ftModel Gallery
Floorplans
Availability Details
Availability Date Unit Sq Ft Call for Availability 3 Bedroom 1309 sq ft Model Amenities and Features
Features
- Air Conditioning
- Balcony
- Cable Ready
- Ceiling Fans
- Handrails
- Heating
- Storage Space
- Tub/Shower
Kitchen
- Breakfast Nook
- Dishwasher
- Disposal
- Freezer
- Kitchen
- Oven
- Range
- Refrigerator
Apartment Model: 3 BedroomCall For Rates3 Bedroom, 2 Bath, 1309 sq ftUnavailable![]()
3 Bedroom - Floorplan
Schedule a Tour
3D Tours
Property Information
- 216 Units
- 3 Stories
- Built in 1969
Lease Terms
- 12 mo
Fees and Policies
The fees listed below are community-provided and may exclude utilities or add-ons. All payments are made directly to the property and are non-refundable unless otherwise specified. Use the Cost Calculator to determine costs based on your needs.
Required Fees
One-Time Basics
- Due at Application
- Application Fee Per ApplicantiCharged per applicant.$50.00
- Due at Move-In
- Administrative FeeiCharged per unit.$150.00
Other Fees and Policies
Pet Fees
- Cat
- Cat DepositiMax of 2. Charged Per Pet.$250.00
- Cat FeeiMax of 2. Charged Per Pet.$350.00
- Cat RentiCharged Per Pet.$30.00/mo
- Dog
- Dog DepositiMax of 2. Charged Per Pet.$250.00
- Dog FeeiMax of 2. Charged Per Pet.$350.00
- Dog RentiCharged Per Pet.$50.00/mo
None
Breed restrictions apply
Max of 2. An additional deposit, a one-time non-refundable pet fee, and monthly pet rent (per pet) will be required. For more information, contact our on-site team.
Parking Info and Fees
- Covered
- Garage Parking
- Other
Property Fee Disclaimer: Based on community-supplied data and independent market research. Subject to change without notice. May exclude fees for mandatory or optional services and usage-based utilities.
Features and Amenities
On-Site Services
- Maintenance On Site
- Package Service
- Property Manager On Site
- Recycling
- Public Transportation
- Laundry Facilities
Community Features
- Clubhouse
- Walk Up
Outdoor Features
- Grill
- Sundeck
- Picnic Area
- Courtyard
- Controlled Access
- Patio
- Deck
Recreation and Fitness
- Fitness Center
- Playground
- Pool
Interior Features
- Balcony
- Storage Space
- Ceiling Fans
- Tub/Shower
- Heating
- Handrails
- Cable Ready
- Air Conditioning
Kitchen Amenities
- Dishwasher
- Breakfast Nook
- Oven
- Range
- Refrigerator
- Kitchen
- Disposal
- Freezer
Living Area Features
- Walk In Closets
- Dining Room
- Linen Closet
- Window Coverings
- Vinyl Flooring
- Carpet

Map
- Shopping
- Colleges
- Grocery
- Medical
- Transportation

Map
Frequently Asked Questions about Pines of Burnsville
Where is Pines of Burnsville located?
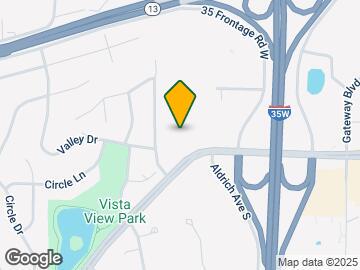
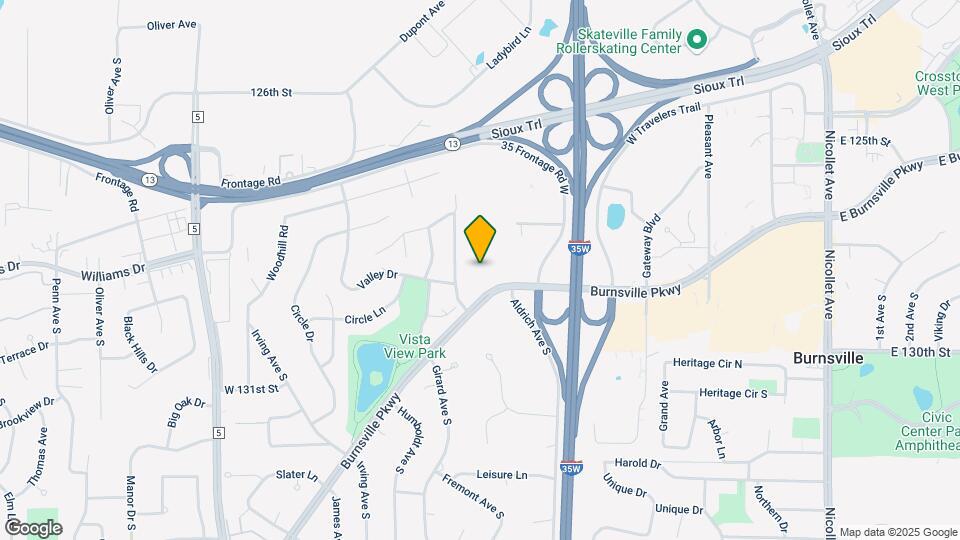
Pines of Burnsville is located at 1024 W Burnsville Pky near the Eagan Burnsvle Inner Gr Hts W St Paul area of Burnsville, MN
What is the current rent range at Pines of Burnsville?
1 Bedroom to 3 Bedroom Apartments at Pines of Burnsville currently range from $1,150 to $1,410
When is the leasing office open?
- The office Hours for Pines of Burnsville are
- Monday 9:00 am–5:00 pm
- Tuesday 9:00 am–5:00 pm
- Wednesday 9:00 am–5:00 pm
- Thursday 9:00 am–5:00 pm
- Friday 9:00 am–5:00 pm
- Saturday Closed
- Sunday Closed
Are pets allowed?
Call us today to find out our pet policy and if we allow pets
Renters Reviews and Ratings
Verified Renter
Property Manager Responded
Verified Renter
Property Manager Responded
Verified Renter
Property Manager Responded
Verified Renter
Property Manager Responded
Verified Renter
Property Manager Responded
Verified Renter
Property Manager Responded
Verified Renter
Property Manager Responded
Verified Renter
Property Manager Responded
Verified Renter
Property Manager Responded
Verified Renter
Property Manager Responded
Verified Renter
Property Manager Responded
Verified Renter
Property Manager Responded
Nearby Schools
Nicollet Junior High School
About GreatSchools Data on ApartmentHomeLiving.com.
Points of Interest
Time and distance from Pines of Burnsville.
Big Box and Retail
Kohl's
Walgreens
Macy's
Colleges and Universities
Groceries
Trader Joe's
Cub Foods
Aldi
Hospitals
M Health Fairview Ridges Hospital
M Health Fairview Southdale Hospital
Military Bases
Fort Snelling Military Reservation
Shopping Centers
Pines of Burnsville has 5 shopping centers within 0.9 miles.
Transit Stations
Nearby Neighborhoods
Rental Price Ranges in the Area
| Bedroom | Average Rent | Cheapest Rent | Highest Rent |
|---|---|---|---|
| Burnsville Studio Apartments | $1,315 | $1,041 | $1,965 |
| Burnsville 1 Bedroom Apartments | $1,507 | $1,000 | $5,708 |
| Burnsville 2 Bedroom Apartments | $1,852 | $1,125 | $8,066 |
| Burnsville 3 Bedroom Apartments | $2,205 | $1,149 | $8,531 |
| Burnsville 4 Bedroom Apartments | $4,307 | $2,704 | $4,508 |
Browse Top Apartments in Burnsville
By Price
By Community Type
- Burnsville Apartments for Rent by Owner
- Burnsville Apartments with Rent Specials
- Burnsville Top Rated Apartments
- Burnsville Corporate Apartments
- Burnsville Furnished Apartments
- Burnsville Gated Apartments
- Burnsville Loft Apartments
- Burnsville Low Income Apartments
- New Burnsville Apartments
- Burnsville Senior Apartments
- Burnsville Short-term Apartments
- Burnsville Student Apartments
- Burnsville Apartments with Utilities Included


Max of 2. An additional deposit, a one-time non-refundable pet fee, and monthly pet rent (per pet) will be required. For more information, contact our on-site team.