

Request Notification
Pinewood Village Apartments
Bellevue, WA 98007

- Studio–2 Bedrooms
- 475–1,025 Square Feet
About Pinewood Village Apartments
Beyond the comfort of your new home at Pinewood Village Apartments, immerse yourself in our captivating eight-acre, park-like setting, complete with the soothing presence of Kelsey Creek meandering through lush greenery. Enjoy many community amenities, including a play area, tennis court, basketball court, and a sparkling swimming pool. Embrace the vibrant atmosphere and be part of it all. Fulfilling apartment home living in Bellevue, WA, awaits you.
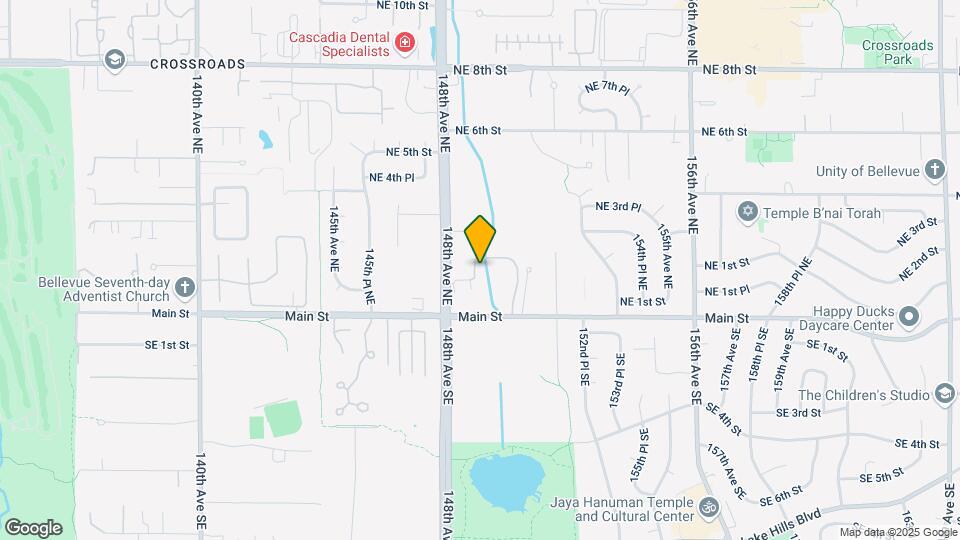
Pinewood Village Apartments is located in the Crossroads Neighborhood and 98007 Zip code of Bellevue, WA.
Unique Features and Amenities
- Access to Public Transportation
- All-electric Kitchen
- Beautiful Landscaping
- Breakfast Bar
- Carpeted Floors
- Disability Access
- Easy Access to Freeways & Shopping
- Easy Access to Shopping
- Eight-Acre Park Setting
- Fully Remodeled Apartments Available
- Granite Countertops * In Select Apartment Homes
- On-call & On-site Maintenance
- On-site Maintenance
- Play Area
- Public Parks Nearby
- Quartz Countertops * In Select Apartment Homes
- Section 8 Welcome
- Some Paid Utilities
- Sparkling Pond and Stream
- Tranquil Nature Pond
- Vaulted Ceilings * In Select Apartment Homes
- Views Available * In Select Apartment Homes
- Walk-in Closets * In Select Apartment Homes
Property Contact Info
Office Hours
| Monday | 9:00 am–5:00 pm |
| Tuesday | 9:00 am–5:00 pm |
| Wednesday | 9:00 am–5:00 pm |
| Thursday | 9:00 am–5:00 pm |
| Friday | 9:00 am–5:00 pm |
| Saturday | Closed |
| Sunday | Closed |
Floorplan Pricing and Availability
New! Interactive Property Map
Studio
Alpine
Studio, 1 Bath, 475 sq ftModel Gallery
Floorplans
Photos
Availability Details
Availability Date Unit Sq Ft Unavailable Alpine 475 sq ft Model Amenities and Features
Features
- Cable Ready
- Heating
Kitchen
- Dishwasher
- Disposal
- Granite Countertops
- Kitchen
- Microwave
- Oven
- Refrigerator
Outdoor Space
- Patio
Apartment Model: AlpineStudio, 1 Bath, 475 sq ftUnavailableFloorplansPhotos![]()
Alpine - Image ![]()
Alpine - Floorplan 1 ![]()
Alpine - Floorplan 2 1 Bedroom
Show Unavailable FloorplansDogwood
1 Bed, 1 Bath, 650 sq ftAvailable NowModel Gallery
Floorplans
Availability Details
Availability Date Unit Sq Ft Available Now 15F 650 Apartment Model: Dogwood1 Bedroom, 1 Bath, 650 sq ftAvailable Now![]()
Dogwood - Floorplan Apartment Unit: 15FApartment Model: Dogwood1 Bedroom, 1 Bath, 650 sq ftAvailable NowMadrona
1 Bed, 1 Bath, 650 sq ftModel Gallery
Floorplans
Availability Details
Availability Date Unit Sq Ft Unavailable Madrona 650 sq ft Apartment Model: Madrona1 Bedroom, 1 Bath, 650 sq ftUnavailable![]()
Madrona - Floorplan 2 Bedrooms
Magnolia with No W/D
2 Beds, 1 Bath, 960 sq ftModel Gallery
Floorplans
Availability Details
Availability Date Unit Sq Ft Unavailable Magnolia with No W/D 960 sq ft Apartment Model: Magnolia with No W/D2 Bedroom, 1 Bath, 960 sq ftUnavailable![]()
Magnolia with No W/D - Floorplan Magnolia with W/D
2 Beds, 1 Bath, 960 sq ftModel Gallery
Floorplans
Availability Details
Availability Date Unit Sq Ft Unavailable Magnolia with W/D 960 sq ft Model Amenities and Features
Features
- Balcony
- Cable Ready
- Ceiling Fans
- Fireplace
- Washer/Dryer
Kitchen
- Dishwasher
- Disposal
- Granite Countertops
- Kitchen
- Microwave
- Refrigerator
Living Space
- Vaulted Ceiling
- Vinyl Flooring
Apartment Model: Magnolia with W/D2 Bedroom, 1 Bath, 960 sq ftUnavailable![]()
Magnolia with W/D - Floorplan Sequoia
2 Beds, 2 Baths, 1025 sq ftLargest 2 BedroomThis is the largest 2 Bedroom at this PropertyModel Gallery
Floorplans
Photos
Availability Details
Availability Date Unit Sq Ft Unavailable Sequoia 1025 sq ft Model Amenities and Features
Features
- Balcony
- Cable Ready
- Ceiling Fans
- Fireplace
- Heating
- Washer/Dryer
Kitchen
- Dishwasher
- Disposal
- Granite Countertops
- Kitchen
- Microwave
- Refrigerator
Living Space
- Carpet
- Dining Room
- Vaulted Ceiling
- Views
- Vinyl Flooring
- Walk-In Closets
Outdoor Space
- Patio
Apartment Model: Sequoia2 Bedroom, 2 Bath, 1025 sq ftUnavailableFloorplansPhotos![]()
Sequoia - Image 1 ![]()
Sequoia - Image 2 ![]()
Sequoia - Image 3 ![]()
Sequoia - Image 4 ![]()
Sequoia - Image 5 ![]()
Sequoia - Image 6 ![]()
Sequoia - Image 7 ![]()
Sequoia - Image 8 ![]()
Sequoia - Floorplan
Property Information
- 108 Units
- 3 Stories
- Built in 1982
Lease Terms
- 6 - 12 mo
- Short Term Lease Options
Fees and Policies
The fees listed below are community-provided and may exclude utilities or add-ons. All payments are made directly to the property and are non-refundable unless otherwise specified.
Required Fees
One-Time Basics
- Due at Application
- Application Fee Per ApplicantiCharged per applicant.$44.00
- Due at Move-In
- Administrative FeeiCharged per unit.$200.00
Pet Policy and Fees
Cats
- 1 Pet Limit
Pets Welcome Upon Approval. Limit of two pets per home. All Cats must be indoors. Refundable pet deposit is $200 per pet. Non-refundable pet fee is $150 per pet. All pet owners need to provide proof of animal licenses, inoculations, neutering/spaying, submit a pet photo, and do a meet and greet with the office staff.
Dogs
- 1 Pet Limit
Pets Welcome Upon Approval. Limit of two pets per home. All Cats must be indoors. Refundable pet deposit is $200 per pet. Non-refundable pet fee is $150 per pet. All pet owners need to provide proof of animal licenses, inoculations, neutering/spaying, submit a pet photo, and do a meet and greet with the office staff.
Parking Info and Fees
- CoverediFree Carport Space-Assigned!
Property Fee Disclaimer: Based on community-supplied data and independent market research. Subject to change without notice. May exclude fees for mandatory or optional services and usage-based utilities.
Features and Amenities
Living Area Features
- Walk In Closets
Map
- Shopping
- Colleges
- Grocery
- Medical
- Transportation
- Nearby Properties

Map
Renters Reviews and Ratings
Great Manager & Property
Overall had good experience
Single and safe
Quiet Peaceful Setting
Property Manager Responded
The biggest scam you have ever seen
Property Manager Responded
HOSTILE ENVIRONMENT, DISCRIMINATION, RETALIATION - AVOID AT ALL COST
Loved living here...Super convenient and very peaceful.
Nearby Schools
Odle Middle School
Sammamish Senior High
Lake Hills Elementary
About GreatSchools Data on ApartmentHomeLiving.com.
Points of Interest
Time and distance from Pinewood Village Apartments.
Big Box and Retail
Michaels
Safeway
Target
Colleges and Universities
Lake Washington Institute of Technology - Redmond Campus
Lake Washington Institute of Technology - Kirkland Campus
Groceries
Whole Foods
Safeway
Qfc
Hospitals
Evergreenhealth Medical Center
Swedish Issaquah
Seattle Children's Hospital
Shopping Centers
Pinewood Village Apartments has 5 shopping centers within 0.9 miles.
Transit Stations
ST Light Rail & Mount Baker Station (NB)-LINK to Sea-Tac
Mount Baker-Central Link
ST Light Rail & Mount Baker Station (SB)-LINK to Sea-Tac
Nearby Neighborhoods
Rental Price Ranges in the Area
| Bedroom | Average Rent | Cheapest Rent | Highest Rent |
|---|---|---|---|
| Bellevue Studio Apartments | $2,141 | $899 | $4,437 |
| Bellevue 1 Bedroom Apartments | $2,775 | $1,275 | $8,900 |
| Bellevue 2 Bedroom Apartments | $3,650 | $1,524 | $10,000+ |
| Bellevue 3 Bedroom Apartments | $4,528 | $1,740 | $10,000+ |
| Bellevue 4 Bedroom Apartments | $7,254 | $4,390 | $9,476 |
Nearby Apartments
Nearby Homes
Did You Know?
43% of renters tour a property with an agent before signing a lease.


Property Manager Responded