

Request Notification
Placemakr Music Row
Nashville, TN 37203

- Studio–2 Bedrooms
- 525–1,298 Square Feet
About Placemakr Music Row
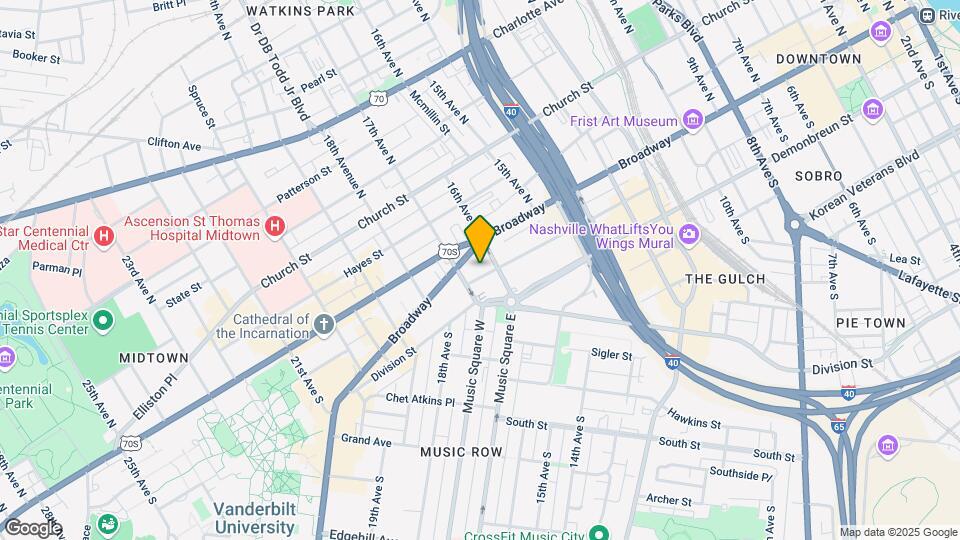
Experience the best of Nashville living in the heart of Music Row and Midtown. With community perks including an outdoor pool, lounge, and 24/7 fitness center, Placemakr Music Row has everything residents need to feel at home in Nashville. Placemakr Music Row offers modern studio to two-bedroom floor plans, available both furnished and unfurnished depending on your unique needs. The property is nestled in a lively neighborhood, walking distance from some of the most popular dining and entertainment spots Nashville has to offer.
Placemakr Music Row is located in the Music Row Neighborhood and 37203 Zip code of Nashville, TN.
Unique Features and Amenities
- 24 Hour Fitness Facility
- À La Carte Cleaning Services
- Balconies Available
- Beautifully Landscaped Courtyard w Gas Grills
- Bike Storage and Repair Shop
- Cardio Machines, Weights and Fitness Classes
- Clubroom with Bar and Indoor Kitchen
- Clubroom with Billiards Table and Televisions
- Coat Closets
- Community Seating
- Floor to Ceiling Tiled Showers
- Full-size Washer and Dryer Included
- Garage Parking with Controlled Access Entry
- Hardwood-Style Plank Flooring
- Monthly Community Events
- Online Payments Available
- Outdoor Fire Pit
- Outdoor Television Lounges
- Outdoor TV
- Quartz Countertops
- Resident Coffee Station
- Spacious Walk-in Closets
- Striking Swimming Pool wIndoor and Outdoor Lounge
- Studio, Loft, One and Two Bedroom Apartment Homes
- Two Professionally Designed Color Schemes
- Unique LiveWork Apartment Homes
- Wi-Fi in ALL IndoorOutdoor Amenity Spaces
- Wood Blinds
Property Contact Info
Office Hours
| Monday | 9:00 am–5:00 pm |
| Tuesday | 9:00 am–5:00 pm |
| Wednesday | 9:00 am–5:00 pm |
| Thursday | 9:00 am–5:00 pm |
| Friday | 9:00 am–5:00 pm |
| Saturday | Closed |
| Sunday | Closed |
Floorplan Pricing and Availability
New! Interactive Property Map
Studio
Studio with Balcony - E1(B)
Studio, 1 Bath, 525 sq ftAvailability Details
Availability Date Unit Sq Ft Unavailable Studio with Balcony - E1(B) 525 sq ft Studio - E2
Studio, 1 Bath, 560 sq ftAvailability Details
Availability Date Unit Sq Ft Unavailable Studio - E2 560 sq ft Studio with Balcony - E1
Studio, 1 Bath, 566 sq ftAvailability Details
Availability Date Unit Sq Ft Unavailable Studio with Balcony - E1 566 sq ft Studio - E2(B)
Studio, 1 Bath, 641 sq ftLargest StudioThis is the largest Studio at this PropertyAvailability Details
Availability Date Unit Sq Ft Unavailable Studio - E2(B) 641 sq ft 1 Bedroom
One Bedroom - A1(C)
1 Bed, 1 Bath, 716 sq ftAvailability Details
Availability Date Unit Sq Ft Unavailable One Bedroom - A1(C) 716 sq ft One Bedroom with Balcony - A1(H)
1 Bed, 1 Bath, 719 sq ftAvailability Details
Availability Date Unit Sq Ft Unavailable One Bedroom with Balcony - A1(H) 719 sq ft One Bedroom with Balcony - A1
1 Bed, 1 Bath, 743 sq ftAvailability Details
Availability Date Unit Sq Ft Unavailable One Bedroom with Balcony - A1 743 sq ft One Bedroom with Balcony - A1
1 Bed, 1 Bath, 743 sq ftAvailability Details
Availability Date Unit Sq Ft Unavailable One Bedroom with Balcony - A1 743 sq ft One Bedroom with Balcony - A1(E)
1 Bed, 1 Bath, 744 sq ftAvailability Details
Availability Date Unit Sq Ft Unavailable One Bedroom with Balcony - A1(E) 744 sq ft One Bedroom - A1(D)
1 Bed, 1 Bath, 756 sq ftAvailability Details
Availability Date Unit Sq Ft Unavailable One Bedroom - A1(D) 756 sq ft One Bedroom - A2(A)
1 Bed, 1 Bath, 767 sq ftAvailability Details
Availability Date Unit Sq Ft Unavailable One Bedroom - A2(A) 767 sq ft One Bedroom with Balcony - A1(A)
1 Bed, 1 Bath, 779 sq ftAvailability Details
Availability Date Unit Sq Ft Unavailable One Bedroom with Balcony - A1(A) 779 sq ft One Bedroom with Balcony - A1(B)
1 Bed, 1 Bath, 779 sq ftAvailability Details
Availability Date Unit Sq Ft Unavailable One Bedroom with Balcony - A1(B) 779 sq ft One Bedroom with Balcony - A2(B)
1 Bed, 1 Bath, 824 sq ftAvailability Details
Availability Date Unit Sq Ft Unavailable One Bedroom with Balcony - A2(B) 824 sq ft One Bedroom with Balcony - A3
1 Bed, 1 Bath, 865 sq ftAvailability Details
Availability Date Unit Sq Ft Unavailable One Bedroom with Balcony - A3 865 sq ft One Bedroom with Balcony - A2(C)
1 Bed, 1 Bath, 898 sq ftLargest 1 BedroomThis is the largest 1 Bedroom at this PropertyAvailability Details
Availability Date Unit Sq Ft Unavailable One Bedroom with Balcony - A2(C) 898 sq ft One Bedroom - A2(A)
1 Bed, 1 Bath, 773 sq ftModel Gallery
Floorplans
Availability Details
Availability Date Unit Sq Ft Unavailable One Bedroom - A2(A) 773 sq ft Apartment Model: One Bedroom - A2(A)1 Bedroom, 1 Bath, 773 sq ftUnavailable![]()
One Bedroom - A2(A) - Floorplan 2 Bedrooms
Two Bedroom - B3
2 Beds, 1 Bath, 989 sq ftAvailability Details
Availability Date Unit Sq Ft Unavailable Two Bedroom - B3 989 sq ft Premium Two Bedroom with Balcony - B2
2 Beds, 2 Baths, 1043 sq ftAvailability Details
Availability Date Unit Sq Ft Unavailable Premium Two Bedroom with Balcony - B2 1043 sq ft Premium Two Bedroom - B1(B)
2 Beds, 2 Baths, 1140 sq ftAvailability Details
Availability Date Unit Sq Ft Unavailable Premium Two Bedroom - B1(B) 1140 sq ft Premium Two Bedroom with Balcony - B1
2 Beds, 2 Baths, 1144 sq ftAvailability Details
Availability Date Unit Sq Ft Unavailable Premium Two Bedroom with Balcony - B1 1144 sq ft Premium Two Bedroom - B1(A)
2 Beds, 2 Baths, 1177 sq ftAvailability Details
Availability Date Unit Sq Ft Unavailable Premium Two Bedroom - B1(A) 1177 sq ft Premium Two Bedroom with Balcony - B5
2 Beds, 2 Baths, 1296 sq ftAvailability Details
Availability Date Unit Sq Ft Unavailable Premium Two Bedroom with Balcony - B5 1296 sq ft Premium Two Bedroom with Balcony - B4
2 Beds, 2 Baths, 1298 sq ftLargest 2 BedroomThis is the largest 2 Bedroom at this PropertyAvailability Details
Availability Date Unit Sq Ft Unavailable Premium Two Bedroom with Balcony - B4 1298 sq ft
Property Information
- 193 Units
- 6 Stories
- Built in 2016
Lease Terms
- 3 - 7 mo
- Short Term Lease Options
Fees and Policies
The fees listed below are community-provided and may exclude utilities or add-ons. All payments are made directly to the property and are non-refundable unless otherwise specified.
Required Fees
One-Time Basics
- Due at Application
- Application Fee Per ApplicantiCharged per applicant.$50.00
- Due at Move-In
- Administrative FeeiCharged per unit.$250.00
Utilities
- Utility Package - StudioiWater, Electricity, Sewer, and Internet Charged per unit.$100.00/mo
- Utility Package - One BediWater, Electricity, Sewer, and Internet Charged per unit.$150.00/mo
- Utility Package - Two BedsiWater, Electricity, Sewer, and Internet Charged per unit.$200.00/mo
Pet Policy and Fees
Cats
- 2 Pet Limit
Comments: For one pet, one-time fee of $250. For two pets, one-time fee of $500. (Restrictions apply)
Dogs
- 2 Pet Limit
Comments: For one pet, one-time fee of $250. For two pets, one-time fee of $500. (Restrictions apply)
Parking Info and Fees
- Other
- Attached GarageiCovered and gated garage.
Property Fee Disclaimer: Based on community-supplied data and independent market research. Subject to change without notice. May exclude fees for mandatory or optional services and usage-based utilities.
Features and Amenities
Living Area Features
- Walk In Closets
Videos
Map
- Shopping
- Colleges
- Grocery
- Medical
- Parks
- Transportation
- Nearby Properties

Map
Getting Around
90 / 100 Exceptionally walkable
50 / 100 Some public transit
60 / 100 Moderately bikeable
60 / 100 Moderately car friendly
Getting to Know the Area
90 / 100 Restaurants
100 / 100 Cafes
100 / 100 Nightlife
80 / 100 Shopping
60 / 100 Parks
40 / 100 Noise Level
Renters Reviews and Ratings
Fire alarms and stuck elevators.
Fire Alarms
I loved the... (Verified Renter)
Maintenance team is... (Verified Renter)
I love living... (Verified Renter)
This is a... (Verified Renter)
It's clean. This... (Verified Renter)
I'd recommend EVERYTHING... (Verified Renter)
Although the price... (Verified Renter)
The location is... (Verified Renter)
I wish the... (Verified Renter)
Nearby Schools
West End Middle
Hillsboro High
Eakin Elementary
About GreatSchools Data on ApartmentHomeLiving.com.
Points of Interest
Time and distance from Placemakr Music Row.
Arts Museums and Landmarks
Big Box and Retail
Walgreen's
Kroger
Publix
Colleges and Universities
Groceries
Kroger
Publix
Hospitals
Saint Thomas Midtown Hospital
Vanderbilt University Medical Center
Saint Thomas Hospital For Spinal Surgery
Military Bases
Tennessee Air National Guard
Parks and Recreation
Placemakr Music Row has 5 parks within 6.0 miles, including Belmont Mansion, Centennial Park, Hadley Park, Nashville Zoo, and Radnor Lake.
Shopping Centers
Placemakr Music Row has 5 shopping centers within 0.8 miles.
Transit Stations
Riverfront-East Corridor Line
Donelson-East Corridor Line
Nearby Neighborhoods
Rental Price Ranges in the Area
| Bedroom | Average Rent | Cheapest Rent | Highest Rent |
|---|---|---|---|
| Nashville Studio Apartments | $1,730 | $699 | $4,458 |
| Nashville 1 Bedroom Apartments | $1,840 | $799 | $5,584 |
| Nashville 2 Bedroom Apartments | $2,255 | $685 | $10,000+ |
| Nashville 3 Bedroom Apartments | $2,488 | $789 | $10,000+ |
| Nashville 4 Bedroom Apartments | $5,209 | $1,033 | $10,000+ |
| Nashville 5 Bedroom Apartments | $3,263 | $3,263 | $3,263 |
Nearby Apartments
Nearby Homes
Did You Know?
The average Nashville 3 Bedroom Apartment is $2,488.
