

Request Notification
Pleasant Ridge
Little Rock, AR 72223

- 1–3 Bedrooms
- 615–1,700 Square Feet
About Pleasant Ridge
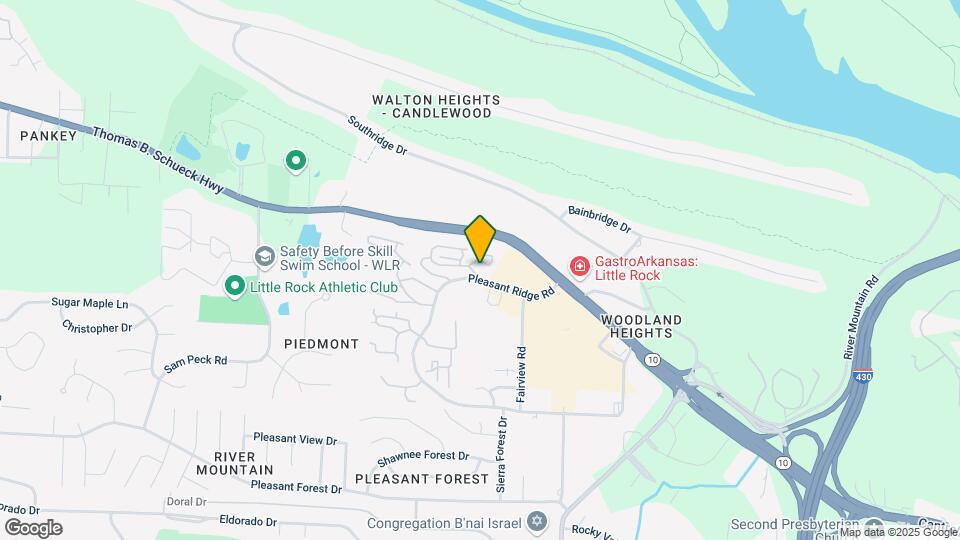
Pleasant Ridge Apartment Community provides resort-style living at a prime location in west Little Rock, Arkansas. Nestled in between prestigious Pleasant Ridge Town Center and Pinnacle Mountain, Pleasant Ridge gives you the best of both worlds, placing you nearby entertainment, shopping, and fine dining and also beautiful hiking trails by the Arkansas River. We offer five floorplans of spacious apartments and townhomes, including one, two, and three bedroom homes. Most of our apartment homes offer washer and dryer connections, or residents can use our onsite laundry facilities at their convenience. In addition, many of our homes have undergone extensive modern makeovers in the kitchens and baths.
Pleasant Ridge is located in the River Mountain Neighborhood and 72223 Zip code of Little Rock, AR.
Unique Features and Amenities
- 8 Foot Ceilings
- Appliance and Lightning Upgrades*
- Bay Windows
- Central Heat & Air
- Community Activities
- Custom Paint Color*
- Direct Unit Access
- Flexible Lease Terms
- High Speed Internet Access
- Laundry Facilities
- Minutes from I-430/I-630
- Online Payment Options Available
- Other
- Pet Friendly Dog Park
- Preferred Employer Program
- Professional Friendly Staff
- Shuffleboard, Corn Hole Toss outdoor games
- Vanity Area
- WD Connection
- Wet Bar*
Property Contact Info
Office Hours
| Monday | 9:00 am–6:00 pm |
| Tuesday | 9:00 am–6:00 pm |
| Wednesday | 9:00 am–6:00 pm |
| Thursday | 9:00 am–6:00 pm |
| Friday | 9:00 am–6:00 pm |
| Saturday | 10:00 am–3:00 pm |
| Sunday | Closed |
Floorplan Pricing and Availability
New! Interactive Property Map
1 Bedroom
Petit Jean
1 Bed, 1 Bath, 615 sq ftModel Gallery
Floorplans
Availability Details
Availability Date Unit Sq Ft Unavailable Petit Jean 615 sq ft Model Amenities and Features
Features
- Balcony
- Ceiling Fans
- Fireplace
- Washer/Dryer Hookup
Kitchen
- Dishwasher
- Disposal
- Microwave
- Refrigerator
Living Space
- Views
- Walk-In Closets
Unique Features
- 8 Foot Ceilings
- Appliance and Lightning Upgrades*
- Bay Windows
- Central Heat & Air
- Custom Paint Color*
- Flexible Lease Terms
- Other
- Preferred Employer Program
- Vanity Area
- WD Connection
- Wet Bar*
Apartment Model: Petit Jean1 Bedroom, 1 Bath, 615 sq ftUnavailable![]()
Petit Jean - Floorplan Nebo
1 Bed, 1 Bath, 860 sq ftModel Gallery
Floorplans
Availability Details
Availability Date Unit Sq Ft Unavailable Nebo 860 sq ft Model Amenities and Features
Features
- Balcony
- Ceiling Fans
- Fireplace
- Washer/Dryer Hookup
Kitchen
- Dishwasher
- Disposal
- Microwave
- Refrigerator
Living Space
- Views
- Walk-In Closets
Unique Features
- 8 Foot Ceilings
- Appliance and Lightning Upgrades*
- Bay Windows
- Central Heat & Air
- Custom Paint Color*
- Flexible Lease Terms
- Other
- Preferred Employer Program
- Vanity Area
- WD Connection
- Wet Bar*
Apartment Model: Nebo1 Bedroom, 1 Bath, 860 sq ftUnavailable![]()
Nebo - Floorplan 2 Bedrooms
Ouachita
2 Beds, 2 Baths, 1200 sq ftModel Gallery
Floorplans
Availability Details
Availability Date Unit Sq Ft Unavailable Ouachita 1200 sq ft Model Amenities and Features
Features
- Balcony
- Ceiling Fans
- Fireplace
- Washer/Dryer Hookup
Kitchen
- Dishwasher
- Disposal
- Microwave
- Refrigerator
Living Space
- Views
- Walk-In Closets
Unique Features
- 8 Foot Ceilings
- Appliance and Lightning Upgrades*
- Bay Windows
- Central Heat & Air
- Custom Paint Color*
- Flexible Lease Terms
- Other
- Preferred Employer Program
- Vanity Area
- WD Connection
- Wet Bar*
Apartment Model: Ouachita2 Bedroom, 2 Bath, 1200 sq ftUnavailable![]()
Ouachita - Floorplan Ozark
2 Beds, 2 Baths, 1400 sq ftModel Gallery
Floorplans
Availability Details
Availability Date Unit Sq Ft Unavailable Ozark 1400 sq ft Model Amenities and Features
Features
- Balcony
- Ceiling Fans
- Fireplace
- Washer/Dryer Hookup
Kitchen
- Dishwasher
- Disposal
- Microwave
- Refrigerator
Living Space
- Views
- Walk-In Closets
Unique Features
- 8 Foot Ceilings
- Appliance and Lightning Upgrades*
- Bay Windows
- Central Heat & Air
- Custom Paint Color*
- Flexible Lease Terms
- Other
- Preferred Employer Program
- Vanity Area
- WD Connection
- Wet Bar*
Apartment Model: Ozark2 Bedroom, 2 Bath, 1400 sq ftUnavailable![]()
Ozark - Floorplan 3 Bedrooms
Pinnacle
3 Beds, 2 Baths, 1700 sq ftModel Gallery
Floorplans
Availability Details
Availability Date Unit Sq Ft Unavailable Pinnacle 1700 sq ft Model Amenities and Features
Features
- Air Conditioning
- Balcony
- Cable Ready
- Ceiling Fans
- Fireplace
- Heating
- Washer/Dryer Hookup
Kitchen
- Dishwasher
- Disposal
- Eat-in Kitchen
- Kitchen
- Microwave
- Refrigerator
Living Space
- Views
- Walk-In Closets
Unique Features
- 8 Foot Ceilings
- Appliance and Lightning Upgrades*
- Bay Windows
- Central Heat & Air
- Custom Paint Color*
- Flexible Lease Terms
- Other
- Preferred Employer Program
- Vanity Area
- WD Connection
- Wet Bar*
Apartment Model: Pinnacle3 Bedroom, 2 Bath, 1700 sq ftUnavailable![]()
Pinnacle - Floorplan
Property Information
- Renovated In 2007
- 200 Units
- 3 Stories
- Built in 1986
Lease Terms
- 6, 9, 12, 13 mo
Fees and Policies
The fees listed below are community-provided and may exclude utilities or add-ons. All payments are made directly to the property and are non-refundable unless otherwise specified.
Required Fees
One-Time Basics
- Administrative Fee$125.00
- Application Fee Per Applicant$50.00
Other Fees and Policies
Pet Fees
- Cat
- One-Time Pet FeeiMax of 2. Charged Per Pet.$410.00
- Monthly Pet FeeiMax of 2. Charged Per Pet.$10.00/mo
- Dog
- One-Time Pet FeeiMax of 2. Charged Per Pet.$410.00
- Monthly Pet FeeiMax of 2. Charged Per Pet.$10.00/mo
Max of 2.
Parking Info and Fees
- Surface Lot
- 1 Max
Property Fee Disclaimer: Based on community-supplied data and independent market research. Subject to change without notice. May exclude fees for mandatory or optional services and usage-based utilities.
Features and Amenities
Living Area Features
- Walk In Closets
Map
- Shopping
- Colleges
- Grocery
- Medical
- Parks
- Nearby Properties

Map
Getting Around
40 / 100 Fairly walkable
10 / 100 Minimal public transit
40 / 100 Fairly bikeable
100 / 100 Exceptionally car friendly
Getting to Know the Area
60 / 100 Restaurants
30 / 100 Cafes
60 / 100 Nightlife
60 / 100 Shopping
60 / 100 Noise Level
Renters Reviews and Ratings
This Place is TRASH!!!
Property Manager Responded
Great place to call home
Property Manager Responded
Great property
Property Manager Responded
Very good aprtment..i recommend it
I Love The Customer Service
Pleasant Ridge Apartments
Nice place
Nearby Schools
Fulbright Elementary School
Hall High School
Pinnacle View Middle School
About GreatSchools Data on ApartmentHomeLiving.com.
Points of Interest
Time and distance from Pleasant Ridge.
Arts Museums and Landmarks
Big Box and Retail
Kroger
Target
Kohl's
Colleges and Universities
University of Arkansas for Medical Sciences
Groceries
Kroger
Natural Grocers
Hospitals
Parks and Recreation
Pleasant Ridge has 5 parks within 8.5 miles, including Maumelle Park, Wild River Country, Wildwood Park, Allsop Park, and Riverfront Park.
Shopping Centers
Pleasant Ridge has 5 shopping centers within 1.4 miles.
Nearby Neighborhoods
Rental Price Ranges in the Area
| Bedroom | Average Rent | Cheapest Rent | Highest Rent |
|---|---|---|---|
| Little Rock Studio Apartments | $970 | $659 | $2,150 |
| Little Rock 1 Bedroom Apartments | $1,053 | $475 | $3,850 |
| Little Rock 2 Bedroom Apartments | $1,179 | $495 | $3,555 |
| Little Rock 3 Bedroom Apartments | $1,527 | $795 | $6,560 |
| Little Rock 4 Bedroom Apartments | $1,427 | $1,250 | $1,651 |
Nearby Apartments
Nearby Homes
Did You Know?
Apartment residents stay an average of 2.5 years in their apartment before moving.


Max of 2.