Request Notification
Point Alameda
Alameda, CA 94501

- Studio–2 Bedrooms
- 579–1,035 Square Feet
About Point Alameda
Welcome to Point Alameda Apartments, where quality and comfort meet. Enjoy such amenities as a swimming pool, volleyball court, and fitness center. Our on-site management will meet your needs in a friendly and efficient manner. Let Point Alameda Apartments be your new home.
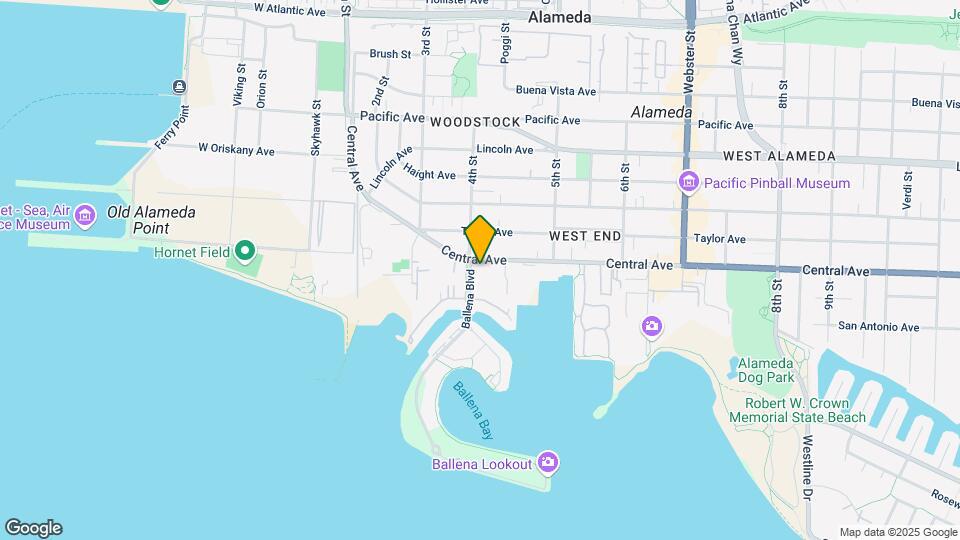
Point Alameda is located in the West Alameda Neighborhood and 94501 Zip code of Alameda, CA.
Property Contact Info
Office Hours
| Monday | Closed |
| Tuesday | Closed |
| Wednesday | Closed |
| Thursday | Closed |
| Friday | Closed |
| Saturday | 9:00 am–6:00 pm |
| Sunday | Closed |
Floorplan Pricing and Availability
New! Interactive Property Map
Studio
A plan
Studio, 1 Bath, 579 sq ftModel Gallery
Floorplans
Availability Details
Availability Date Unit Sq Ft Deposit Unavailable A plan 579 sq ft $600 Model Amenities and Features
Features
- Balcony
Kitchen
- Dishwasher
- Disposal
Outdoor Space
- Deck
- Grill
Apartment Model: A planStudio, 1 Bath, 579 sq ftUnavailable![]()
A plan - Floorplan 1 Bedroom
B plan
1 Bed, 1 Bath, 616 sq ftModel Gallery
Floorplans
Availability Details
Availability Date Unit Sq Ft Deposit Unavailable B plan 616 sq ft $600 Apartment Model: B plan1 Bedroom, 1 Bath, 616 sq ftUnavailable![]()
B plan - Floorplan C plan
1 Bed, 1 Bath, 680 sq ftModel Gallery
Floorplans
Availability Details
Availability Date Unit Sq Ft Deposit Unavailable C plan 680 sq ft $600 Apartment Model: C plan1 Bedroom, 1 Bath, 680 sq ftUnavailable![]()
C plan - Floorplan D plan
1 Bed, 1 Bath, 745 sq ftLargest 1 BedroomThis is the largest 1 Bedroom at this PropertyModel Gallery
Floorplans
Availability Details
Availability Date Unit Sq Ft Deposit Unavailable D plan 745 sq ft $600 Model Amenities and Features
Features
- Cable Ready
- Ceiling Fans
- Heating
- High Speed Internet Access
- Tub/Shower
Kitchen
- Dishwasher
- Disposal
- Eat-in Kitchen
- Kitchen
- Range
Living Space
- Carpet
- Dining Room
- Vinyl Flooring
- Walk-In Closets
- Window Coverings
Apartment Model: D plan1 Bedroom, 1 Bath, 745 sq ftUnavailable![]()
D plan - Floorplan 2 Bedrooms
E plan
2 Beds, 1 Bath, 773 sq ftModel Gallery
Floorplans
Availability Details
Availability Date Unit Sq Ft Deposit Unavailable E plan 773 sq ft $600 Model Amenities and Features
Features
- Cable Ready
- Ceiling Fans
- Heating
- High Speed Internet Access
- Tub/Shower
Kitchen
- Dishwasher
- Disposal
- Eat-in Kitchen
- Kitchen
- Range
Living Space
- Carpet
- Dining Room
- Vinyl Flooring
- Walk-In Closets
- Window Coverings
Apartment Model: E plan2 Bedroom, 1 Bath, 773 sq ftUnavailable![]()
E plan - Floorplan F plan
2 Beds, 1 Bath, 902 sq ftModel Gallery
Floorplans
Availability Details
Availability Date Unit Sq Ft Deposit Unavailable F plan 902 sq ft $600 Model Amenities and Features
Features
- Cable Ready
- Ceiling Fans
- Heating
- High Speed Internet Access
- Tub/Shower
Kitchen
- Dishwasher
- Disposal
- Eat-in Kitchen
- Kitchen
- Range
Living Space
- Carpet
- Dining Room
- Vinyl Flooring
- Walk-In Closets
- Window Coverings
Apartment Model: F plan2 Bedroom, 1 Bath, 902 sq ftUnavailable![]()
F plan - Floorplan G plan
2 Beds, 2 Baths, 1035 sq ftLargest 2 BedroomThis is the largest 2 Bedroom at this PropertyModel Gallery
Floorplans
Availability Details
Availability Date Unit Sq Ft Deposit Unavailable G plan 1035 sq ft $600 Model Amenities and Features
Features
- Cable Ready
- Ceiling Fans
- Heating
- High Speed Internet Access
- Tub/Shower
Kitchen
- Dishwasher
- Disposal
- Eat-in Kitchen
- Kitchen
- Range
Living Space
- Carpet
- Dining Room
- Vinyl Flooring
- Walk-In Closets
- Window Coverings
Apartment Model: G plan2 Bedroom, 2 Bath, 1035 sq ftUnavailable![]()
G plan - Floorplan
Property Information
- 144 Units
- 3 Stories
- Built in 1973
Lease Terms
- 12 mo
Fees and Policies
The fees listed below are community-provided and may exclude utilities or add-ons. All payments are made directly to the property and are non-refundable unless otherwise specified.
Required Fees
One-Time Basics
- Due at Application
- Application FeeiApplication Fee Charged Per Applicant.$59.00
Utilities
- Utility Gas - PGEiUtility Gas - PGE Charged per unit.Varies/mo
- Renters InsuranceiRenters Insurance Charged per unit.Varies/mo
Other Fees and Policies
Situational Fees
- Mail Key ReplacementiMail Key Replacement Charged Per Unit.$25.00
- Access Device - Remote ReplacementiAccess Device - Remote Replacement Charged Per Unit.$50.00
- Non-Sufficient Funds (NSF)iNon-Sufficient Funds (NSF) Charged Per Unit.Varies
- Month To Month ChargeiMonth To Month Charge Charged Per Unit.Varies
- Lease ViolationiLease Violation Charged Per Unit.Varies
- Late ChargesiLate Charges Charged Per Unit.$75.00
- Renters Insurance - eRenterPlaniRenters Insurance - eRenterPlan Charged per unit.Varies
- Clubroom RentaliClubroom Rental Charged per unit.$100.00
- Renters Insurance - Gap InsuranceiRenters Insurance - Gap Insurance Charged per unit.$8.00
- Payment Processing - VisaiVisa - 3.1 percent of monthly lease charges Charged per unit.3.1% of base rent
- Payment Processing - Non-VisaiNon-Visa - 3.1 percent of total amt per transaction Charged per unit.3.1% of base rent
- Payment Processing - International Credit CardiInternational Credit Card 4.1 percent of total amt per transaction Charged per unit.4.1% of base rent
- Internet Service - Third PartyiInternet Service - Third Party Charged per unit.Varies/mo
- Payment Processing - Check, ACH, Money OrderiPayment Processing - Check, ACH, Money Order Charged per unit.Varies
Pet Policy and Fees
Cats
- 2 Pet Limit
- 15 Lb Weight Limit
$100 pet deposit. Refundable at move-out.
Parking Info and Fees
- CoverediSecond parking spaces are available.
- 1 Max
- Garage ParkingiSecond parking spaces are available.
- 1 Max
Property Fee Disclaimer: Based on community-supplied data and independent market research. Subject to change without notice. May exclude fees for mandatory or optional services and usage-based utilities.
Features and Amenities
Living Area Features
- Walk In Closets
Unique Amenities
- Garage Available
Map
- Shopping
- Colleges
- Grocery
- Medical
- Parks
- Transportation
- Nearby Properties

Map
Getting Around
50 / 100 Fairly walkable
50 / 100 Some public transit
90 / 100 Exceptionally bikeable
90 / 100 Exceptionally car friendly
Getting to Know the Area
80 / 100 Restaurants
80 / 100 Cafes
70 / 100 Nightlife
60 / 100 Shopping
90 / 100 Parks
70 / 100 Noise Level
Renters Reviews and Ratings
Complex with Everything
Nearby Schools
Paden Elementary School
Encinal Jr. Sr. High School
Will C. Wood Middle
About GreatSchools Data on ApartmentHomeLiving.com.
Points of Interest
Time and distance from Point Alameda.
Big Box and Retail
Safeway
Target
Walgreens
Colleges and Universities
Groceries
Safeway
Smart & Final
Trader Joe's
Hospitals
Military Bases
Alameda/US Naval Air Station Alameda
Alameda/US Naval Air Station San Francisco
Oakland/US Naval Supply Center
Parks and Recreation
Point Alameda has 5 parks within 8.1 miles, including Glen Canyon, San Francisco Maritime National Historic Site, duboce park, Moscone Recreation Center, and Alta Plaza Park.
Restaurants and Dining
Shopping Centers
Point Alameda has 5 shopping centers within 1.5 miles.
Transit Stations
Nearby Neighborhoods
Rental Price Ranges in the Area
| Bedroom | Average Rent | Cheapest Rent | Highest Rent |
|---|---|---|---|
| Alameda Studio Apartments | $2,430 | $895 | $6,500 |
| Alameda 1 Bedroom Apartments | $2,967 | $286 | $6,432 |
| Alameda 2 Bedroom Apartments | $3,903 | $1,910 | $8,863 |
| Alameda 3 Bedroom Apartments | $4,225 | $2,095 | $10,000+ |
| Alameda 4 Bedroom Apartments | $3,943 | $1,762 | $7,887 |
| Alameda 5 Bedroom Apartments | $10,403 | $4,000 | $10,000+ |
| 2 Bedroom Homes | $3,002 | $2,100 | $3,995 |
| 3 Bedroom Homes | $3,679 | $1,350 | $6,100 |
| 4 Bedroom Homes | $4,321 | $2,995 | $5,995 |
| 5 Bedroom Homes | $6,350 | $5,000 | $7,700 |
Nearby Apartments
Nearby Homes
Did You Know?
The average Apartment shopper researches 4 properties in detail before signing a lease.