Request Notification
Portofino at Las Colinas
Farmers Branch, TX 75234

- 1–3 Bedrooms
- 763–1,518 Square Feet
About Portofino at Las Colinas
Our apartments offer a unique blend of style and comfort, with spacious floor plans, modern amenities, and stunning views of the surrounding area. The community is located close to excellent schools, including La Villita Elementary School, Bush Middle School, and Ranchview High School, as well as numerous parks and outdoor recreational areas, such as Farmers Branch Park, Farmers Branch Historical Park, Bird’s Fort Trail Park, Victoria Park, and the Irving Dog Park. Additionally, residents can enjoy easy access to a variety of shopping and dining options, including the nearby Irving Mall and Grapevine Mills, as well as top-rated medical centers such as Dallas Medical Center. With its prime location and exceptional features, Portofino at Las Colinas Apartments is the perfect place to call home.
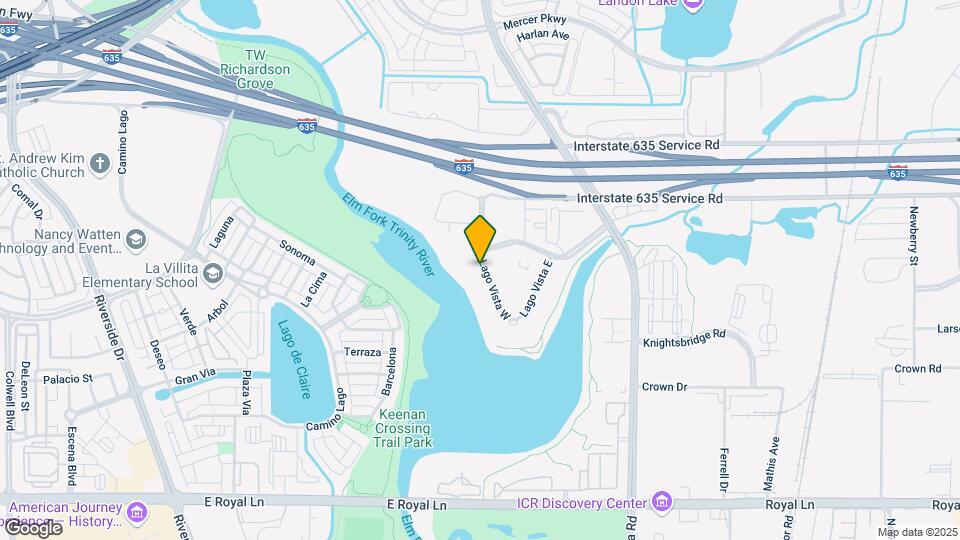
Portofino at Las Colinas is located in the Koreatown Gribble Neighborhood and 75234 Zip code of Farmers Branch, TX.
Unique Features and Amenities
- *In Select Homes
- 24-Hour Fitness Center
- 9 Foot Ceilings
- 9-foot ceilings
- Amazon Hub Package Receiving System
- Amazon Hub Package Service
- Courtyard with Grilling Station
- Crown Molding in Living and Dining Areas
- Crown Molding in Living and Dining Rooms
- Dark Espresso Cabinetry
- Farmers Branch Community Recreation Center
- Gated Parking Garage
- Granite countertops
- Internet Cafe and Coffee Bar
- Internet Café and Gourmet Coffee Bar
- Large Soaking Tubs
- Large Terrace
- Large Walk-In Closets
- Legendary Customer Service
- Mercer Crossing North Association
- Multi-Level Gated Parking Garage
- One-, Two-, and Three-Bedroom Floor Plans
- Online Resident Portal
- Online Service Requests & Payments
- On-Site Maintenance Team
- Pet Friendly
- Private Balconies and Terraces
- Resident Clubhouse
- Resort Style Pool
- Roman Soaking Tubs
- Spacious Island Kitchens
- Stainless Steel Appliance Packages
- Stainless Steel Appliances
- Walk-In Pantries Available
- Walk-In Pantries Available*
- Washer and Dryer Connections
- Washer And Dryer Included.
- Wood and Ceramic Flooring
- Wood-Style Flooring
Property Contact Info
Office Hours
| Monday | 9:00 am–6:00 pm |
| Tuesday | 9:00 am–6:00 pm |
| Wednesday | 9:00 am–6:00 pm |
| Thursday | 9:00 am–6:00 pm |
| Friday | 9:00 am–6:00 pm |
| Saturday | 10:00 am–5:00 pm |
| Sunday | Closed |
Floorplan Pricing and Availability
New! Interactive Property Map
1 Bedroom
1 BED / 1 BATH
1 Bed, 1 Bath, 763 sq ftModel Gallery
Floorplans
Availability Details
Availability Date Unit Sq Ft Unavailable 1 BED / 1 BATH 763 sq ft Model Amenities and Features
Features
- High Speed Internet Access
Apartment Model: 1 BED / 1 BATH1 Bedroom, 1 Bath, 763 sq ftUnavailable![]()
1 BED / 1 BATH - Floorplan 1 BED / 1 BATH
1 Bed, 1 Bath, 831 sq ftModel Gallery
Floorplans
Availability Details
Availability Date Unit Sq Ft Unavailable 1 BED / 1 BATH 831 sq ft Model Amenities and Features
Features
- High Speed Internet Access
Apartment Model: 1 BED / 1 BATH1 Bedroom, 1 Bath, 831 sq ftUnavailable![]()
1 BED / 1 BATH - Floorplan 1 BED / 1 BATH
1 Bed, 1 Bath, 847 sq ftAvailability Details
Availability Date Unit Sq Ft Unavailable 1 BED / 1 BATH 847 sq ft 1 BED / 1 BATH
1 Bed, 1 Bath, 896 sq ftLargest 1 BedroomThis is the largest 1 Bedroom at this PropertyModel Gallery
Floorplans
Availability Details
Availability Date Unit Sq Ft Unavailable 1 BED / 1 BATH 896 sq ft Model Amenities and Features
Features
- High Speed Internet Access
- Smoke Free
Apartment Model: 1 BED / 1 BATH1 Bedroom, 1 Bath, 896 sq ftUnavailable![]()
1 BED / 1 BATH - Floorplan 2 Bedrooms
2 BED / 2 BATH
2 Beds, 2 Baths, 1113 sq ftAvailability Details
Availability Date Unit Sq Ft Unavailable 2 BED / 2 BATH 1113 sq ft 2 BED / 2 BATH
2 Beds, 2 Baths, 1295 sq ftAvailability Details
Availability Date Unit Sq Ft Unavailable 2 BED / 2 BATH 1295 sq ft 2 BED / 2 BATH
2 Beds, 2 Baths, 1355 sq ftLargest 2 BedroomThis is the largest 2 Bedroom at this PropertyAvailability Details
Availability Date Unit Sq Ft Unavailable 2 BED / 2 BATH 1355 sq ft 3 Bedrooms
3 BED / 2 BATH
3 Beds, 2 Baths, 1518 sq ftModel Gallery
Floorplans
Photos
Availability Details
Availability Date Unit Sq Ft Deposit Unavailable 3 BED / 2 BATH 1518 sq ft $350 Model Amenities and Features
Features
- High Speed Internet Access
- Smoke Free
Apartment Model: 3 BED / 2 BATH3 Bedroom, 2 Bath, 1518 sq ftUnavailableFloorplansPhotos![]()
3 BED / 2 BATH - Image 1 ![]()
3 BED / 2 BATH - Image 2 ![]()
3 BED / 2 BATH - Image 3 ![]()
3 BED / 2 BATH - Image 4 ![]()
3 BED / 2 BATH - Image 5 ![]()
3 BED / 2 BATH - Image 6 ![]()
3 BED / 2 BATH - Image 7 ![]()
3 BED / 2 BATH - Floorplan
Property Information
- 224 Units
- 4 Stories
- Built in 2007
Lease Terms
- 5 - 16 mo
- Short Term Lease Options
Fees and Policies
The fees listed below are community-provided and may exclude utilities or add-ons. All payments are made directly to the property and are non-refundable unless otherwise specified.
Required Fees
One-Time Basics
- Due at Application
- Administrative FeeiCharged Per Unit.$0.00
- Application Fee - IndividualiCharged Per Applicant.$50.00
- Application Fee - CoupleiCharged Per Applicant.$100.00
- Application Fee - GuarantoriCharged Per Applicant.$50.00
- Security Deposit - Non-RefundableiCharged Per Unit.$150-$350
Other Fees and Policies
Pet Fees
- Cat
- Pet DepositiCharged Per Pet.$150.00
- One-Time Pet FeeiCharged Per Pet.$350.00
- Monthly Pet FeeiCharged Per Pet.$20.00
- Dog
- Pet DepositiCharged Per Pet.$150.00
- One-Time Pet FeeiCharged Per Pet.$350.00
- Monthly Pet FeeiCharged Per Pet.$20.00
Others
AllowedParking Fees
- Parking
- Parking FeeiCharged Per Vehicle.$50.00/mo
Storage Fees
- Storage Unit
- Storage FeeiCharged Per Rentable Item.$6-$20/mo
Property Fee Disclaimer: Based on community-supplied data and independent market research. Subject to change without notice. May exclude fees for mandatory or optional services and usage-based utilities.
Features and Amenities
Community Features
- Corporate Housing
Living Area Features
- Walk In Closets
Map
- Shopping
- Colleges
- Grocery
- Medical
- Parks
- Transportation
- Nearby Properties

Map
Getting Around
40 / 100 Fairly walkable
10 / 100 Minimal public transit
60 / 100 Moderately bikeable
100 / 100 Exceptionally car friendly
Getting to Know the Area
50 / 100 Restaurants
30 / 100 Cafes
30 / 100 Nightlife
50 / 100 Shopping
50 / 100 Parks
40 / 100 Noise Level
Renters Reviews and Ratings
Great Apartment Complex
We Love It here!!
Property Manager Responded
Great place to live
Property Manager Responded
Great Apartment
Property Manager Responded
Love it.
Property Manager Responded
Lee M.
Property Manager Responded
Glad I didn’t read the reviews before I moved in!!
***WARNING ALL POTENTIAL TENANTS***
Terrible place to live
Dont waate your time or money here!
Crash
Nightmare First Week
Property Manager Responded
Nearby Schools
La Villita Elementary School
Bush Middle
Ranchview High School
About GreatSchools Data on ApartmentHomeLiving.com.
Points of Interest
Time and distance from Portofino at Las Colinas.
Arts Museums and Landmarks
Big Box and Retail
Target
Kohl's
Walgreens
Colleges and Universities
University of St. Augustine for Health Sciences - Dallas, TX Campus
Groceries
H-E-B
Albertson's
Tom Thumb
Hospitals
Baylor Surgical Hospital At Las Colinas
Parks and Recreation
Portofino at Las Colinas has 2 parks within 12.9 miles, including Texas Stadium, and Hurricane Harbor.
Restaurants and Dining
Shopping Centers
Portofino at Las Colinas has 5 shopping centers within 1.5 miles.
Nearby Neighborhoods
Rental Price Ranges in the Area
| Bedroom | Average Rent | Cheapest Rent | Highest Rent |
|---|---|---|---|
| Farmers Branch Studio Apartments | $1,370 | $774 | $4,666 |
| Farmers Branch 1 Bedroom Apartments | $1,598 | $772 | $7,215 |
| Farmers Branch 2 Bedroom Apartments | $2,010 | $1,004 | $10,000+ |
| Farmers Branch 3 Bedroom Apartments | $2,798 | $1,499 | $10,000+ |
| Farmers Branch 4 Bedroom Apartments | $4,662 | $2,342 | $7,555 |
| 2 Bedroom Homes | $2,190 | $1,400 | $4,000 |
| 3 Bedroom Homes | $3,240 | $1,995 | $10,000+ |
| 4 Bedroom Homes | $5,158 | $2,300 | $10,000+ |
| 5 Bedroom Homes | $7,987 | $3,300 | $10,000+ |
| 6 Bedroom Homes | $45,000 | $10,000 | $10,000+ |
Nearby Apartments
Nearby Homes
Did You Know?
The average Farmers Branch 1 Bedroom Apartment is $1,598.


Property Manager Responded