

Request Notification
Pradera
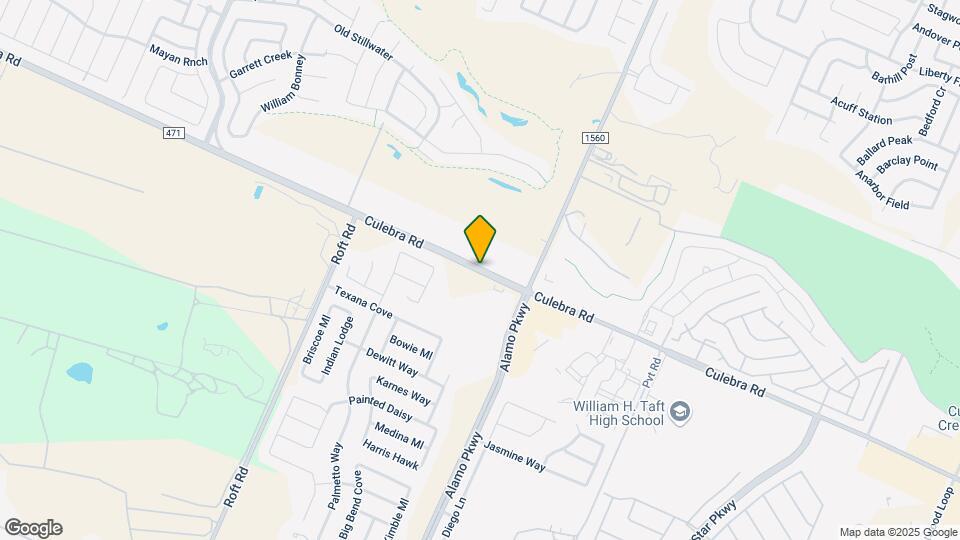
San Antonio, TX 78254

- 3–4 Bedrooms
- 1,435–1,942 Square Feet
About Pradera
Pradera is redefining rental living and delivers everything you are looking for. This gated enclave of single-family detached rental homes brings to life the new American Dream with spacious floor plans, resort-style amenities and a location close to work, play, sports, and great schools. Our beautifully crafted three and four-bedroom single family homes feature front and back yards, two-car direct-access garages and unparalleled interior finishes with features like quartz countertops, stainless steel appliances and ceramic tile backsplashes. Steps away from your spacious home brings you to a private clubhouse with Wi-Fi access, state-of-the-art fitness center, resort-style pool, walking trails, dog park and picnic areas. Pradera is conveniently located in Far West San Antonio with dining, entertainment and shopping just up the road. Enjoy life in one of the fastest growing areas of San Antonio and experience a better way of living.
Pradera is located in the Far West Side Neighborhood and 78254 Zip code of San Antonio, TX.
Unique Features and Amenities
- Bocce/game Court
- Ceramic Tile Backsplashes
- Choice Of Two Designer Color Palettes
- Designer Flooring
- Designer-Inspired Tile Backsplash
- Direct Access 2-Car Garage
- Fenced Back Yard With Patio
- Front and Back Yards
- Kohler Fixtures
- Lawn Care
- Led Lighting
- Luxury Countertops
- Picnic Areas
- Private Front
- Private Front And Back Yard
- Quarts Countertops
- Spacious Closets
- Usb Wall Ports
- Walking Trails
- Washer/Dryer Connections
- Whirlpool Stainless Steel Appliances
- Wifi Cafe
- Wood Styling Flooring
Property Contact Info
Office Hours
| Monday | 9:00 am–6:00 pm |
| Tuesday | 9:00 am–6:00 pm |
| Wednesday | 9:00 am–6:00 pm |
| Thursday | 9:00 am–6:00 pm |
| Friday | 9:00 am–6:00 pm |
| Saturday | 10:00 am–5:00 pm |
| Sunday | Closed |
Floorplan Pricing and Availability
New! Interactive Property Map
3 Bedrooms
Azalea
3 Beds, 2 Baths, 1435 sq ftAvailable Sep 5Model Gallery
Floorplans
Availability Details
Availability Date Unit Sq Ft View Details September 5, 2026 438 1435 September 24, 2026 446 1435 Model Amenities and Features
Unique Features
- Designer Flooring
- Luxury Countertops
- Washer/Dryer Connections
Unit 438 Amenities and Features
Unique Features
- Designer Flooring
- Luxury Countertops
- Washer/Dryer Connections
Unit 446 Amenities and Features
Unique Features
- Designer Flooring
- Luxury Countertops
- Washer/Dryer Connections
Apartment Model: Azalea3 Bedroom, 2 Bath, 1435 sq ftAvailable September 5, 2026Floor plans are artist's rendering. All dimensions are approximate. Actual product and specifications may vary in dimension or detail. Not all features are available in every rental home. Please see a representative for details.
![]()
Azalea - Floorplan 1 Floor plans are artist's rendering. All dimensions are approximate. Actual product and specifications may vary in dimension or detail. Not all features are available in every rental home. Please see a representative for details.
![]()
Azalea - Floorplan 2 Apartment Unit: 438Apartment Model: Azalea3 Bedroom, 2 Bath, 1435 sq ftAvailable September 5, 2026Apartment Unit: 446Apartment Model: Azalea3 Bedroom, 2 Bath, 1435 sq ftAvailable September 24, 2026Bluebonnet
3 Beds, 2.5 Baths, 1555 sq ftAvailable Sep 8Model Gallery
Floorplans
Photos
Availability Details
Availability Date Unit Sq Ft View Details September 8, 2026 139 1555 September 12, 2026 425 1555 September 12, 2026 479 1555 Model Amenities and Features
Unique Features
- Designer Flooring
- Luxury Countertops
- Washer/Dryer Connections
Unit 139 Amenities and Features
Unique Features
- Designer Flooring
- Luxury Countertops
- Washer/Dryer Connections
Unit 425 Amenities and Features
Unique Features
- Designer Flooring
- Luxury Countertops
- Washer/Dryer Connections
Unit 479 Amenities and Features
Unique Features
- Designer Flooring
- Luxury Countertops
- Washer/Dryer Connections
Apartment Model: Bluebonnet3 Bedroom, 2.5 Bath, 1555 sq ftAvailable September 8, 2026FloorplansPhotos![]()
Bluebonnet - Image 1 ![]()
Bluebonnet - Image 2 ![]()
Bluebonnet - Image 3 ![]()
Bluebonnet - Image 4 ![]()
Bluebonnet - Image 5 ![]()
Bluebonnet - Image 6 ![]()
Bluebonnet - Image 7 ![]()
Bluebonnet - Image 8 Floor plans are artist's rendering. All dimensions are approximate. Actual product and specifications may vary in dimension or detail. Not all features are available in every rental home. Please see a representative for details.
![]()
Bluebonnet - Floorplan 1 Floor plans are artist's rendering. All dimensions are approximate. Actual product and specifications may vary in dimension or detail. Not all features are available in every rental home. Please see a representative for details.
![]()
Bluebonnet - Floorplan 2 Apartment Unit: 139Apartment Model: Bluebonnet3 Bedroom, 2.5 Bath, 1555 sq ftAvailable September 8, 2026Apartment Unit: 425Apartment Model: Bluebonnet3 Bedroom, 2.5 Bath, 1555 sq ftAvailable September 12, 2026Apartment Unit: 479Apartment Model: Bluebonnet3 Bedroom, 2.5 Bath, 1555 sq ftAvailable September 12, 20264 Bedrooms
Cypress
4 Beds, 2.5 Baths, 1942 sq ftAvailable NowModel Gallery
Floorplans
Photos
Availability Details
Availability Date Unit Sq Ft View Details Available Now 326 1942 September 12, 2026 302 1942 Model Amenities and Features
Unique Features
- Designer Flooring
- Luxury Countertops
- Washer/Dryer Connections
Unit 326 Amenities and Features
Unique Features
- Designer Flooring
- Luxury Countertops
- Washer/Dryer Connections
Unit 302 Amenities and Features
Unique Features
- Designer Flooring
- Luxury Countertops
- Washer/Dryer Connections
Apartment Model: Cypress4 Bedroom, 2.5 Bath, 1942 sq ftAvailable NowFloorplansPhotos![]()
Cypress - Image 1 ![]()
Cypress - Image 2 ![]()
Cypress - Image 3 ![]()
Cypress - Image 4 ![]()
Cypress - Image 5 Floor plans are artist's rendering. All dimensions are approximate. Actual product and specifications may vary in dimension or detail. Not all features are available in every rental home. Please see a representative for details.
![]()
Cypress - Floorplan 1 Floor plans are artist's rendering. All dimensions are approximate. Actual product and specifications may vary in dimension or detail. Not all features are available in every rental home. Please see a representative for details.
![]()
Cypress - Floorplan 2 Apartment Unit: 326Apartment Model: Cypress4 Bedroom, 2.5 Bath, 1942 sq ftAvailable NowApartment Unit: 302Apartment Model: Cypress4 Bedroom, 2.5 Bath, 1942 sq ftAvailable September 12, 2026
Property Information
- 250 Units
- 1 Story
- Built in 2019
Lease Terms
- 12 - 15 mo
Fees and Policies
The fees listed below are community-provided and may exclude utilities or add-ons. All payments are made directly to the property and are non-refundable unless otherwise specified.
Required Fees
Utilities
- Utility - Water/Wastewater Admin FeeiMax of 1. Usage-Based (Utilities). Amount for water billing services calculated as a percentage of consumption as allowed by regulation.Varies/mo
- Utility - Stormwater/Drainage Admin FeeiMax of 1. Amount to manage drainage billing.$3/mo
- Utility - Water/SeweriMax of 1. Usage-Based (Utilities). Amount for provision and/or consumption of water and sewer services.Varies/mo
- Pest Control ServicesiMax of 1. Amount for pest control services.$10/mo
- Trash Services - DoorstepiMax of 1. Amount for doorstep trash removal from rental home.$30/mo
- Utility - Electric - Third PartyiMax of 1. Usage-Based (Utilities). Amount for provision and consumption of electric paid to a third party.Varies/mo
- Utility - Natural Gas - Third PartyiMax of 1. Usage-Based (Utilities). Amount for provision and consumption of natural gas paid to a third party.Varies/mo
- Private Yard MaintenanceiMax of 1. Amount for maintenance of private yards attached to rental homes.$75/mo
- Utility - Billing Administrative FeeiMax of 1. Amount to manage utility services billing.$3/mo
One-Time Basics
- Due at Application
- Application FeeiMax of 1. Amount to process application, initiate screening, and take a rental home off the market.$125
Other Fees and Policies
Situational Fees
- Utility - Vacant Cost RecoveryiMax of 1. Usage-Based (Utilities). Amount for utility usage not transferred to resident responsibility any time during occupancy.Varies/per occurrence
- Positive Credit Reporting ServicesiMax of 1. Amount to send positive payment history to credit reporting agency(ies); per person.$4.95/mo
- Month-to-Month FeeiMax of 1. Amount, in addition to base rent, for a month-to-month lease.$300/mo
- Access Device - ReplacementiMax of 1. Amount to obtain a replacement access device for community; fobs, keys, remotes, access passes.$50/per occurrence
- Utility - Vacant Processing FeeiMax of 1. Amount for failing to transfer utilities into resident name.$50/per occurrence
- Returned Payment Fee (NSF)iMax of 1. Amount for returned payment.$50/per occurrence
- Access/Lock Change FeeiMax of 1. Amount to change or reprogram access to rental home.$75/per occurrence
- Intra-Community Transfer FeeiMax of 1. Amount due when transferring to another rental unit within community.$750/per occurrence
- Renters Liability Only - Non-ComplianceiMax of 1. Amount for not maintaining required Renters Liability Policy.$15/per occurrence
Personal Add-Ons
- Short Term RentaliMax of 1. Amount for rental home occupancy for a shorter lease term. May be subject to availability.$150/mo
- Common Area/Clubhouse RentaliMax of 1. Amount to rent a shared common area space, including clubhouse. May be subject to availability.$350/per occurrence
Max of 1.
Pet Fees
- Dog
- Pet RentiMax of 1. Monthly amount for authorized pet.$30/mo
- Pet FeeiMax of 2. Amount to facilitate authorized pet move-in.$300
- Pet Management - Third PartyiMax of 1. Amount for authorized pet registration and screening services.$30/per lease
- Cat
- Pet RentiMax of 1. Monthly amount for authorized pet.$30/mo
- Pet FeeiMax of 2. Amount to facilitate authorized pet move-in.$300
- Pet Management - Third PartyiMax of 1. Amount for authorized pet registration and screening services.$30/per lease
- 2 Pet Limit
- 2 Pet Limit
Max of 1.
Max of 1.
Dogs
We welcome 2 pets per home. There is a $300. 00 pet deposit($300 non-refundable) for first pet, additional pet is $200. 00 deposit ($200 non - refundable). Pet rent is $20. 00 per month/per pet. No weight limit and aggressive breeds are prohibited. Please call our Leasing Office for complete Pet Policy information.
Comments: Call for details on pet fees/deposit
Cats
We welcome 2 pets per home. There is a $300. 00 pet deposit($300 non-refundable) for first pet, additional pet is $200. 00 deposit ($200 non - refundable). Pet rent is $20. 00 per month/per pet. No weight limit and aggressive breeds are prohibited. Please call our Leasing Office for complete Pet Policy information.
Comments: Call for details on pet fees/deposit
Parking Info and Fees
- Garage ParkingiDirect Access 2-car Garage
- 2 Max
- OtheriDesignated areas for guest parking. Resident parking in garages and driveways only. Please call us for complete Parking information.
Property Fee Disclaimer: Total Monthly Leasing Price includes base rent, all monthly mandatory and any user-selected optional fees. Excludes variable, usage-based, and required charges due at or prior to move-in or at move-out. Security Deposit may change based on screening results, but total will not exceed legal maximums. Some items may be taxed under applicable law. Some fees may not apply to rental homes subject to an affordable program. All fees are subject to application and/or lease terms. Prices and availability subject to change. Resident is responsible for damages beyond ordinary wear and tear. Resident may need to maintain insurance and to activate and maintain utility services, including but not limited to electricity, water, gas, and internet, per the lease. Additional fees may apply as detailed in the application and/or lease agreement, which can be requested prior to applying. Pets: Pet breed and other pet restrictions apply. Rentable Items: All Parking, storage, and other rentable items are subject to availability. Final pricing and availability will be determined during lease agreement. See Leasing Agent for details.
Features and Amenities
Interior Features
- Air Conditioning
Living Area Features
- Walk In Closets
Map
- Shopping
- Colleges
- Grocery
- Medical
- Parks
- Nearby Properties

Map
Renters Reviews and Ratings
Verified Renter
Property Manager Responded
Verified Renter
Property Manager Responded
Verified Renter
Property Manager Responded
Verified Renter
Property Manager Responded
Verified Renter
Property Manager Responded
Verified Renter
Property Manager Responded
Verified Renter
Property Manager Responded
Verified Renter
Property Manager Responded
Verified Renter
Property Manager Responded
Verified Renter
Property Manager Responded
Verified Renter
Property Manager Responded
Verified Renter
Property Manager Responded
Nearby Schools
Briscoe Middle
Hoffmann Elementary School
Zachry Middle
Taft High School
Knowlton Elementary School
About GreatSchools Data on ApartmentHomeLiving.com.
Points of Interest
Time and distance from Pradera.
Big Box and Retail
Jcpenney
Lowe's
Goodwill
Colleges and Universities
Galen College of Nursing-San Antonio
Groceries
Heb
Lidl
H E B Plus
Hospitals
San Antonio Behavioral Healthcare Hospital
Methodist Ambulatory Surgery Hospital Nw
Christus Santa Rosa Medical Center
Military Bases
Lackland Air Force Base Annex
Lackland Air Force Base
Kelly Air Force Base
Parks and Recreation
Pradera has 3 parks within 12.5 miles, including Sea World, Six Flags Fiesta Texas, and Eisenhower Park.
Restaurants and Dining
Shopping Centers
Pradera has 5 shopping centers within 1.0 miles.
Nearby Neighborhoods
Rental Price Ranges in the Area
| Bedroom | Average Rent | Cheapest Rent | Highest Rent |
|---|---|---|---|
| San Antonio Studio Apartments | $1,055 | $428 | $3,059 |
| San Antonio 1 Bedroom Apartments | $1,167 | $465 | $4,460 |
| San Antonio 2 Bedroom Apartments | $1,482 | $351 | $10,000+ |
| San Antonio 3 Bedroom Apartments | $1,834 | $400 | $10,000+ |
| San Antonio 4 Bedroom Apartments | $2,006 | $667 | $4,734 |
| San Antonio 5 Bedroom Apartments | $4,048 | $869 | $10,000+ |
Nearby Apartments
Nearby Homes
Did You Know?
The average Apartment shopper researches 4 properties in detail before signing a lease.


Max of 1.