

Request Notification
Prairie Ranch Apartment Homes
Grand Prairie, TX 75052

- 1–3 Bedrooms
- 706–1,197 Square Feet
About Prairie Ranch Apartment Homes
Prairie Ranch Apartment Homes offers convenience and neighborhood character. Imagine one address with three cities at your doorstep! Just minutes away you can enjoy all the shopping, dining and entertainment that Grand Prairie, Arlington and Mansfield have to offer. Residents at Prairie Ranch Apartment Homes can enjoy a dip in the resort-style swimming pool, get some work done at our on-site business center, or hit the gym in our fitness center. Call or text us today to see for yourself why residents love living at Prairie Ranch!
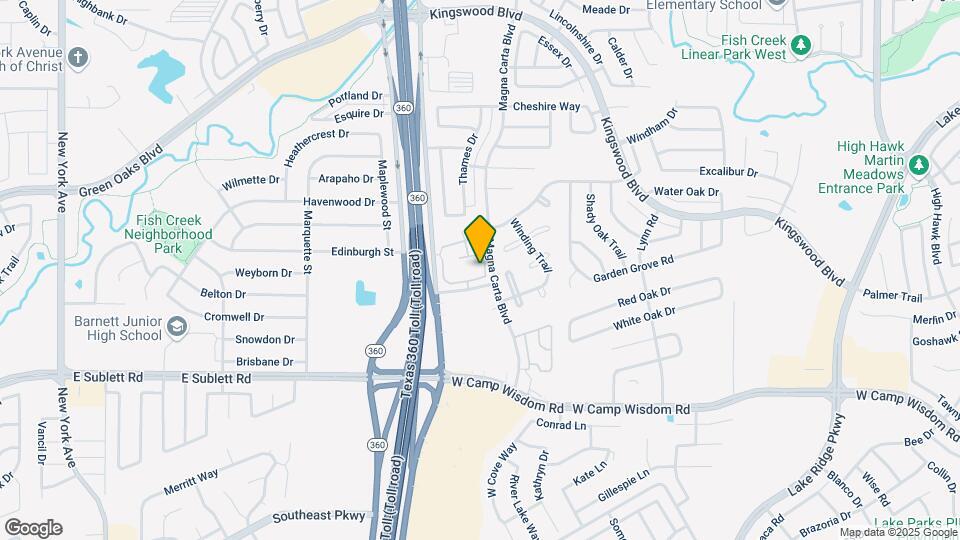
Prairie Ranch Apartment Homes is located in the South Arlington Neighborhood and 75052 Zip code of Grand Prairie, TX.
Unique Features and Amenities
- 100% Online Payment
- 24-Hour Emergency Maintenance
- Accepts Credit Card Payments
- Air Conditioner
- Breakfast/Lunch Program (Resident Services)
- Ceramic Tile Entries*
- Deposit Alternative Available
- Diaper Program (Resident Services)
- DSL/Internet Ready
- Extra Storage
- Flexible Lease Terms
- Food Program (Resident Services)
- GED Program (Resident Services)
- K-12 School Program (Resident Services)
- Kids After School Program 3 Days A Week
- Kitchen Pantry
- Linen Closet
- Linen Closets
- Low-to-Middle Income Options
- Modern Ceiling Fans
- National Relocation Program
- Non-Smoking
- Online Resident Services and Bill Pay
- On-Site Maintenance
- Other
- Pantries
- Pantry
- Picnic Tables with BBQ Grills
- Plush Carpeting
- Pre-Approved Renter's Insurance Available
- Private Balcony or Patio
- Senior Support Groups (Resident Services)
- Summer Water Safety Program (Resident Services)
- Tile Flooring
- Two-inch Blinds
- Washer and Dryer Connections
- Wood-Style Flooring in Kitchen and Bathrooms
Property Contact Info
Office Hours
| Monday | 10:00 am–6:00 pm |
| Tuesday | 10:00 am–6:00 pm |
| Wednesday | 10:00 am–6:00 pm |
| Thursday | 10:00 am–6:00 pm |
| Friday | 10:00 am–6:00 pm |
| Saturday | Closed |
| Sunday | Closed |
Floorplan Pricing and Availability
New! Interactive Property Map
1 Bedroom
Show Unavailable FloorplansA1/A2
1 Bed, 1 Bath, 706 sq ftAvailable NowModel Gallery
Floorplans
Availability Details
Availability Date Unit Sq Ft Available Now A1/A2 706 sq ft Model Amenities and Features
Features
- High Speed Internet Access
- Smoke Free
Apartment Model: A1/A21 Bedroom, 1 Bath, 706 sq ftAvailable Now![]()
A1/A2 - Floorplan Floorplan A4
1 Bed, 1 Bath, 716 sq ftAvailable NowModel Gallery
Floorplans
Availability Details
Availability Date Unit Sq Ft Available Now A4 716 sq ft Model Amenities and Features
Features
- High Speed Internet Access
- Smoke Free
Apartment Model: A41 Bedroom, 1 Bath, 716 sq ftAvailable Now![]()
A4 - Floorplan Floorplan A5
1 Bed, 1 Bath, 720 sq ftAvailable NowLargest 1 BedroomThis is the largest 1 Bedroom at this PropertyModel Gallery
Floorplans
Availability Details
Availability Date Unit Sq Ft Available Now A5 720 sq ft Apartment Model: A51 Bedroom, 1 Bath, 720 sq ftAvailable Now![]()
A5 - Floorplan Floorplan A3
1 Bed, 1 Bath, 712 sq ftModel Gallery
Floorplans
Availability Details
Availability Date Unit Sq Ft Unavailable A3 712 sq ft Model Amenities and Features
Features
- High Speed Internet Access
- Smoke Free
Apartment Model: A31 Bedroom, 1 Bath, 712 sq ftUnavailable![]()
A3 - Floorplan 2 Bedrooms
Show Unavailable FloorplansFloorplan B3
2 Beds, 2 Baths, 985 sq ftAvailable NowModel Gallery
Floorplans
Availability Details
Availability Date Unit Sq Ft Available Now B3 985 sq ft Model Amenities and Features
Features
- High Speed Internet Access
- Smoke Free
Apartment Model: B32 Bedroom, 2 Bath, 985 sq ftAvailable Now![]()
B3 - Floorplan B1/B2
2 Beds, 2 Baths, 981 sq ftModel Gallery
Floorplans
Availability Details
Availability Date Unit Sq Ft Unavailable B1/B2 981 sq ft Model Amenities and Features
Features
- High Speed Internet Access
- Smoke Free
Apartment Model: B1/B22 Bedroom, 2 Bath, 981 sq ftUnavailable![]()
B1/B2 - Floorplan Floorplan B4
2 Beds, 2 Baths, 997 sq ftModel Gallery
Floorplans
Availability Details
Availability Date Unit Sq Ft Unavailable B4 997 sq ft Model Amenities and Features
Features
- High Speed Internet Access
- Smoke Free
Apartment Model: B42 Bedroom, 2 Bath, 997 sq ftUnavailable![]()
B4 - Floorplan Floorplan B5
2 Beds, 2 Baths, 1012 sq ftModel Gallery
Floorplans
Availability Details
Availability Date Unit Sq Ft Unavailable B5 1012 sq ft Model Amenities and Features
Features
- High Speed Internet Access
- Smoke Free
Apartment Model: B52 Bedroom, 2 Bath, 1012 sq ftUnavailable![]()
B5 - Floorplan Floorplan B6
2 Beds, 2 Baths, 1178 sq ftLargest 2 BedroomThis is the largest 2 Bedroom at this PropertyModel Gallery
Floorplans
Availability Details
Availability Date Unit Sq Ft Unavailable B6 1178 sq ft Model Amenities and Features
Features
- High Speed Internet Access
- Smoke Free
Apartment Model: B62 Bedroom, 2 Bath, 1178 sq ftUnavailable![]()
B6 - Floorplan 3 Bedrooms
Show Unavailable FloorplansFloorplan C1
3 Beds, 2 Baths, 1178 sq ftAvailable NowModel Gallery
Floorplans
Availability Details
Availability Date Unit Sq Ft Available Now C1 1178 sq ft Model Amenities and Features
Features
- High Speed Internet Access
- Smoke Free
Apartment Model: C13 Bedroom, 2 Bath, 1178 sq ftAvailable Now![]()
C1 - Floorplan Floorplan C2
3 Beds, 2 Baths, 1196 sq ftAvailable NowModel Gallery
Floorplans
Availability Details
Availability Date Unit Sq Ft Available Now C2 1196 sq ft Model Amenities and Features
Features
- High Speed Internet Access
- Smoke Free
Apartment Model: C23 Bedroom, 2 Bath, 1196 sq ftAvailable Now![]()
C2 - Floorplan Floorplan C3
3 Beds, 2 Baths, 1197 sq ftLargest 3 BedroomThis is the largest 3 Bedroom at this PropertyModel Gallery
Floorplans
Photos
Availability Details
Availability Date Unit Sq Ft Unavailable C3 1197 sq ft Model Amenities and Features
Features
- High Speed Internet Access
- Smoke Free
Apartment Model: C33 Bedroom, 2 Bath, 1197 sq ftUnavailableFloorplansPhotos![]()
C3 - Image 1 ![]()
C3 - Image 2 ![]()
C3 - Image 3 ![]()
C3 - Image 4 ![]()
C3 - Image 5 ![]()
C3 - Image 6 ![]()
C3 - Floorplan
Property Information
- 176 Units
- 2 Stories
- Built in 2005
Lease Terms
- 12 mo
Fees and Policies
The fees listed below are community-provided and may exclude utilities or add-ons. All payments are made directly to the property and are non-refundable unless otherwise specified.
Required Fees
One-Time Basics
- Due at Application
- Application Fee Per ApplicantiCharged Per Applicant.$25.00
Other Fees and Policies
Pet Fees
- Cat
- Cat DepositiCharged per Pet.$100.00
- Cat FeeiCharged per Pet.$300.00
- Cat RentiCharged Per Pet.$20.00/mo
- Dog
- Dog DepositiCharged per Pet.$100.00
- Dog FeeiCharged per Pet.$300.00
- Dog RentiCharged Per Pet.$20.00/mo
None
Our community is pet friendly and breed friendly! Aggressive dogs or any dog with a bite history will not be accepted.
| Restrictions: Our community is pet friendly and breed friendly! Aggressive dogs or any dog with a bite history will not be accepted.
Parking Info and Fees
- Covered
- Garage Parking
Property Fee Disclaimer: Based on community-supplied data and independent market research. Subject to change without notice. May exclude fees for mandatory or optional services and usage-based utilities.
Features and Amenities
Living Area Features
- Walk In Closets
Unique Amenities
- Garage Available
Income Restrictions At Prairie Ranch Apartment Homes
Income restrictions apply to some or all residents. Contact the community for more information.
| # Persons | 60% Income Limit |
|---|---|
| 1 | $46,380 |
| 2 | $52,980 |
| 3 | $59,580 |
| 4 | $66,180 |
| 5 | $71,520 |
| 6 | $76,800 |
To qualify, you must be equal to or below those in the chart, based on the number of persons living in the dwelling.
Map
- Shopping
- Colleges
- Grocery
- Medical
- Parks
- Nearby Properties

Map
Getting Around
50 / 100 Fairly walkable
50 / 100 Fairly bikeable
100 / 100 Exceptionally car friendly
Getting to Know the Area
60 / 100 Restaurants
60 / 100 Cafes
50 / 100 Nightlife
50 / 100 Shopping
80 / 100 Parks
100 / 100 Noise Level
Renters Reviews and Ratings
Professional Staff and Clean Grounds
Property Manager Responded
Great location
Property Manager Responded
Renting
Property Manager Responded
My experience
My experience here
Poor Quality
Unsatisfactory
Don't believe what you see
Prairie Ranch
Nearby Schools
Bowie High School
West Elementary School
Barnett Junior High School
About GreatSchools Data on ApartmentHomeLiving.com.
Points of Interest
Time and distance from Prairie Ranch Apartment Homes.
Big Box and Retail
Walgreens
Kroger
Target
Colleges and Universities
The University of Texas at Arlington - Arlington Campus
Groceries
Kroger
Food Lion
La Michoacana Meat Market
Hospitals
Baylor Scott & White Orthopedic And Spine Hospital
Military Bases
Dallas Naval Air Station
Parks and Recreation
Prairie Ranch Apartment Homes has 3 parks within 7.9 miles, including Ballpark in Arlington, Six Flags Over Texas, and Hurricane Harbor.
Shopping Centers
Prairie Ranch Apartment Homes has 5 shopping centers within 0.8 miles.
Nearby Neighborhoods
Rental Price Ranges in the Area
| Bedroom | Average Rent | Cheapest Rent | Highest Rent |
|---|---|---|---|
| Grand Prairie Studio Apartments | $1,295 | $739 | $4,650 |
| Grand Prairie 1 Bedroom Apartments | $1,382 | $681 | $5,355 |
| Grand Prairie 2 Bedroom Apartments | $1,741 | $934 | $8,696 |
| Grand Prairie 3 Bedroom Apartments | $2,466 | $1,349 | $10,000+ |
| Grand Prairie 4 Bedroom Apartments | $3,386 | $1,725 | $9,318 |
| 2 Bedroom Homes | $1,789 | $895 | $3,500 |
| 3 Bedroom Homes | $2,419 | $1,595 | $4,250 |
| 4 Bedroom Homes | $3,118 | $700 | $7,200 |
| 5 Bedroom Homes | $3,869 | $2,800 | $5,000 |
| 6 Bedroom Homes | $2,999 | $2,999 | $2,999 |
Nearby Apartments
Nearby Homes
Did You Know?
22% of apartment shoppers plan to spend 4-6 months in their apartment search.


| Restrictions: None.