

Request Notification
Princeton Court
Evansville, IN 47715

- Studio–2 Bedrooms
- 288–864 Square Feet
About Princeton Court
Princeton Court Apartment Homes offers comfortable one- and two-bedroom apartments in Evansville, Indiana, designed to provide practical living with everyday convenience. These pet-friendly homes feature well-appointed layouts, functional kitchens, ample closet space, and bright living areas, creating a welcoming space suited for a variety of lifestyles. Select apartment homes include private patios or balconies for added comfort and outdoor enjoyment. Residents enjoy a relaxed community setting with well-maintained grounds and convenient on-site services, supporting a low-maintenance lifestyle. The community balances comfort and simplicity, making it easy to feel at home. Conveniently located in Evansville, Princeton Court places residents near shopping, dining, local parks, and major roadways, offering easy access to downtown and surrounding employers.
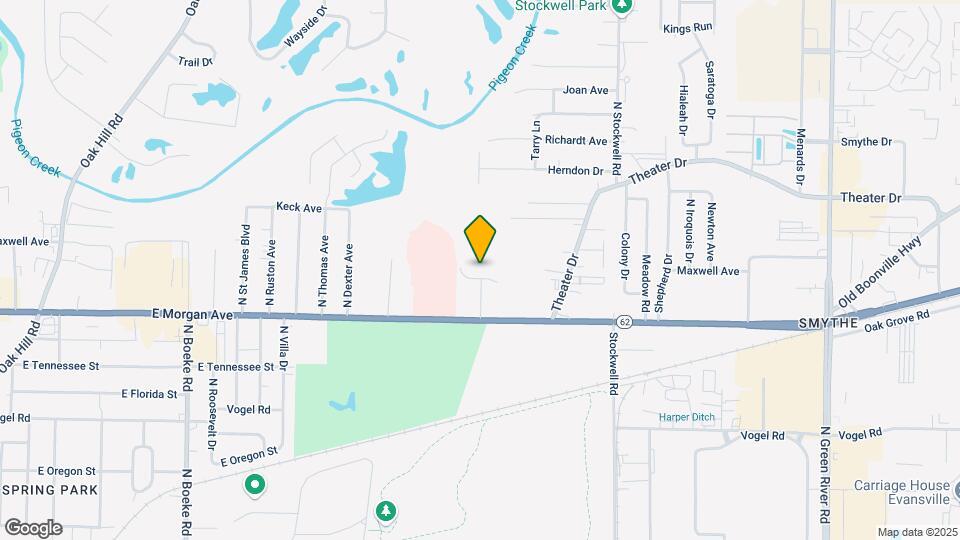
Princeton Court is located in the East Evansville Neighborhood and 47715 Zip code of Evansville, IN.
Property Contact Info
Office Hours
| Monday | 8:30 am–5:30 pm |
| Tuesday | 8:30 am–5:30 pm |
| Wednesday | 8:30 am–5:30 pm |
| Thursday | 8:30 am–5:30 pm |
| Friday | 8:30 am–5:30 pm |
| Saturday | Closed |
| Sunday | Closed |
Floorplan Pricing and Availability
New! Interactive Property Map
Studio
Studio Apartment 1 Bath
Studio, 1 Bath, 288 sq ftModel Gallery
Floorplans
Availability Details
Availability Date Unit Sq Ft Unavailable Studio Apartment 1 Bath 288 sq ft Apartment Model: Studio Apartment 1 BathStudio, 1 Bath, 288 sq ftUnavailable![]()
Studio Apartment 1 Bath - Floorplan 1 Bedroom
1 Bed 1 Bath
1 Bed, 1 Bath, 576 sq ftAvailable Jul 28Model Gallery
Floorplans
Availability Details
Availability Date Unit Sq Ft View Details July 28, 2026 0802 576 August 7, 2026 0804 576 August 7, 2026 0903 576 Model Amenities and Features
Features
- Air Conditioning
- Ceiling Fans
- Tub/Shower
- Washer/Dryer Hookup
Kitchen
- Dishwasher
- Disposal
- Kitchen
- Range
Living Space
- Carpet
- Dining Room
- Vinyl Flooring
- Walk-In Closets
- Window Coverings
Unit 0802 Amenities and Features
Features
- Air Conditioning
- Ceiling Fans
- Tub/Shower
- Washer/Dryer Hookup
Kitchen
- Dishwasher
- Disposal
- Kitchen
- Range
Living Space
- Carpet
- Dining Room
- Vinyl Flooring
- Walk-In Closets
- Window Coverings
Unit 0804 Amenities and Features
Features
- Air Conditioning
- Ceiling Fans
- Tub/Shower
- Washer/Dryer Hookup
Kitchen
- Dishwasher
- Disposal
- Kitchen
- Range
Living Space
- Carpet
- Dining Room
- Vinyl Flooring
- Walk-In Closets
- Window Coverings
Unit 0903 Amenities and Features
Features
- Air Conditioning
- Ceiling Fans
- Tub/Shower
- Washer/Dryer Hookup
Kitchen
- Dishwasher
- Disposal
- Kitchen
- Range
Living Space
- Carpet
- Dining Room
- Vinyl Flooring
- Walk-In Closets
- Window Coverings
Apartment Model: 1 Bed 1 Bath1 Bedroom, 1 Bath, 576 sq ftAvailable July 28, 2026![]()
1 Bed 1 Bath - Floorplan Apartment Unit: 0802Apartment Model: 1 Bed 1 Bath1 Bedroom, 1 Bath, 576 sq ftAvailable July 28, 2026Apartment Unit: 0804Apartment Model: 1 Bed 1 Bath1 Bedroom, 1 Bath, 576 sq ftAvailable August 7, 2026Apartment Unit: 0903Apartment Model: 1 Bed 1 Bath1 Bedroom, 1 Bath, 576 sq ftAvailable August 7, 20262 Bedrooms
Show Unavailable Floorplans2 Bed 1 Bath
2 Beds, 1 Bath, 864 sq ftAvailable Jul 30Model Gallery
Floorplans
Availability Details
Availability Date Unit Sq Ft July 30, 2026 0601 864 Unit 0601 Amenities and Features
Features
- Air Conditioning
- Ceiling Fans
- Tub/Shower
- Washer/Dryer Hookup
Kitchen
- Dishwasher
- Disposal
- Kitchen
- Range
Living Space
- Carpet
- Dining Room
- Vinyl Flooring
- Walk-In Closets
- Window Coverings
Apartment Model: 2 Bed 1 Bath2 Bedroom, 1 Bath, 864 sq ftAvailable July 30, 2026![]()
2 Bed 1 Bath - Floorplan Apartment Unit: 0601Apartment Model: 2 Bed 1 Bath2 Bedroom, 1 Bath, 864 sq ftAvailable July 30, 20262 Bed 2 Bath
2 Beds, 2 Baths, 864 sq ftModel Gallery
Floorplans
Availability Details
Availability Date Unit Sq Ft Unavailable 2 Bed 2 Bath 864 sq ft Model Amenities and Features
Features
- Air Conditioning
- Ceiling Fans
- Tub/Shower
- Washer/Dryer Hookup
Kitchen
- Dishwasher
- Disposal
- Kitchen
- Range
Living Space
- Carpet
- Dining Room
- Vinyl Flooring
- Walk-In Closets
- Window Coverings
Apartment Model: 2 Bed 2 Bath2 Bedroom, 2 Bath, 864 sq ftUnavailable![]()
2 Bed 2 Bath - Floorplan
Property Information
- 63 Units
- 1 Story
- Built in 1985
Lease Terms
- 12 mo
Fees and Policies
The fees listed below are community-provided and may exclude utilities or add-ons. All payments are made directly to the property and are non-refundable unless otherwise specified.
Required Fees
One-Time Basics
- Due at Application
- Application Fee Per ApplicantiCharged per applicant.$45.00
- Due at Move-In
- Application DepositiCharged per unit.$100.00
- Security DepositiCharged per unit.$500.00
- Deposit Alternatives AvailableiCharged per unit.Varies
Utilities
- Utility - Billing Administrative FeeiCharged Per Unit.$2.95/mo
- Utility - Water/SeweriCharged Per Unit.Varies/mo
- Trash RemovaliCharged per unit.$15.00/mo
Other Fees and Policies
Personal Add-Ons
- Renter's InsuranceiCharged Per Unit.$18.75/mo
Situational Fees
- Late FeeiCharged on the 6th Charged Per Occurrence.$100.00/per occurrence
- Non-Sufficient FundsiCharged per unit.$50.00/per occurrence
Pet Fees
- Cat
- Pet FeeiMax of 2. Charged Per Pet.$350.00
- Monthly Pet FeeiMax of 2. Charged Per Pet.$50.00/mo
- Dog
- Pet DepositiMax of 2. Charged Per Pet.$0.00
- Pet FeeiMax of 2. Charged Per Pet.$350.00
- Monthly Pet FeeiMax of 2. Charged Per Pet.$50.00/mo
A pet profile (with PetScreening.com) and agreement for each pet required.Maximum of two pets per apartment home.No breed restrictions or weight limits.Applicable fees or deposits must be paid in full prior to the addition of a pet to your home.Animals not typically found in households including but not limited to monkeys, large birds, farm animals, squirrels, and large snakes and large lizards are prohibited. Aquariums over 15 gallons are also prohibited.
Max of 2.
Property Fee Disclaimer: Based on community-supplied data and independent market research. Subject to change without notice. May exclude fees for mandatory or optional services and usage-based utilities.
Features and Amenities
Living Area Features
- Walk In Closets
Map
- Shopping
- Colleges
- Grocery
- Medical
- Nearby Properties

Map
Renters Reviews and Ratings
Off the beaaten path, yet close to all your needs
Dispointed with Customer Service
Nearby Schools
Stockwell Elementary School
William Henry Harrison High School
Plaza Park International Prep Academy
About GreatSchools Data on ApartmentHomeLiving.com.
Points of Interest
Time and distance from Princeton Court.
Big Box and Retail
Macy's
Jcpenney
Walgreens
Colleges and Universities
Groceries
Aldi
Schnucks
Hospitals
Shopping Centers
Princeton Court has 5 shopping centers within 0.8 miles.
Nearby Neighborhoods
Rental Price Ranges in the Area
| Bedroom | Average Rent | Cheapest Rent | Highest Rent |
|---|---|---|---|
| Evansville Studio Apartments | $1,238 | $600 | $2,350 |
| Evansville 1 Bedroom Apartments | $1,158 | $547 | $2,505 |
| Evansville 2 Bedroom Apartments | $1,416 | $650 | $4,449 |
| Evansville 3 Bedroom Apartments | $1,531 | $900 | $3,379 |
| Evansville 4 Bedroom Apartments | $1,009 | $580 | $1,849 |
Nearby Apartments
Nearby Homes
Did You Know?
28% of apartment shoppers plan to spend at least 1-2 months in their apartment search.


Max of 2.