

Contact
Promenade at Summer Trace Apartments

- 1–2 Bedrooms
- $1,242-$1,841 Total Monthly Price
Total Monthly Price
Base Rent$1,242 - $1,841Total Monthly Price$1,242 - $1,841 - 660–965 Square Feet
About Promenade at Summer Trace Apartments
Comfortable and affordable, Promenade at Summer Trace Apartments in New Port Richey, FL offers one- and two-bedroom apartments with open-concept living and private, screened patios. Live here and take advantage of the relaxed lakeside setting, swimming pool with sundeck, and community green space with walking paths. Promenade at Summer Trace is more than just a home, it's a space where you can thrive.
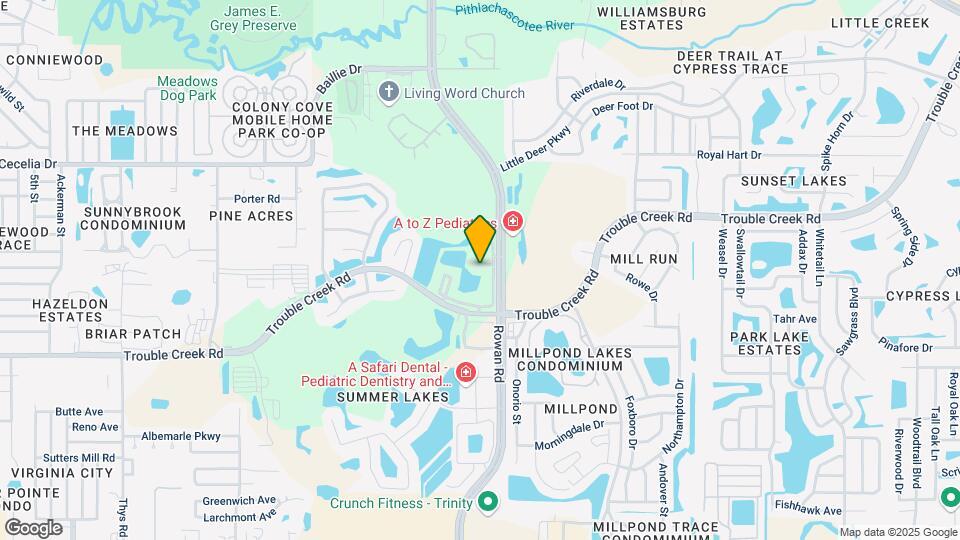
Promenade at Summer Trace Apartments is located in the Greater New Port Richey South Neighborhood and 34653 Zip code of New Port Richey, FL. This community is professionally managed by BH Management Services
Unique Features and Amenities
- Bike Racks
- Black Appliances
- Cable Included
- Conference Room
- First Floor
- Flexible Lease Terms
- Full-Size Washer/dryer Included
- Hardwood Flooring
- Lake View
- Near Public Transit
- On-Call Emergency Maintenance
- On-Site Lake
- Pet Friendly
- Pure Air Community
- Screened Patio
- Smart Home Technology
- Trash Removal Included
- Valet Waste Service
- W/d Stackable Connections
- Wooded View
- Yard Games
- Zero Deposit Options
Property Contact Info

- Listed by:
- Agency:
- Vendor Logo:
- Website:
- View Property Website
- Call Us:
- (727) 261-2234
- Disclaimer:
Office Hours
| Monday | 10:00 am–6:00 pm |
| Tuesday | 10:00 am–6:00 pm |
| Wednesday | 10:00 am–6:00 pm |
| Thursday | 10:00 am–6:00 pm |
| Friday | 10:00 am–6:00 pm |
| Saturday | 10:00 am–5:00 pm |
| Sunday | Closed |
Floorplan Pricing and Availability
Promenade at Summer Trace Apartments offers 1 to 2 Bedroom apartments starting from $1,242 and having 660–965 sq ft. Here is the current pricing and availability:
New! Interactive Property Map
1 Bedroom
The Tulip
From $1,242
1 Bed, 1 Bath, 660 sq ftTotal Monthly PriceAvailable NowTotal Monthly Price
Base Rent$1,242 - $1,507Total Monthly Price$1,242 - $1,507Model Gallery
Floorplans
3D Tours
Availability Details
Prices shown for this property are the Total Monthly Price including Fees.Price Availability Date Unit Sq Ft View Details $1,285 Available Now 0608 660 $1,337 Available Now 0714 660 $1,289 Available Now 0717 660 Model Amenities and Features
Features
- High Speed Internet Access
Model Lease Information
Model Price Range
- $1,242 - $1,507Total Monthly PriceBase Rent: $1,242 - $1,507Required Monthly Fees: None
Current Available Pricing
- $1,285 - $1,337 Total Monthly Price
Unit 0608 Amenities and Features
Features
- Air Conditioning
Unique Features
- Black Kitchen Appliances
- Pool View
Unit 0608 Lease Information
Unit Price
- $1,285Total Monthly PriceBase Rent: $1,285Required Monthly Fees: None
View Details and Rent EstimateModel Lease Information
Model Price Range
- $1,242 - $1,507Total Monthly Price
Unit 0714 Amenities and Features
Features
- Air Conditioning
Kitchen
- Stainless Steel Appliances
Unit 0714 Lease Information
Unit Price
- $1,337Total Monthly PriceBase Rent: $1,337Required Monthly Fees: None
View Details and Rent EstimateModel Lease Information
Model Price Range
- $1,242 - $1,507Total Monthly Price
Unit 0717 Amenities and Features
Features
- Air Conditioning
Unique Features
- Black Kitchen Appliances
- First Floor
- Lake View
- Screened Patio
Unit 0717 Lease Information
Unit Price
- $1,289Total Monthly PriceBase Rent: $1,289Required Monthly Fees: None
View Details and Rent EstimateModel Lease Information
Model Price Range
- $1,242 - $1,507Total Monthly Price
Apartment Model: The TulipFrom $1,2421 Bedroom, 1 Bath, 660 sq ftAvailable NowFloorplans3D ToursFloor plans are artist's rendering. All dimensions are approximate. Actual product and specifications may vary in dimension or detail. Not all features are available in every rental home. Please see a representative for details.
![]()
The Tulip - Floorplan The Tulip - 3D Tour Apartment Unit: 0608Apartment Model: The Tulip$1,2851 Bedroom, 1 Bath, 660 sq ftAvailable NowApartment Unit: 0714Apartment Model: The Tulip$1,3371 Bedroom, 1 Bath, 660 sq ftAvailable NowApartment Unit: 0717Apartment Model: The Tulip$1,2891 Bedroom, 1 Bath, 660 sq ftAvailable Now2 Bedrooms
Show Unavailable FloorplansThe Sunflower
From $1,473
2 Beds, 2 Baths, 902 sq ftTotal Monthly PriceAvailable NowTotal Monthly Price
Base Rent$1,473 - $1,787Total Monthly Price$1,473 - $1,787Model Gallery
Floorplans
Availability Details
Prices shown for this property are the Total Monthly Price including Fees.Price Availability Date Unit Sq Ft View Details $1,663 Available Now 0415 902 $1,473 Available Now 0810 902 $1,508 August 10, 2026 0812 902 Model Amenities and Features
Features
- Air Conditioning
- Balcony
- Cable Ready
- Ceiling Fans
- Heating
- High Speed Internet Access
- Tub/Shower
- Washer/Dryer
- Washer/Dryer Hookup
Kitchen
- Dishwasher
- Disposal
- Eat-in Kitchen
- Freezer
- Kitchen
- Oven
- Range
- Refrigerator
Living Space
- Carpet
- Views
- Walk-In Closets
- Window Coverings
Outdoor Space
- Grill
- Patio
- Porch
Model Lease Information
Model Price Range
- $1,473 - $1,787Total Monthly PriceBase Rent: $1,473 - $1,787Required Monthly Fees: None
Current Available Pricing
- $1,473 - $1,663 Total Monthly Price
Unit 0415 Amenities and Features
Features
- Air Conditioning
- Balcony
- Cable Ready
- Ceiling Fans
- Heating
- Tub/Shower
- Washer/Dryer
- Washer/Dryer Hookup
Kitchen
- Dishwasher
- Disposal
- Eat-in Kitchen
- Freezer
- Kitchen
- Oven
- Range
- Refrigerator
- Stainless Steel Appliances
Living Space
- Carpet
- Views
- Vinyl Flooring
- Walk-In Closets
- Window Coverings
Outdoor Space
- Grill
- Patio
- Porch
Unique Features
- First Floor
- Full-Size Washer/dryer Included
- Lake View
- Screened Patio
Unit 0415 Lease Information
Unit Price
- $1,663Total Monthly PriceBase Rent: $1,663Required Monthly Fees: None
View Details and Rent EstimateModel Lease Information
Model Price Range
- $1,473 - $1,787Total Monthly Price
Unit 0810 Amenities and Features
Features
- Air Conditioning
- Balcony
- Cable Ready
- Ceiling Fans
- Heating
- Tub/Shower
- Washer/Dryer
- Washer/Dryer Hookup
Kitchen
- Dishwasher
- Disposal
- Eat-in Kitchen
- Freezer
- Kitchen
- Oven
- Range
- Refrigerator
Living Space
- Carpet
- Views
- Walk-In Closets
- Window Coverings
Outdoor Space
- Grill
- Patio
- Porch
Unique Features
- Washer/dryer Connections
Unit 0810 Lease Information
Unit Price
- $1,473Total Monthly PriceBase Rent: $1,473Required Monthly Fees: None
View Details and Rent EstimateModel Lease Information
Model Price Range
- $1,473 - $1,787Total Monthly Price
Unit 0812 Amenities and Features
Features
- Air Conditioning
- Balcony
- Cable Ready
- Ceiling Fans
- Heating
- Tub/Shower
- Washer/Dryer
- Washer/Dryer Hookup
Kitchen
- Dishwasher
- Disposal
- Eat-in Kitchen
- Freezer
- Kitchen
- Oven
- Range
- Refrigerator
Living Space
- Carpet
- Views
- Walk-In Closets
- Window Coverings
Outdoor Space
- Grill
- Patio
- Porch
Unique Features
- Lake View
- Washer/dryer Connections
Unit 0812 Lease Information
Unit Price
- $1,508Total Monthly PriceBase Rent: $1,508Required Monthly Fees: None
View Details and Rent EstimateModel Lease Information
Model Price Range
- $1,473 - $1,787Total Monthly Price
Apartment Model: The SunflowerFrom $1,4732 Bedroom, 2 Bath, 902 sq ftAvailable NowFloor plans are artist's rendering. All dimensions are approximate. Actual product and specifications may vary in dimension or detail. Not all features are available in every rental home. Please see a representative for details.
![]()
The Sunflower - Floorplan Apartment Unit: 0415Apartment Model: The Sunflower$1,6632 Bedroom, 2 Bath, 902 sq ftAvailable NowApartment Unit: 0810Apartment Model: The Sunflower$1,4732 Bedroom, 2 Bath, 902 sq ftAvailable NowApartment Unit: 0812Apartment Model: The Sunflower$1,5082 Bedroom, 2 Bath, 902 sq ftAvailable August 10, 2026The Hibiscus
From $1,420
2 Beds, 1 Bath, 755 sq ftTotal Monthly PriceAvailable Jul 16Total Monthly Price
Base Rent$1,420 - $1,841Total Monthly Price$1,420 - $1,841Cheapest 2 BedroomThis is the cheapest 2 Bedroom at this PropertyModel Gallery
Floorplans
Availability Details
Prices shown for this property are the Total Monthly Price including Fees.Price Availability Date Unit Sq Ft View Details $1,485 July 16, 2026 0301 755 $1,480 August 15, 2026 0109 755 $1,420 August 22, 2026 0108 755 Model Amenities and Features
Features
- High Speed Internet Access
Model Lease Information
Model Price Range
- $1,420 - $1,841Total Monthly PriceBase Rent: $1,420 - $1,841Required Monthly Fees: None
Current Available Pricing
- $1,420 - $1,485 Total Monthly Price
Unit 0301 Amenities and Features
Features
- Air Conditioning
Living Space
- Vinyl Flooring
Unique Features
- Black Kitchen Appliances
- First Floor
- Screened Patio
- Washer/dryer Connections
Unit 0301 Lease Information
Unit Price
- $1,485Total Monthly PriceBase Rent: $1,485Required Monthly Fees: None
View Details and Rent EstimateModel Lease Information
Model Price Range
- $1,420 - $1,841Total Monthly Price
Unit 0109 Amenities and Features
Features
- Air Conditioning
Kitchen
- Stainless Steel Appliances
Unique Features
- First Floor
- Screened Patio
- Washer/dryer Connections
Unit 0109 Lease Information
Unit Price
- $1,480Total Monthly PriceBase Rent: $1,480Required Monthly Fees: None
View Details and Rent EstimateModel Lease Information
Model Price Range
- $1,420 - $1,841Total Monthly Price
Unit 0108 Amenities and Features
Features
- Air Conditioning
Unique Features
- Washer/dryer Connections
- Wooded View
Unit 0108 Lease Information
Unit Price
- $1,420Total Monthly PriceBase Rent: $1,420Required Monthly Fees: None
View Details and Rent EstimateModel Lease Information
Model Price Range
- $1,420 - $1,841Total Monthly Price
Apartment Model: The HibiscusFrom $1,4202 Bedroom, 1 Bath, 755 sq ftAvailable July 16, 2026Floor plans are artist's rendering. All dimensions are approximate. Actual product and specifications may vary in dimension or detail. Not all features are available in every rental home. Please see a representative for details.
![]()
The Hibiscus - Floorplan Apartment Unit: 0301Apartment Model: The Hibiscus$1,4852 Bedroom, 1 Bath, 755 sq ftAvailable July 16, 2026Apartment Unit: 0109Apartment Model: The Hibiscus$1,4802 Bedroom, 1 Bath, 755 sq ftAvailable August 15, 2026Apartment Unit: 0108Apartment Model: The Hibiscus$1,4202 Bedroom, 1 Bath, 755 sq ftAvailable August 22, 2026The Orchid
2 Beds, 2 Baths, 965 sq ftLargest 2 BedroomThis is the largest 2 Bedroom at this PropertyModel Gallery
Floorplans
Availability Details
Prices shown for this property are the Total Monthly Price including Fees.Price Availability Date Unit Sq Ft From $1,593 Call for Availability The Orchid 965 sq ft Model Amenities and Features
Features
- High Speed Internet Access
Model Lease Information
Model Price Range
- $1,593 - $1,775Total Monthly PriceBase Rent: $1,593 - $1,775Required Monthly Fees: None
Apartment Model: The OrchidFrom $1,5932 Bedroom, 2 Bath, 965 sq ftUnavailableFloor plans are artist's rendering. All dimensions are approximate. Actual product and specifications may vary in dimension or detail. Not all features are available in every rental home. Please see a representative for details.
![]()
The Orchid - Floorplan
Schedule a Tour
3D Tours
Property Information
- Renovated In 2013
- 200 Units
- 2 Stories
- Built in 1986
Lease Terms
- 7 - 14 mo
- Short Term Lease Options
Fees and Policies
The fees listed below are community-provided and may exclude utilities or add-ons. All payments are made directly to the property and are non-refundable unless otherwise specified. Use the Cost Calculator to determine costs based on your needs.
Required Fees
One-Time Basics
- Due at Application
- Application FeeiMax of 1. Charged per applicant.$75.00
- Due at Move-In
- Utility New Account FeeiMax of 1. Contact local utility providers to get monthly cost estimates based on approximate household usage. Charged per unit.$10.00
- Security DepositiMax of 1. Required security deposit or nonrefundable fee is based on screening outcome. Required security deposits are eligible for a refund after move-out. Zero upfront and/or deposit alternative options may be available. See agent to learn about all options. Charged Per Unit.Varies
- Admin FeeiMax of 1. Charged Per Unit.$200.00
- Due at Move-Out
- Utility Final Bill FeeiMax of 1. Contact local utility providers to get monthly cost estimates based on approximate household usage. Charged per unit.$10.00
Utilities
- PestiMax of 1. Charged Per Unit.$2.00/mo
- Valet TrashiMax of 1. Charged per unit.$25.00/mo
- Utility Service FeeiMax of 1. Contact local utility providers to get monthly cost estimates based on approximate household usage. Charged Per Unit.$8.00/mo
- Internet Monthly FeeiMax of 1. Charged per unit.$55.00/mo
- UtilitiesiMax of 1. Contact local utility providers to get monthly cost estimates based on approximate household usage. Charged per unit.Varies/mo
Other Fees and Policies
Pet Fees
- Cat
- Pet FeeiMax of 2. Large dogs welcome, breed restrictions will apply. Amount varies based on number of pets, connect with an agent for more details. Charged Per Pet.$300.00
- Pet RentiMax of 2. Large dogs welcome, breed restrictions will apply. Amount varies based on number of pets, connect with an agent for more details. Charged Per Pet.$20.00/mo
- Dog
- Pet FeeiMax of 2. Large dogs welcome, breed restrictions will apply. Amount varies based on number of pets, connect with an agent for more details. Charged Per Pet.$300.00
- Pet RentiMax of 2. Large dogs welcome, breed restrictions will apply. Amount varies based on number of pets, connect with an agent for more details. Charged Per Pet.$20.00/mo
Breed Restrictions Apply
Max of 2. Large Dogs Welcome.
Parking Info and Fees
- Street
Property Fee Disclaimer: Based on community-supplied data and independent market research. Subject to change without notice. May exclude fees for mandatory or optional services and usage-based utilities.
Features and Amenities
On-Site Services
- Maintenance On Site
- Package Service
- Planned Social Activities
- Property Manager On Site
- Trash Pickup Door To Door
- Online Services
- Pet Play Area
- Renters Insurance Program
- Public Transportation
- Laundry Facilities
Community Features
- Business Center
- Clubhouse
- Breakfast/Coffee Concierge
- Corporate Housing
- Conference Rooms
- Walk Up
Outdoor Features
- Grill
- Sundeck
- Pond
- Lake Access
- Picnic Area
- Yard
- Porch
- Deck
- Patio
Recreation and Fitness
- Fitness Center
- Tennis Court
- Basketball Court
- Walking/Biking Trails
- Bicycle Storage
- Pool
Interior Features
- Balcony
- Storage Space
- Heating
- Ceiling Fans
- High Speed Internet Access
- Tub/Shower
- Cable Ready
- Washer/Dryer Hookup
- Washer/Dryer
- Air Conditioning
- Wi Fi
- Smoke Free
Kitchen Amenities
- Disposal
- Freezer
- Ice Maker
- Kitchen
- Stainless Steel Appliances
- Breakfast Nook
- Oven
- Range
- Refrigerator
- Pantry
- Dishwasher
- Eat In Kitchen
Living Area Features
- Walk In Closets
- Dining Room
- Vinyl Flooring
- Carpet
- Window Coverings
- Linen Closet
- Views
- Hardwood Floors

Map
- Shopping
- Colleges
- Grocery
- Medical

Map
Frequently Asked Questions about Promenade at Summer Trace Apartments
Where is Promenade at Summer Trace Apartments located?
Promenade at Summer Trace Apartments is located at 7425 Trouble Creek Rd near the Greater New Port Richey South area of New Port Richey, FL
What is the current rent range at Promenade at Summer Trace Apartments?
1 Bedroom to 2 Bedroom Apartments at Promenade at Summer Trace Apartments currently range from $1,242 to $1,663
When is the leasing office open?
- The office Hours for Promenade at Summer Trace Apartments are
- Monday 10:00 am–6:00 pm
- Tuesday 10:00 am–6:00 pm
- Wednesday 10:00 am–6:00 pm
- Thursday 10:00 am–6:00 pm
- Friday 10:00 am–6:00 pm
- Saturday 10:00 am–5:00 pm
- Sunday Closed
Are pets allowed?
Call us today to find out our pet policy and if we allow pets
Renters Reviews and Ratings
The worst apt I’ve ever lived in
Property Manager Responded
Nice Apartments!
Property Manager Responded
Love it!
Property Manager Responded
Rental
Property Manager Responded
Ho Hum
Property Manager Responded
Andrew is awesome!
Property Manager Responded
Verified Renter
Verified Renter
Verified Renter
Verified Renter
Verified Renter
Verified Renter
Nearby Schools
Gulf Middle School
Gulf High School
Cotee River Elementary School
About GreatSchools Data on ApartmentHomeLiving.com.
Points of Interest
Time and distance from Promenade at Summer Trace Apartments.
Big Box and Retail
Walgreens
Target
Kohl's
Colleges and Universities
Saint Petersburg College - Tarpon Springs Campus
Groceries
Winn Dixie
Save-A-Lot
Aldi
Hospitals
Shopping Centers
Promenade at Summer Trace Apartments has 5 shopping centers within 1.4 miles.
Nearby Neighborhoods
Rental Price Ranges in the Area
| Bedroom | Average Rent | Cheapest Rent | Highest Rent |
|---|---|---|---|
| New Port Richey Studio Apartments | $943 | $865 | $1,145 |
| New Port Richey 1 Bedroom Apartments | $1,224 | $900 | $2,000 |
| New Port Richey 2 Bedroom Apartments | $1,495 | $999 | $3,000 |
| New Port Richey 3 Bedroom Apartments | $1,740 | $1,473 | $3,128 |
| New Port Richey 4 Bedroom Apartments | $4,800 | $3,400 | $6,200 |
Browse Top Apartments in New Port Richey
By Price
By Community Type
- New Port Richey Apartments for Rent by Owner
- New Port Richey Apartments with Rent Specials
- New Port Richey Top Rated Apartments
- New Port Richey Corporate Apartments
- New Port Richey Furnished Apartments
- New Port Richey Gated Apartments
- New Port Richey Low Income Apartments
- New New Port Richey Apartments
- New Port Richey Senior Apartments
- New Port Richey Short-term Apartments
- New Port Richey Apartments with Utilities Included


Max of 2. Large Dogs Welcome.