

Request Notification
Redwood Galloway
Galloway, OH 43119

- 2 Bedroom Bedrooms
- 1,294–1,709 Square Feet
About Redwood Galloway
Redwood Galloway is where you'll find the single-story apartment you've been looking for. Live in a two-bedroom, two-bathroom, pet-friendly apartment rental home with an attached garage. Enjoy being surrounded by charming greenery, with all the amenities you could need just a stone's throw away. Plus, you can get to the arts, entertainment, dining and attractions of downtown Columbus in 20 minutes. But more than that, you can feel at home in a neighborhood atmosphere where life is quiet and friendly.
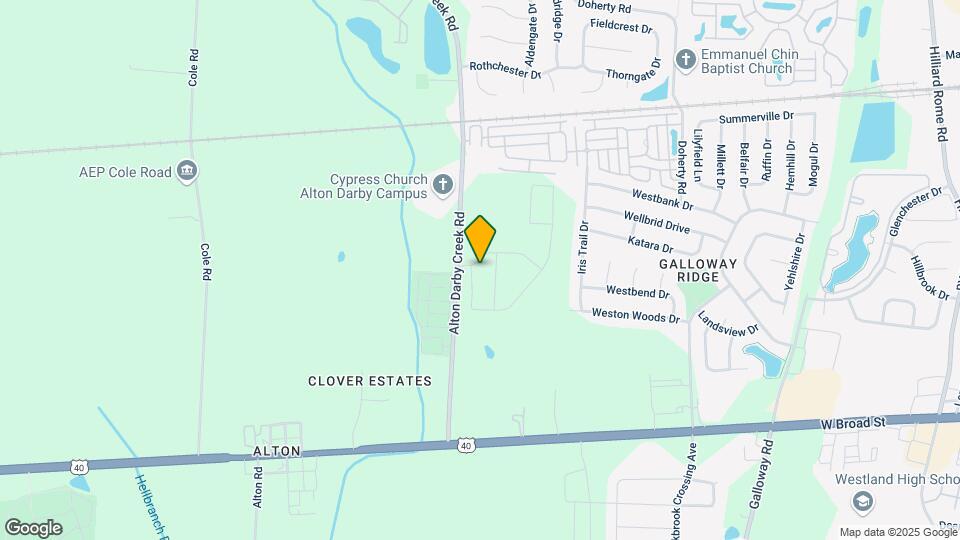
Redwood Galloway is located in the Galloway Ridge Neighborhood and 43119 Zip code of Galloway, OH.
Unique Features and Amenities
- 20 minutes from downtown Columbus
- 24/7 maintenance handled by our on-site team
- Attached two-car garage included with rent
- Beautiful green spaces throughout
- Central air conditioning
- Designated guest parking
- Dishwasher & microwave included
- Energy efficient appliances
- En-suite bathroom & large closet in main bedroom
- Full-size washer/dryer hookups
- Granite countertops & stainless steel appliances
- High-quality carpet in bedrooms
- Large kitchen with a full pantry
- Multiple water features
- No smoking allowed in homes
- Pet wash station
- Plank flooring in main rooms
- Private front entrance
- Professional landscaping & snow removal
- Resident events throughout the year
- Self-Guided Tours
- Single-story neighborhood layout
- Sliding glass doors to personal patios
- Smart Home Features
- Spacious second bedroom with large closet
- Two full bathrooms
- Up to three pets allowed per home
- Walking path around one pond
- Washers & dryers available
Property Contact Info
Office Hours
| Monday | Closed |
| Tuesday | 10:00 am–6:00 pm |
| Wednesday | 10:00 am–6:00 pm |
| Thursday | 10:00 am–6:00 pm |
| Friday | 10:00 am–6:00 pm |
| Saturday | 10:00 am–4:00 pm |
| Sunday | Closed |
Floorplan Pricing and Availability
New! Interactive Property Map
2 Bedrooms
Show Unavailable FloorplansBreezewood
2 Beds, 2 Baths, 1317 sq ftAvailable NowModel Gallery
Floorplans
Availability Details
Availability Date Unit Sq Ft Deposit Available Now 6094Y 1317 $1,000 Available Now 6065CC 1317 $1,000 Apartment Model: Breezewood2 Bedroom, 2 Bath, 1317 sq ftAvailable Now![]()
Breezewood - Floorplan Apartment Unit: 6094YApartment Model: Breezewood2 Bedroom, 2 Bath, 1317 sq ftAvailable NowApartment Unit: 6065CCApartment Model: Breezewood2 Bedroom, 2 Bath, 1317 sq ftAvailable NowForestwood
2 Beds, 2 Baths, 1294 sq ftAvailable Aug 22Cheapest 2 BedroomThis is the cheapest 2 Bedroom at this PropertyModel Gallery
Floorplans
Availability Details
Availability Date Unit Sq Ft Deposit August 22, 2026 220J 1294 $1,000 September 8, 2026 216J 1294 $1,000 Apartment Model: Forestwood2 Bedroom, 2 Bath, 1294 sq ftAvailable August 22, 2026![]()
Forestwood - Floorplan Apartment Unit: 220JApartment Model: Forestwood2 Bedroom, 2 Bath, 1294 sq ftAvailable August 22, 2026Apartment Unit: 216JApartment Model: Forestwood2 Bedroom, 2 Bath, 1294 sq ftAvailable September 8, 2026Willowood
2 Beds, 2 Baths, 1381 sq ftAvailable Sep 3Model Gallery
Floorplans
Availability Details
Availability Date Unit Sq Ft Deposit September 3, 2026 202T 1381 $1,000 Apartment Model: Willowood2 Bedroom, 2 Bath, 1381 sq ftAvailable September 3, 2026![]()
Willowood - Floorplan Apartment Unit: 202TApartment Model: Willowood2 Bedroom, 2 Bath, 1381 sq ftAvailable September 3, 2026Meadowood
2 Beds, 2 Baths, 1326 sq ftAvailable Nov 1Model Gallery
Floorplans
Availability Details
Availability Date Unit Sq Ft Deposit November 1, 2026 166B 1326 $1,000 Apartment Model: Meadowood2 Bedroom, 2 Bath, 1326 sq ftAvailable November 1, 2026![]()
Meadowood - Floorplan Apartment Unit: 166BApartment Model: Meadowood2 Bedroom, 2 Bath, 1326 sq ftAvailable November 1, 2026Haydenwood
2 Beds, 2 Baths, 1343 sq ftModel Gallery
Floorplans
Availability Details
Availability Date Unit Sq Ft Unavailable Haydenwood 1343 sq ft Apartment Model: Haydenwood2 Bedroom, 2 Bath, 1343 sq ftUnavailable![]()
Haydenwood - Floorplan Haydenwood Sunroom
2 Beds, 2 Baths, 1618 sq ftModel Gallery
Floorplans
Availability Details
Availability Date Unit Sq Ft Unavailable Haydenwood Sunroom 1618 sq ft Apartment Model: Haydenwood Sunroom2 Bedroom, 2 Bath, 1618 sq ftUnavailable![]()
Haydenwood Sunroom - Floorplan Capewood
2 Beds, 2 Baths, 1620 sq ftModel Gallery
Floorplans
Availability Details
Availability Date Unit Sq Ft Unavailable Capewood 1620 sq ft Apartment Model: Capewood2 Bedroom, 2 Bath, 1620 sq ftUnavailable![]()
Capewood - Floorplan Breezewood Sunroom
2 Beds, 2 Baths, 1709 sq ftLargest 2 BedroomThis is the largest 2 Bedroom at this PropertyModel Gallery
Floorplans
Availability Details
Availability Date Unit Sq Ft Unavailable Breezewood Sunroom 1709 sq ft Apartment Model: Breezewood Sunroom2 Bedroom, 2 Bath, 1709 sq ftUnavailable![]()
Breezewood Sunroom - Floorplan
Property Information
- Built in 2025
- 1 Story
- 142 Units
Fees and Policies
The fees listed below are community-provided and may exclude utilities or add-ons. All payments are made directly to the property and are non-refundable unless otherwise specified.
Other Fees and Policies
Pet Fees
- Cat
- Cat FeeiCharged per Pet.$300.00
- Cat RentiCharged Per Pet.$40.00/mo
- Dog
- Dog FeeiCharged per Pet.$300.00
- Dog RentiCharged Per Pet.$40.00/mo
Domesticated animals only.
No weight restrictions. The following dog breeds are restricted: Akita, Chow, Doberman Pinscher, Pitbull, Rottweiler, Shar-Pei, Staffordshire Terrier, or any mixed breeds that include those listed.
Fees are per home, not per pet.
Parking Info and Fees
- Other
Property Fee Disclaimer: Based on community-supplied data and independent market research. Subject to change without notice. May exclude fees for mandatory or optional services and usage-based utilities.
Features and Amenities
Map
- Shopping
- Colleges
- Grocery
- Medical
- Parks
- Nearby Properties

Map
Getting Around
30 / 100 Somewhat walkable
20 / 100 Somewhat Bikeable
100 / 100 Exceptionally car friendly
Getting to Know the Area
40 / 100 Restaurants
20 / 100 Cafes
20 / 100 Nightlife
30 / 100 Shopping
0 / 100 Parks
20 / 100 Noise Level
Renters Reviews and Ratings
Verified Renter
Property Manager Responded
Verified Renter
Property Manager Responded
Verified Renter
Property Manager Responded
Verified Renter
Property Manager Responded
Verified Renter
Property Manager Responded
Verified Renter
Property Manager Responded
Verified Renter
Property Manager Responded
Verified Renter
Property Manager Responded
Verified Renter
Property Manager Responded
Verified Renter
Property Manager Responded
Verified Renter
Property Manager Responded
Nearby Schools
West High School
Valleyview Elementary School
About GreatSchools Data on ApartmentHomeLiving.com.
Points of Interest
Time and distance from Redwood Galloway.
Arts Museums and Landmarks
Big Box and Retail
Menards
Aldi
Goodwill
Colleges and Universities
Groceries
Aldi
Meijer
Kroger
Hospitals
Parks and Recreation
Hoover Prairie
Redwood Galloway has 5 parks within 9.1 miles, including Indian Village, Goodale Park, Hoover Prairie, The House of Nightmares, and Bicentennial/ Galbreath Park.
Restaurants and Dining
Shopping Centers
Redwood Galloway has 5 shopping centers within 1.7 miles.
Nearby Neighborhoods
Rental Price Ranges in the Area
| Bedroom | Average Rent | Cheapest Rent | Highest Rent |
|---|---|---|---|
| Galloway Studio Apartments | $965 | $869 | $1,036 |
| Galloway 1 Bedroom Apartments | $1,168 | $675 | $2,416 |
| Galloway 2 Bedroom Apartments | $1,342 | $775 | $3,527 |
| Galloway 3 Bedroom Apartments | $1,728 | $1,299 | $4,676 |
| Galloway 4 Bedroom Apartments | $1,694 | $1,649 | $1,779 |
| 2 Bedroom Homes | $1,481 | $1,180 | $2,075 |
| 3 Bedroom Homes | $2,174 | $1,400 | $2,690 |
| 4 Bedroom Homes | $3,107 | $2,430 | $4,495 |
Nearby Apartments
Nearby Homes
Did You Know?
The average Galloway Studio Apartment is $965.


Fees are per home, not per pet.