Request Notification
Redwood Park
Eugene, OR 97402

- Studio–2 Bedrooms
- 340–647 Square Feet
About Redwood Park
We are temporarily ceasing in-person tours with prospective residents. Virtual tours are available. Call us today for more information!Affordable apartment living is within reach at Redwood Park Apartments. Perfectly situated in Eugene, Oregon, our community not only provides value but is close to life's necessities. Walmart Supercenter, Target, and Fred Meyer are all a short distance from Redwood Park. For outdoor lovers, we are close to a number of parks. We also provide easy access to public transportation, the I-5 and Highway 126 for all your commuting needs. We realize your pets are family and because of this we proudly welcome them along! Ask us about our pet policy as some breed and size restrictions may apply.Careful detail has been placed in our studio, one and two bedroom apartment homes to provide residents with the utmost convenience. Fully equipped kitchens, carpeting or planked vinyl flooring, ample storage and spacious living areas are just a few of the quality characteristics our floor plans feature.In addition to these conveniences, Redwood Park aims to set your life at ease with our relaxing and convenient community amenities. Residents can take advantage of our five laundry facilities, welcoming clubhouse and large fitness center. Contact our leasing professional today to learn more.
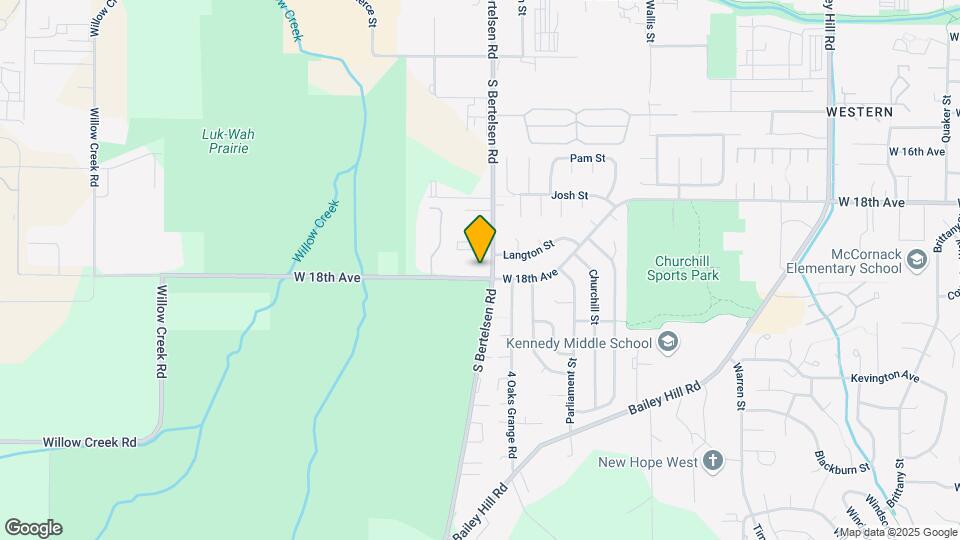
Redwood Park is located in the Churchill Neighborhood and 97402 Zip code of Eugene, OR.
Unique Features and Amenities
- *In Select Units
- 5 Laundry Facilities & Carports
- Access to I-5 and Highway 126, on busline
- Access to Public Transportation
- Balcony or Patio*
- Beautiful Landscaping
- Cable Ready
- Carpeted Floors
- Close to Shopping
- Clubhouse and Garden
- Computer Room with Printer & Free Wi-Fi Internet
- Copy & Fax Services
- Easy Access to Freeways & Shopping
- Electric Range
- Energy Efficient, Jetted Hot Tubs
- Guest Parking
- High-Speed Internet Access
- Kitchen Pantries in selected apartments
- Laundry Facility
- Mini Blinds
- Near University of Oregon
- On-Call Maintenance
- Picnic Area with Barbecue
- Private Deck or Patio in Select Units
- Some Paid Utilities
- Spa, Fitness Center and Playground
- Spectacular Views Available*
- State of the Art Fitness Center
- Studios, 1 and 2 bedroom apartment homes
- Tile Floors
- Vertical Blinds
- Vinyl Floors
- Washer & Dryer in Unit*
- Water, Sewer & Garbage is Paid by us
Property Contact Info
Office Hours
| Monday | 9:00 am–6:00 pm |
| Tuesday | 9:00 am–6:00 pm |
| Wednesday | 9:00 am–6:00 pm |
| Thursday | 9:00 am–6:00 pm |
| Friday | 9:00 am–6:00 pm |
| Saturday | Closed |
| Sunday | Closed |
Floorplan Pricing and Availability
New! Interactive Property Map
Studio
Studio
Studio, 1 Bath, 340 sq ftAvailable Jul 25Model Gallery
Floorplans
Availability Details
Availability Date Unit Sq Ft July 25, 2026 01-B30 340 Unit 01-B30 Amenities and Features
Features
- Cable Ready
- Ceiling Fans
- Storage Space
Kitchen
- Dishwasher
- Refrigerator
Living Space
- Window Coverings
Unique Features
- *In Select Units
- Balcony or Patio*
- Electric Range
- High-Speed Internet Access
- Some Paid Utilities
- Spectacular Views Available*
- Washer & Dryer in Unit*
Apartment Model: StudioStudio, 1 Bath, 340 sq ftAvailable July 25, 2026Floor plans are artist's rendering. All dimensions are approximate. Actual product and specifications may vary in dimension or detail. Not all features are available in every rental home. Please see a representative for details.
![]()
Studio - Floorplan Apartment Unit: 01-B30Apartment Model: StudioStudio, 1 Bath, 340 sq ftAvailable July 25, 20261 Bedroom
Show Unavailable FloorplansOne Bedroom
1 Bed, 1 Bath, 490 sq ftAvailable NowModel Gallery
Floorplans
Availability Details
Availability Date Unit Sq Ft View Details Available Now 01-045 490 Available Now 01-062 490 Available Now 01-027 490 Model Amenities and Features
Features
- Cable Ready
- Ceiling Fans
- Storage Space
Kitchen
- Dishwasher
- Refrigerator
Living Space
- Window Coverings
Unique Features
- *In Select Units
- Balcony or Patio*
- Electric Range
- High-Speed Internet Access
- Some Paid Utilities
- Spectacular Views Available*
- Washer & Dryer in Unit*
Unit 01-045 Amenities and Features
Features
- Cable Ready
- Ceiling Fans
- Storage Space
Kitchen
- Dishwasher
- Refrigerator
Living Space
- Window Coverings
Unique Features
- *In Select Units
- Balcony or Patio*
- Electric Range
- High-Speed Internet Access
- Some Paid Utilities
- Spectacular Views Available*
- Washer & Dryer in Unit*
Unit 01-062 Amenities and Features
Features
- Cable Ready
- Ceiling Fans
- Storage Space
Kitchen
- Dishwasher
- Refrigerator
Living Space
- Window Coverings
Unique Features
- *In Select Units
- Balcony or Patio*
- Electric Range
- High-Speed Internet Access
- Some Paid Utilities
- Spectacular Views Available*
- Washer & Dryer in Unit*
Unit 01-027 Amenities and Features
Features
- Cable Ready
- Ceiling Fans
- Storage Space
Kitchen
- Dishwasher
- Refrigerator
Living Space
- Window Coverings
Unique Features
- *In Select Units
- Balcony or Patio*
- Electric Range
- High-Speed Internet Access
- Some Paid Utilities
- Spectacular Views Available*
- Washer & Dryer in Unit*
Apartment Model: One Bedroom1 Bedroom, 1 Bath, 490 sq ftAvailable NowFloor plans are artist's rendering. All dimensions are approximate. Actual product and specifications may vary in dimension or detail. Not all features are available in every rental home. Please see a representative for details.
![]()
One Bedroom - Floorplan Apartment Unit: 01-045Apartment Model: One Bedroom1 Bedroom, 1 Bath, 490 sq ftAvailable NowApartment Unit: 01-062Apartment Model: One Bedroom1 Bedroom, 1 Bath, 490 sq ftAvailable NowApartment Unit: 01-027Apartment Model: One Bedroom1 Bedroom, 1 Bath, 490 sq ftAvailable NowOne Bedroom Large
1 Bed, 1 Bath, 564 sq ftModel Gallery
Floorplans
Availability Details
Availability Date Unit Sq Ft Deposit Unavailable One Bedroom Large 564 sq ft $300 Model Amenities and Features
Features
- Cable Ready
- Ceiling Fans
- Storage Space
Kitchen
- Dishwasher
- Refrigerator
Living Space
- Window Coverings
Unique Features
- *In Select Units
- Balcony or Patio*
- Electric Range
- High-Speed Internet Access
- Some Paid Utilities
- Spectacular Views Available*
- Washer & Dryer in Unit*
Apartment Model: One Bedroom Large1 Bedroom, 1 Bath, 564 sq ftUnavailableFloor plans are artist's rendering. All dimensions are approximate. Actual product and specifications may vary in dimension or detail. Not all features are available in every rental home. Please see a representative for details.
![]()
One Bedroom Large - Floorplan 2 Bedrooms
Two Bedroom
2 Beds, 1 Bath, 647 sq ftAvailable Jul 15Model Gallery
Floorplans
Availability Details
Availability Date Unit Sq Ft July 15, 2026 01-004 647 Unit 01-004 Amenities and Features
Features
- Cable Ready
- Ceiling Fans
- Storage Space
Kitchen
- Dishwasher
- Refrigerator
Living Space
- Window Coverings
Unique Features
- *In Select Units
- Balcony or Patio*
- Electric Range
- High-Speed Internet Access
- Some Paid Utilities
- Spectacular Views Available*
- Washer & Dryer in Unit*
Apartment Model: Two Bedroom2 Bedroom, 1 Bath, 647 sq ftAvailable July 15, 2026Floor plans are artist's rendering. All dimensions are approximate. Actual product and specifications may vary in dimension or detail. Not all features are available in every rental home. Please see a representative for details.
![]()
Two Bedroom - Floorplan Apartment Unit: 01-004Apartment Model: Two Bedroom2 Bedroom, 1 Bath, 647 sq ftAvailable July 15, 2026
Property Information
- Renovated In 2005
- 232 Units
- 2 Stories
- Built in 1979
Lease Terms
- 12 mo
Fees and Policies
The fees listed below are community-provided and may exclude utilities or add-ons. All payments are made directly to the property and are non-refundable unless otherwise specified.
Required Fees
Utilities
- Utility - Electric - Third PartyiMax of 1. Usage-Based (Utilities). Amount for provision and consumption of electric paid to a third party.Varies/mo
One-Time Basics
- Due at Application
- Application FeeiMax of 1. Amount to process application, initiate screening, and take a rental home off the market.$10
- Due at Move-In
- Security Deposit (Refundable)iMax of 1. Amount intended to be held through residency that may be applied toward amounts owed at move-out. Refunds processed per application and lease terms.$300
Other Fees and Policies
Situational Fees
- Access Device - ReplacementiMax of 1. Amount to obtain a replacement access device for community; fobs, keys, remotes, access passes.$5/per occurrence
- Late FeeiMax of 1. Amount for paying after rent due date; per terms of lease.$75/per occurrence
- Early Lease Termination/CancellationiMax of 1. Amount to terminate lease earlier than lease end date; excludes rent and other charges.150.0% of base rent/per occurrence
- Legal/Eviction FeesiMax of 1. Amount for legal expenses incurred for lease violations.Varies/per occurrence
- Security Deposit - Additional (Refundable)iMax of 1. Additional amount, based on screening results, intended to be held through residency that may be applied toward amounts owed at move-out. Refunds processed per application and lease terms.Varies
- Returned Payment Fee (NSF)iMax of 1. Amount for returned payment.$35/per occurrence
- Noncompliance Fee - ORiMax of 1. Amount for violation of community policies and/or lease terms in Oregon.Varies/per occurrence
Pet Fees
- Cat
- Pet Deposit (Refundable)iMax of 2. Amount for pet living in rental home. May be assessed per pet or per rental home, based on lease requirements. Refunds processed per lease terms.$400
- Dog
- Pet Deposit (Refundable)iMax of 2. Amount for pet living in rental home. May be assessed per pet or per rental home, based on lease requirements. Refunds processed per lease terms.$400
- 2 Pet Limit
- 2 Pet Limit
Max of 2.
Max of 2.
Cats
We welcome two indoor pets per apartment home. Must be spayed/neutered. Breed restrictions apply. There is a pet deposit of $400 per pet. Please call for complete pet policy information.
Dogs
We welcome two indoor pets per apartment home. Must be spayed/neutered. Breed restrictions apply. There is a pet deposit of $400 per pet. Please call for complete pet policy information.
Parking Fees
- Covered
- Parking FeeiMax of 1. Amount for covered parking space/services. May be subject to availability.$30/mo
- Surface Lot
- Covered
- OtheriOpen parking, Visitor Parking, and Carports available. Please call us regarding our Parking Policy.
Max of 1.
Additional Parking Options
Storage Fees
- Storage Unit
- Storage FeeiMax of 1. Amount for usage of optional storage space. May be subject to availability.Varies/mo
- Storage Unit
Max of 1.
Property Fee Disclaimer: Total Monthly Leasing Price includes base rent, all monthly mandatory and any user-selected optional fees. Excludes variable, usage-based, and required charges due at or prior to move-in or at move-out. Security Deposit may change based on screening results, but total will not exceed legal maximums. Some items may be taxed under applicable law. Some fees may not apply to rental homes subject to an affordable program. All fees are subject to application and/or lease terms. Prices and availability subject to change. Resident is responsible for damages beyond ordinary wear and tear. Resident may need to maintain insurance and to activate and maintain utility services, including but not limited to electricity, water, gas, and internet, per the lease. Additional fees may apply as detailed in the application and/or lease agreement, which can be requested prior to applying. Pets: Pet breed and other pet restrictions apply. Rentable Items: All Parking, storage, and other rentable items are subject to availability. Final pricing and availability will be determined during lease agreement. See Leasing Agent for details.
Features and Amenities
Map
- Shopping
- Colleges
- Grocery
- Medical
- Nearby Properties

Map
Renters Reviews and Ratings
Verified Renter
Property Manager Responded
Verified Renter
Property Manager Responded
Verified Renter
Property Manager Responded
Verified Renter
Property Manager Responded
Verified Renter
Property Manager Responded
Verified Renter
Property Manager Responded
Bad experience
Property Manager Responded
Verified Renter
Property Manager Responded
Verified Renter
Property Manager Responded
Verified Renter
Verified Renter
Verified Renter
Nearby Schools
Twin Oaks Elementary School
Kennedy Middle School
Churchill High School
About GreatSchools Data on ApartmentHomeLiving.com.
Points of Interest
Time and distance from Redwood Park.
Big Box and Retail
Target
Safeway
Lowe's
Colleges and Universities
Groceries
Safeway
Albertsons
Whole Foods
Hospitals
Sacred Heart University District
Sacred Heart Medical Center - Riverbend
Mckenzie-Willamette Medical Center
Shopping Centers
Redwood Park has 5 shopping centers within 1.2 miles.
Nearby Neighborhoods
Rental Price Ranges in the Area
| Bedroom | Average Rent | Cheapest Rent | Highest Rent |
|---|---|---|---|
| Eugene Studio Apartments | $1,463 | $595 | $2,450 |
| Eugene 1 Bedroom Apartments | $1,650 | $595 | $3,800 |
| Eugene 2 Bedroom Apartments | $1,843 | $699 | $3,650 |
| Eugene 3 Bedroom Apartments | $1,821 | $727 | $3,000 |
| Eugene 4 Bedroom Apartments | $1,107 | $463 | $3,320 |
| Eugene 5 Bedroom Apartments | $1,098 | $527 | $3,800 |
Nearby Apartments
Nearby Homes
Did You Know?
22% of apartment shoppers plan to spend 4-6 months in their apartment search.


Max of 1.