



Beware
June 14, 2024 - Review from Apartments.com
Horrible management and so is corporate. I lived there, they kicked me and other people out for no reason!


Located in the City of Rialto, this award-winning, family-friendly gated-community offers high-quality one-, two-, three-, and four-bedroom apartment homes at affordable prices. Residents of Renaissance Village enjoy a wide variety of amenities, including an outdoor play area, a community center for resident services and events, a swimming pool, a basketball court, onsite laundry facilities, and covered parking. The Hope through Housing Foundation offers an onsite after-school program for children and teens. Renaissance Village is located near schools, retail, parks, and so much more.
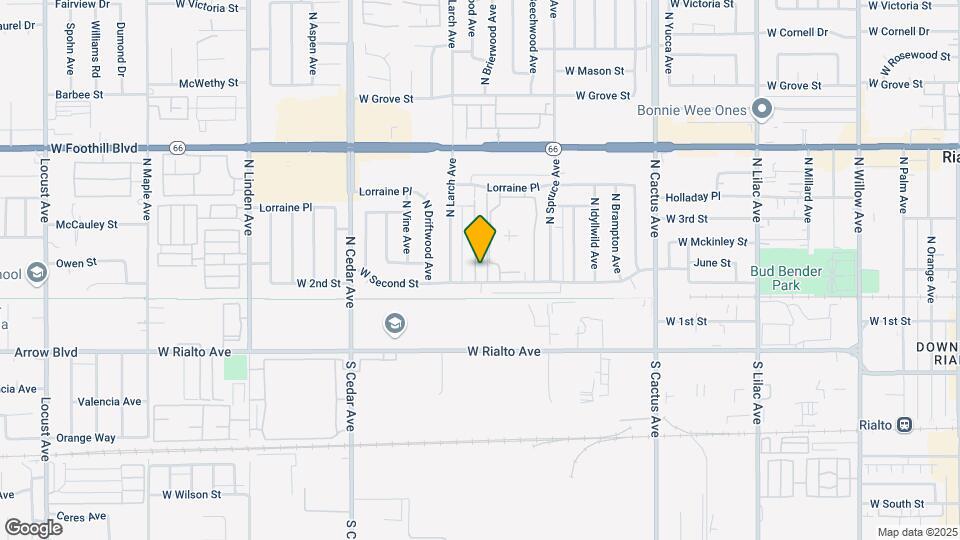
Renaissance Village- No Availability! is located in the Rialto Neighborhood and 92376 Zip code of Rialto, CA.
This property currently does not have availability listed on ApartmentHomeLiving.com. Sign up to get notified when it becomes available.
| Monday | By Appointment |
| Tuesday | By Appointment |
| Wednesday | By Appointment |
| Thursday | By Appointment |
| Friday | By Appointment |
| Saturday | Closed |
| Sunday | Closed |
| Availability Date | Unit | Sq Ft | |
|---|---|---|---|
| Unavailable | The Knight | 595 sq ft |
| Availability Date | Unit | Sq Ft | |
|---|---|---|---|
| Unavailable | The Queen | 1056 sq ft |
| Availability Date | Unit | Sq Ft | |
|---|---|---|---|
| Unavailable | The King | 979 sq ft |
| Availability Date | Unit | Sq Ft | |
|---|---|---|---|
| Unavailable | 3 Beds, 2 baths | 1032-1176 sq ft |
| Availability Date | Unit | Sq Ft | |
|---|---|---|---|
| Unavailable | Manager's Unit | 1200 sq ft |
The fees listed below are community-provided and may exclude utilities or add-ons. All payments are made directly to the property and are non-refundable unless otherwise specified.
No Pets Allowed
Property Fee Disclaimer: Based on community-supplied data and independent market research. Subject to change without notice. May exclude fees for mandatory or optional services and usage-based utilities.
 details
Time and distance from Renaissance Village- No Availability!.
Renaissance Village- No Availability! has 5 shopping centers within 0.6 miles.
| Bedroom | Average Rent | Cheapest Rent | Highest Rent |
|---|---|---|---|
| Rialto Studio Apartments | $1,919 | $1,445 | $2,199 |
| Rialto 1 Bedroom Apartments | $2,225 | $1,395 | $3,120 |
| Rialto 2 Bedroom Apartments | $2,687 | $1,745 | $3,272 |
| Rialto 3 Bedroom Apartments | $3,370 | $2,150 | $4,255 |
| 2 Bedroom Homes | $1,617 | $800 | $2,375 |
| 3 Bedroom Homes | $3,010 | $1,000 | $4,000 |
| 4 Bedroom Homes | $3,805 | $3,495 | $4,900 |
| 5 Bedroom Homes | $3,650 | $3,650 | $3,650 |
Apartment residents stay an average of 2.5 years in their apartment before moving.
We'll collect some preliminary contact information. You will then be directed to this property's website to complete the application.
Property Manager Responded