

Request Notification
Reserve at Arrowhead
Glendale, AZ 85308

- Student Housing
- 1–3 Bedrooms
- 810–1,285 Square Feet
About Reserve at Arrowhead
Reserve at Arrowhead Apartment offers spacious, pet-friendly apartments in Glendale, AZ.Live in a well-designed 1, 2 or 3-bedroom apartment to fit your needs and lifestyle. Each home offers a modern kitchen with a complete appliance package and ample storage. Enjoy a comfortable living area with an open-concept layout, large windows allowing plenty of natural light, and access to in-unit laundry. Outside your front door, you can access desirable amenities like a well-equipped fitness center, an outdoor pool, and more!Less than a mile from US-101, you'll have access to the area's major roadways and live just 30 minutes from downtown Phoenix. You'll appreciate living across the street from Hidden Meadows Park, offering great walking paths and outdoor activities. Arrowhead Towne Center is also a few minutes from home and has excellent shopping and dining options.You belong at Reserve at Arrowhead Apartments in Glendale, AZ!
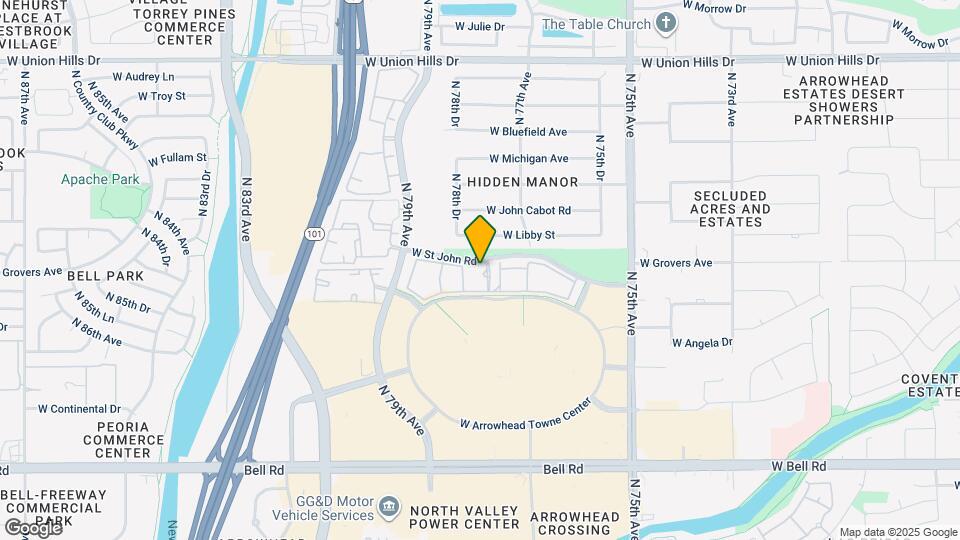
Reserve at Arrowhead is located in the Arrowhead Neighborhood and 85308 Zip code of Glendale, AZ.
Unique Features and Amenities
- 2 Spas
- BBQ Grills
- Car Wash/Air Station
- Ceiling Fan
- Covered Parking
- Cox Quick Connect
- Dog Park
- Extra Storage
- Frost Free Refrigerator
- Garages
- Ice Makers
- Near Arrowhead Elementary
- Near Mountain Ridge High School
- Online Payments Available
- Pet Friendly with Dog Run
- Private Patio/Balcony
- Self Cleaning Oven
- Smoke-Free Community
- Split Floor Plans
- Washer & Dryer
Property Contact Info
Office Hours
| Monday | 9:30 am–5:30 pm |
| Tuesday | 9:30 am–5:30 pm |
| Wednesday | 9:30 am–5:30 pm |
| Thursday | 9:30 am–5:30 pm |
| Friday | 9:30 am–5:30 pm |
| Saturday | 10:00 am–5:00 pm |
| Sunday | Closed |
Floorplan Pricing and Availability
New! Interactive Property Map
1 Bedroom
1 Bedroom 1 Bath
1 Bed, 1 Bath, 810 sq ftAvailable NowModel Gallery
Floorplans
Availability Details
Availability Date Unit Sq Ft Deposit View Details Available Now 1066 810 $350 Available Now 1077 810 $350 Available Now 1070 810 $350 Model Amenities and Features
Features
- Air Conditioning
- Cable Ready
- Ceiling Fans
- Heating
- High Speed Internet Access
- Tub/Shower
- Washer/Dryer
Kitchen
- Dishwasher
- Disposal
- Eat-in Kitchen
- Kitchen
- Microwave
- Range
Living Space
- Carpet
- Dining Room
- Tile Floors
- Vinyl Flooring
- Walk-In Closets
- Window Coverings
Unit 1066 Amenities and Features
Features
- Air Conditioning
- Cable Ready
- Ceiling Fans
- Heating
- High Speed Internet Access
- Tub/Shower
- Washer/Dryer
Kitchen
- Dishwasher
- Disposal
- Eat-in Kitchen
- Kitchen
- Microwave
- Range
Living Space
- Carpet
- Dining Room
- Tile Floors
- Vinyl Flooring
- Walk-In Closets
- Window Coverings
Unit 1077 Amenities and Features
Features
- Air Conditioning
- Cable Ready
- Ceiling Fans
- Heating
- High Speed Internet Access
- Tub/Shower
- Washer/Dryer
Kitchen
- Dishwasher
- Disposal
- Eat-in Kitchen
- Kitchen
- Microwave
- Range
Living Space
- Carpet
- Dining Room
- Tile Floors
- Vinyl Flooring
- Walk-In Closets
- Window Coverings
Unit 1070 Amenities and Features
Features
- Air Conditioning
- Cable Ready
- Ceiling Fans
- Heating
- High Speed Internet Access
- Tub/Shower
- Washer/Dryer
Kitchen
- Dishwasher
- Disposal
- Eat-in Kitchen
- Kitchen
- Microwave
- Range
Living Space
- Carpet
- Dining Room
- Tile Floors
- Vinyl Flooring
- Walk-In Closets
- Window Coverings
Apartment Model: 1 Bedroom 1 Bath1 Bedroom, 1 Bath, 810 sq ftAvailable Now![]()
1 Bedroom 1 Bath - Floorplan Apartment Unit: 1066Apartment Model: 1 Bedroom 1 Bath1 Bedroom, 1 Bath, 810 sq ftAvailable NowApartment Unit: 1077Apartment Model: 1 Bedroom 1 Bath1 Bedroom, 1 Bath, 810 sq ftAvailable NowApartment Unit: 1070Apartment Model: 1 Bedroom 1 Bath1 Bedroom, 1 Bath, 810 sq ftAvailable Now2 Bedrooms
2 Bedroom 2 Bath
2 Beds, 2 Baths, 1098 sq ftAvailable NowModel Gallery
Floorplans
Availability Details
Availability Date Unit Sq Ft Deposit View Details Available Now 2184 1098 $400 Available Now 2041 1098 $400 Available Now 2185 1098 $400 Model Amenities and Features
Features
- Air Conditioning
- Cable Ready
- Ceiling Fans
- Heating
- High Speed Internet Access
- Tub/Shower
- Washer/Dryer
Kitchen
- Dishwasher
- Disposal
- Eat-in Kitchen
- Kitchen
- Microwave
- Range
Living Space
- Carpet
- Dining Room
- Tile Floors
- Vinyl Flooring
- Walk-In Closets
- Window Coverings
Unit 2184 Amenities and Features
Features
- Air Conditioning
- Cable Ready
- Ceiling Fans
- Heating
- High Speed Internet Access
- Tub/Shower
- Washer/Dryer
Kitchen
- Dishwasher
- Disposal
- Eat-in Kitchen
- Kitchen
- Microwave
- Range
Living Space
- Carpet
- Dining Room
- Tile Floors
- Vinyl Flooring
- Walk-In Closets
- Window Coverings
Unit 2041 Amenities and Features
Features
- Air Conditioning
- Cable Ready
- Ceiling Fans
- Heating
- High Speed Internet Access
- Tub/Shower
- Washer/Dryer
Kitchen
- Dishwasher
- Disposal
- Eat-in Kitchen
- Kitchen
- Microwave
- Range
Living Space
- Carpet
- Dining Room
- Tile Floors
- Vinyl Flooring
- Walk-In Closets
- Window Coverings
Unit 2185 Amenities and Features
Features
- Air Conditioning
- Cable Ready
- Ceiling Fans
- Heating
- High Speed Internet Access
- Tub/Shower
- Washer/Dryer
Kitchen
- Dishwasher
- Disposal
- Eat-in Kitchen
- Kitchen
- Microwave
- Range
Living Space
- Carpet
- Dining Room
- Tile Floors
- Vinyl Flooring
- Walk-In Closets
- Window Coverings
Apartment Model: 2 Bedroom 2 Bath2 Bedroom, 2 Bath, 1098 sq ftAvailable Now![]()
2 Bedroom 2 Bath - Floorplan Apartment Unit: 2184Apartment Model: 2 Bedroom 2 Bath2 Bedroom, 2 Bath, 1098 sq ftAvailable NowApartment Unit: 2041Apartment Model: 2 Bedroom 2 Bath2 Bedroom, 2 Bath, 1098 sq ftAvailable NowApartment Unit: 2185Apartment Model: 2 Bedroom 2 Bath2 Bedroom, 2 Bath, 1098 sq ftAvailable Now3 Bedrooms
3 Bedroom 2 Bath
3 Beds, 2 Baths, 1285 sq ftAvailable NowModel Gallery
Floorplans
Availability Details
Availability Date Unit Sq Ft Deposit View Details Available Now 2086 1285 $450 Available Now 2218 1285 $450 Available Now 1217 1285 $450 Model Amenities and Features
Features
- Air Conditioning
- Cable Ready
- Ceiling Fans
- Heating
- High Speed Internet Access
- Tub/Shower
- Washer/Dryer
Kitchen
- Dishwasher
- Disposal
- Eat-in Kitchen
- Kitchen
- Microwave
- Range
Living Space
- Carpet
- Dining Room
- Tile Floors
- Vinyl Flooring
- Walk-In Closets
- Window Coverings
Unit 2086 Amenities and Features
Features
- Air Conditioning
- Cable Ready
- Ceiling Fans
- Heating
- High Speed Internet Access
- Tub/Shower
- Washer/Dryer
Kitchen
- Dishwasher
- Disposal
- Eat-in Kitchen
- Kitchen
- Microwave
- Range
Living Space
- Carpet
- Dining Room
- Tile Floors
- Vinyl Flooring
- Walk-In Closets
- Window Coverings
Unit 2218 Amenities and Features
Features
- Air Conditioning
- Cable Ready
- Ceiling Fans
- Heating
- High Speed Internet Access
- Tub/Shower
- Washer/Dryer
Kitchen
- Dishwasher
- Disposal
- Eat-in Kitchen
- Kitchen
- Microwave
- Range
Living Space
- Carpet
- Dining Room
- Tile Floors
- Vinyl Flooring
- Walk-In Closets
- Window Coverings
Unit 1217 Amenities and Features
Features
- Air Conditioning
- Cable Ready
- Ceiling Fans
- Heating
- High Speed Internet Access
- Tub/Shower
- Washer/Dryer
Kitchen
- Dishwasher
- Disposal
- Eat-in Kitchen
- Kitchen
- Microwave
- Range
Living Space
- Carpet
- Dining Room
- Tile Floors
- Vinyl Flooring
- Walk-In Closets
- Window Coverings
Apartment Model: 3 Bedroom 2 Bath3 Bedroom, 2 Bath, 1285 sq ftAvailable Now![]()
3 Bedroom 2 Bath - Floorplan Apartment Unit: 2086Apartment Model: 3 Bedroom 2 Bath3 Bedroom, 2 Bath, 1285 sq ftAvailable NowApartment Unit: 2218Apartment Model: 3 Bedroom 2 Bath3 Bedroom, 2 Bath, 1285 sq ftAvailable NowApartment Unit: 1217Apartment Model: 3 Bedroom 2 Bath3 Bedroom, 2 Bath, 1285 sq ftAvailable Now
Property Information
- 472 Units
- 2 Stories
- Built in 1998
Lease Terms
- 12 - 15 mo
Fees and Policies
The fees listed below are community-provided and may exclude utilities or add-ons. All payments are made directly to the property and are non-refundable unless otherwise specified.
Required Fees
Utilities
- Trash ChargeiTrash Utility Charge Charged per unit.$10.00/mo
- Utility Billing Admin FeeiYES Energy Utility Billing Admin Fee Charged per unit.$5.00/mo
- YES New Account FeeiYES Energy New Account Fee Charged per unit.$10.00
Other Fees and Policies
Situational Fees
- Late FeeiLate Fee - Posted on the 4th of the month Charged Per Unit.$50.00/per occurrence
- NSF Tenant FeeiReturned Payment Fee Charged Per Unit.$75.00/per occurrence
- Lease Termination FeeiLease Termination Fee Charged per unit.150.0% of base rent
- Notice Service FeeiFee for Legal Notices Served Charged per unit.$35.00/per occurrence
Personal Add-Ons
- Pet Screening FeeiMax of 2. Pet Screening Fee - $30 for Card Payments, $25 for ACH Payments. No cost for verified Service Animals. Charged per unit.$25-$30
Pet Fees
- Cat
- Cat DepositiMax of 2. Charged Per Pet.$200.00
- Cat FeeiMax of 2. Charged Per Pet.$200.00
- Cat RentiCharged Per Pet.$25.00/mo
- Dog
- Dog DepositiMax of 2. Charged Per Pet.$200.00
- Dog FeeiMax of 2. Charged Per Pet.$200.00
- Dog RentiCharged Per Pet.$25.00/mo
None
Max of 2. Up to 2 pets per home are welcome.
Breed restrictions apply
Max of 2. Up to 2 pets per home are welcome.
Others
AllowedParking Fees
- Other
- Garage ParkingiGarage Parking Space Charged Per Vehicle.$125.00/mo
- Other
Additional Parking Options
Storage Fees
- Storage Locker
- Storage UnitiStorage Unit Charged Per Rentable Item.$50.00/mo
Property Fee Disclaimer: Based on community-supplied data and independent market research. Subject to change without notice. May exclude fees for mandatory or optional services and usage-based utilities.
Features and Amenities
Map
- Shopping
- Colleges
- Grocery
- Medical
- Nearby Properties

Map
Getting Around
50 / 100 Fairly walkable
30 / 100 Limited public transit
60 / 100 Moderately bikeable
90 / 100 Exceptionally car friendly
Getting to Know the Area
70 / 100 Restaurants
60 / 100 Cafes
60 / 100 Nightlife
80 / 100 Shopping
80 / 100 Parks
90 / 100 Noise Level
Renters Reviews and Ratings
Bedbugs :(
Property Manager Responded
Air conditioners go off often and they don't care
Property Manager Responded
WORST PLACE EVER
Ms Cobbs, a very disappointed rental who just want a beautiful place I either can call home gor once and enjoy
Reserve at Arrowhead
Reserve At Arrowhead review!!!!!
Happy Apartment Dweller
reserve at Arrowhead
The Reserve at Arrowhead
Nearby Schools
Highland Lakes School
Arrowhead Elementary School
Mountain Ridge High School
About GreatSchools Data on ApartmentHomeLiving.com.
Points of Interest
Time and distance from Reserve at Arrowhead.
Big Box and Retail
Jcpenney
Macy's
Target
Colleges and Universities
Groceries
Safeway
Aldi
Albertson's
Hospitals
Arrowhead Hospital
Banner Thunderbird Medical Center
Banner Boswell Medical Center
Military Bases
Luke Air Force Base
Restaurants and Dining
Shopping Centers
Reserve at Arrowhead has 5 shopping centers within 0.6 miles.
Nearby Neighborhoods
Rental Price Ranges in the Area
| Bedroom | Average Rent | Cheapest Rent | Highest Rent |
|---|---|---|---|
| Glendale Studio Apartments | $1,006 | $667 | $1,829 |
| Glendale 1 Bedroom Apartments | $1,301 | $799 | $3,420 |
| Glendale 2 Bedroom Apartments | $1,520 | $811 | $3,363 |
| Glendale 3 Bedroom Apartments | $1,904 | $1,170 | $6,838 |
| Glendale 4 Bedroom Apartments | $2,479 | $1,848 | $5,623 |
Nearby Apartments
Nearby Homes
Did You Know?
The average Glendale Studio Apartment is $1,006.


Max of 2.