

Request Notification
Residence at Westchase
Houston, TX 77042

- 1–3 Bedrooms
- 675–1,249 Square Feet
About Residence at Westchase
Live at the center of modern conveniences in our one, two, or three bedroom apartment homes for rent. Seven spacious floor plans allow you to relax in comfort. Residences are appointed with a balcony or patio, fireplace, vinyl plank flooring, walk-in closets, and a washer and dryer. Discover your inner chef while preparing a gourmet meal in your designer kitchen with ceramic tile backsplash, faux granite countertops, espresso cabinets, and silver metallic appliances. Step outside and indulge in our selection of resort-style amenities. Find your freedom without leaving home and work out in our fitness center or take a dip in our shimmering swimming pool. We know your pets are family and warmly welcome them. The home you've been dreaming of is now a reality at Residence at Westchase!
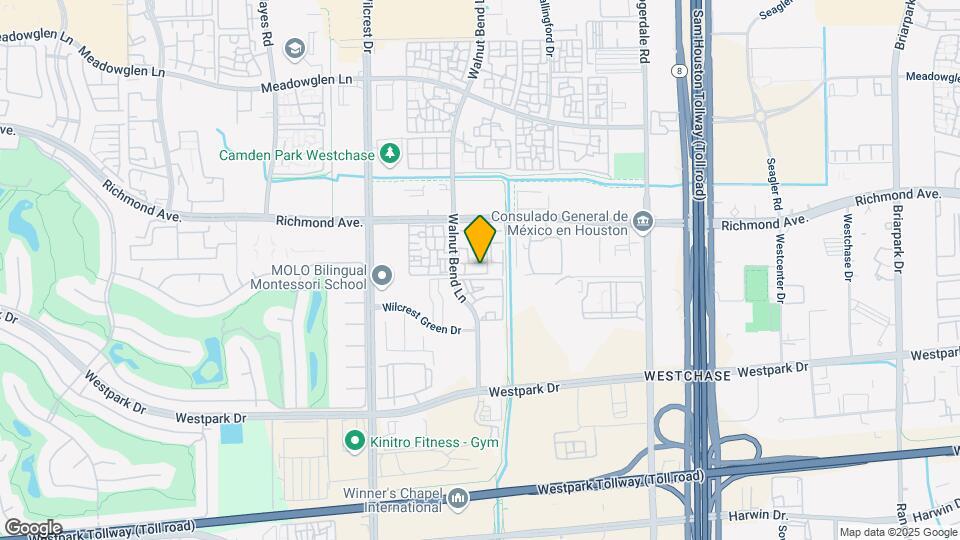
Residence at Westchase is located in the Westchase Neighborhood and 77042 Zip code of Houston, TX.
Unique Features and Amenities
- 1st Floor
- Bookshelves
- Ceramic tile backsplash
- Corner unit
- Crown molding
- Dog Park
- Entertainment center
- Espresso Cabinets
- Expresso Cabinets
- Faux Wood Mini Blinds
- Full-size washer/dryer
- Granite Laminate Countertop
- Large patio/balcony
- Recessed Lighting
- Reno Units
- Satin Nickel Track Light
- Silver Metallic Appliances
- Storage closet on patio
- Vinyl Wood Plank Floor
Property Contact Info
Office Hours
| Monday | 9:00 am–6:00 pm |
| Tuesday | 9:00 am–6:00 pm |
| Wednesday | 9:00 am–6:00 pm |
| Thursday | 9:00 am–6:00 pm |
| Friday | 9:00 am–6:00 pm |
| Saturday | 10:00 am–5:00 pm |
| Sunday | Closed |
Floorplan Pricing and Availability
New! Interactive Property Map
1 Bedroom
Floorplan 1x1
1 Bed, 1 Bath, 675 sq ftModel Gallery
Photos
Availability Details
Availability Date Unit Sq Ft Deposit Unavailable 1x1 675 sq ft $949 Model Amenities and Features
Features
- Air Conditioning
- Cable Ready
- Ceiling Fans
Kitchen
- Dishwasher
- Disposal
- Microwave
Living Space
- Walk-In Closets
- Window Coverings
Apartment Model: 1x11 Bedroom, 1 Bath, 675 sq ftUnavailable![]()
1x1 - Image Floorplan 1x1
1 Bed, 1 Bath, 764 sq ftModel Gallery
Photos
Availability Details
Availability Date Unit Sq Ft Deposit Unavailable 1x1 764 sq ft $500 Model Amenities and Features
Features
- Air Conditioning
- Cable Ready
- Ceiling Fans
Kitchen
- Dishwasher
- Disposal
- Microwave
Living Space
- Walk-In Closets
- Window Coverings
Apartment Model: 1x11 Bedroom, 1 Bath, 764 sq ftUnavailable![]()
1x1 - Image Renovated 1x1
1 Bed, 1 Bath, 675 sq ftModel Gallery
Photos
Availability Details
Availability Date Unit Sq Ft Deposit Unavailable Renovated 1x1 675 sq ft $500 Apartment Model: Renovated 1x11 Bedroom, 1 Bath, 675 sq ftUnavailable![]()
Renovated 1x1 - Image Floorplan 1x1
1 Bed, 1 Bath, 760 sq ftModel Gallery
Photos
Availability Details
Availability Date Unit Sq Ft Deposit Unavailable 1x1 760 sq ft $500 Model Amenities and Features
Features
- Air Conditioning
- Cable Ready
- Ceiling Fans
Kitchen
- Dishwasher
- Disposal
- Microwave
Living Space
- Walk-In Closets
- Window Coverings
Apartment Model: 1x11 Bedroom, 1 Bath, 760 sq ftUnavailable![]()
1x1 - Image Reno
1 Bed, 1 Bath, 760 sq ftAvailability Details
Availability Date Unit Sq Ft Deposit Unavailable Reno 760 sq ft $1,400 Renovated 1x1
1 Bed, 1 Bath, 764 sq ftAvailability Details
Availability Date Unit Sq Ft Deposit Unavailable Renovated 1x1 764 sq ft $500 2 Bedrooms
Floorplan 2x2
2 Beds, 2 Baths, 1004 sq ftModel Gallery
Photos
Availability Details
Availability Date Unit Sq Ft Deposit Unavailable 2x2 1004 sq ft $500 Model Amenities and Features
Features
- Air Conditioning
- Cable Ready
- Ceiling Fans
Kitchen
- Dishwasher
- Disposal
- Microwave
Living Space
- Walk-In Closets
- Window Coverings
Apartment Model: 2x22 Bedroom, 2 Bath, 1004 sq ftUnavailable![]()
2x2 - Image Floorplan 2x2
2 Beds, 2 Baths, 1177 sq ftModel Gallery
Photos
Availability Details
Availability Date Unit Sq Ft Deposit Unavailable 2x2 1177 sq ft $500 Model Amenities and Features
Features
- Air Conditioning
- Cable Ready
- Ceiling Fans
Kitchen
- Dishwasher
- Disposal
- Microwave
Living Space
- Walk-In Closets
- Window Coverings
Apartment Model: 2x22 Bedroom, 2 Bath, 1177 sq ftUnavailable![]()
2x2 - Image Renovated 2x2
2 Beds, 2 Baths, 1177 sq ftModel Gallery
Photos
Availability Details
Availability Date Unit Sq Ft Deposit Unavailable Renovated 2x2 1177 sq ft $500 Apartment Model: Renovated 2x22 Bedroom, 2 Bath, 1177 sq ftUnavailable![]()
Renovated 2x2 - Image Floorplan 2x2
2 Beds, 2 Baths, 972 sq ftModel Gallery
Photos
Availability Details
Availability Date Unit Sq Ft Deposit Unavailable 2x2 972 sq ft $500 Model Amenities and Features
Features
- Air Conditioning
- Cable Ready
- Ceiling Fans
Kitchen
- Dishwasher
- Disposal
- Microwave
Living Space
- Walk-In Closets
- Window Coverings
Apartment Model: 2x22 Bedroom, 2 Bath, 972 sq ftUnavailable![]()
2x2 - Image Renovated 2x2
2 Beds, 2 Baths, 972 sq ftModel Gallery
Photos
Availability Details
Availability Date Unit Sq Ft Deposit Unavailable Renovated 2x2 972 sq ft $500 Apartment Model: Renovated 2x22 Bedroom, 2 Bath, 972 sq ftUnavailable![]()
Renovated 2x2 - Image Renovated 2x2
2 Beds, 2 Baths, 1004 sq ftModel Gallery
Photos
Availability Details
Availability Date Unit Sq Ft Deposit Unavailable Renovated 2x2 1004 sq ft $500 Apartment Model: Renovated 2x22 Bedroom, 2 Bath, 1004 sq ftUnavailable![]()
Renovated 2x2 - Image 3 Bedrooms
Renovated 3x2
3 Beds, 2 Baths, 1249 sq ftModel Gallery
Photos
Availability Details
Availability Date Unit Sq Ft Deposit Unavailable Renovated 3x2 1249 sq ft $500 Apartment Model: Renovated 3x23 Bedroom, 2 Bath, 1249 sq ftUnavailable![]()
Renovated 3x2 - Image Floorplan 3x2
3 Beds, 2 Baths, 1249 sq ftModel Gallery
Photos
Availability Details
Availability Date Unit Sq Ft Deposit Unavailable 3x2 1249 sq ft $500 Model Amenities and Features
Features
- Air Conditioning
- Ceiling Fans
Kitchen
- Dishwasher
- Disposal
- Microwave
Living Space
- Walk-In Closets
Apartment Model: 3x23 Bedroom, 2 Bath, 1249 sq ftUnavailable![]()
3x2 - Image
Property Information
- Renovated In 2021
- 128 Units
- 3 Stories
- Built in 2000
Lease Terms
- 3 - 13 mo
- Short Term Lease Options
Fees and Policies
The fees listed below are community-provided and may exclude utilities or add-ons. All payments are made directly to the property and are non-refundable unless otherwise specified.
Required Fees
One-Time Basics
- Due at Application
- Application Fee Per ApplicantiCharged per applicant.$60.00
- Due at Move-In
- Administrative FeeiCharged per unit.$175.00
Other Fees and Policies
Pet Fees
- Cat
- Pet DepositiMax of 2. Charged Per Pet.$250.00
- One-Time Pet FeeiMax of 2. Charged Per Pet.$250-$500
- Monthly Pet FeeiMax of 2. Charged Per Pet.$25.00/mo
- Dog
- Pet DepositiMax of 2. Charged Per Pet.$250.00
- One-Time Pet FeeiMax of 2. Charged Per Pet.$250-$500
- Monthly Pet FeeiMax of 2. Charged Per Pet.$25.00/mo
•Pitt Bull•Rottweiler•Bulldog•English Mastif•Siberian Husky•Boxer•Doberman Pinscher•Akita Inu•Chow Chow•German Shepherd•Any mixed breed dog containing any of these breeds.
Max of 2. Deposit and fee is per pet. Fee is non-refundable. 2 pet limit per apartment.
Parking Fees
- Covered
- Parking DepositiMax of 1. Charged per vehicle.$0.00
- Parking FeeiMax of 1. Charged Per Vehicle.$45.00/mo
- Garage
- Parking DepositiMax of 1. Charged per vehicle.$0.00
- Parking FeeiMax of 1. Charged Per Vehicle.$145.00/mo
- Surface Lot
- Parking DepositiMax of 1. Charged per vehicle.$0.00
- Parking FeeiMax of 1. Charged Per Vehicle.$0.00/mo
Max of 1. Carport parking available.
Max of 1. Garage available.
Max of 1.
Property Fee Disclaimer: Based on community-supplied data and independent market research. Subject to change without notice. May exclude fees for mandatory or optional services and usage-based utilities.
Features and Amenities
Living Area Features
- Walk In Closets
Unique Amenities
- Garage Available
Map
- Shopping
- Colleges
- Grocery
- Medical
- Parks
- Transportation
- Nearby Properties

Map
Renters Reviews and Ratings
Great place to live if you work nearby or go to HCC!
Great place to stay!
Living at Residence at Westchase
Great place to call home
Love it here! Luxury at a great value!
Good
Nearby Schools
Elsik High School
Budewig Intermediate School
Hastings High School
O'Donnell Middle
Outley Elementary School
About GreatSchools Data on ApartmentHomeLiving.com.
Points of Interest
Time and distance from Residence at Westchase.
Arts Museums and Landmarks
Big Box and Retail
Target
Walgreens
Kohl's
Colleges and Universities
The Art Institute of Houston
Groceries
Trader Joe's
Heb
H-E-B Fuel
Hospitals
Healthbridge Childrens's Hospital Of Houston
Parks and Recreation
Reliant Stadium and Reliant Park Arena
Residence at Westchase has 2 parks within 10.1 miles, including Bear Creek Country Club & Golf Course, and Reliant Stadium and Reliant Park Arena.
Restaurants and Dining
Shopping Centers
Residence at Westchase has 5 shopping centers within 0.5 miles.
Transit Stations
Nearby Neighborhoods
Rental Price Ranges in the Area
| Bedroom | Average Rent | Cheapest Rent | Highest Rent |
|---|---|---|---|
| Houston Studio Apartments | $1,311 | $278 | $5,932 |
| Houston 1 Bedroom Apartments | $1,359 | $350 | $10,000+ |
| Houston 2 Bedroom Apartments | $1,745 | $567 | $10,000+ |
| Houston 3 Bedroom Apartments | $2,326 | $686 | $10,000+ |
| Houston 4 Bedroom Apartments | $2,886 | $649 | $10,000+ |
| Houston 5 Bedroom Apartments | $6,760 | $835 | $10,000+ |
Nearby Apartments
Nearby Homes
Did You Know?
22% of apartment shoppers plan to spend 4-6 months in their apartment search.


Max of 2. Deposit and fee is per pet. Fee is non-refundable. 2 pet limit per apartment.