Request Notification
Retreat at Austin Bluffs
Colorado Springs, CO 80917

- 1–3 Bedrooms
- 720–1,501 Square Feet
About Retreat at Austin Bluffs
Experience comfortable living in a prime location at The Retreat at Austin Bluffs Apartments in Colorado Springs, CO. Choose from a spacious 1, 2, and 3-bedroom pet-friendly apartment with modern kitchens, in-unit laundry, granite countertops, and private patios or balconies. Select units feature wood-burning fireplaces, walk-in closets, and wood plank flooring. You'll also have access to indoor and outdoor pools, a soothing hot tub, a well-equipped fitness center, a clubhouse, a playground, and a pet play area.The Retreat at Austin Bluffs offers easy access to SR 21 (Powers Corridor), placing you near schools like Carver Elementary, Sabin Middle School, Doherty High School, and the University of Colorado. Daily necessities are available at Walmart, King Soopers, and Marketplace at Austin Bluffs. Local attractions like Pikes Peak, Weidner Field, and The Garden of The Gods are also within reach.You belong at The Retreat at Austin Bluffs Apartment Homes in Colorado Springs, CO!
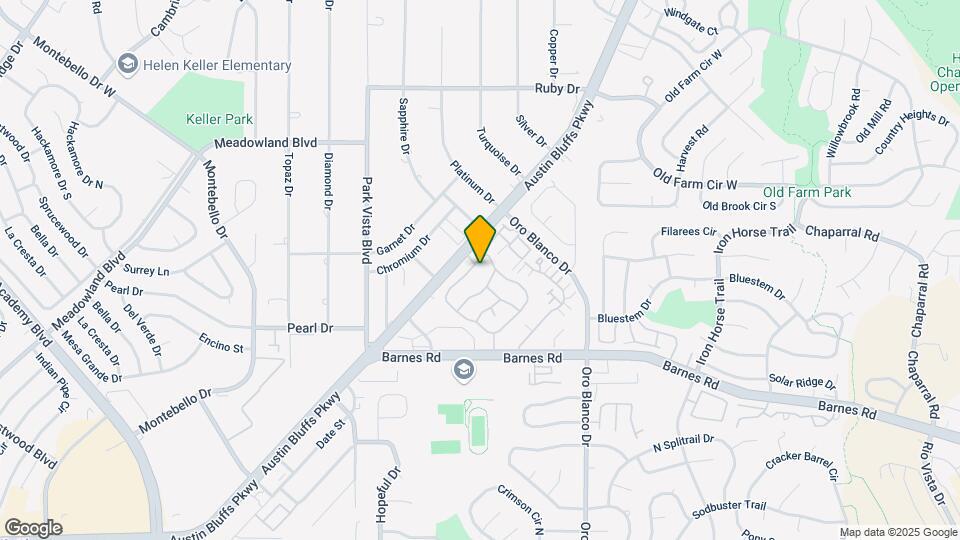
Retreat at Austin Bluffs is located in the Old Farm Neighborhood and 80917 Zip code of Colorado Springs, CO.
Unique Features and Amenities
- Barbecue/Grill Area
- Breakfast Bars*
- Cardio Machines
- Coat Closet*
- Coffee, Tea and Cocoa Bar
- Efficient Appliances
- Electronic Thermostat
- Extra Storage*
- Frisbee Golf Course
- In-Home Washer/Dryer
- Media Room
- New Appliances
- Night Patrol
- Open Floorplan Kitchens*
- Patio/Balcony
- Pet Play Area/ Dog Park
- Views*
- Vinyl Flooring*
- Walk-In Closets*
- Walk-In Showers*
- Washer/Dryer Full-Size
- Washer/Dryer Stackable
- Wood-Burning Fireplace*
Property Contact Info
Office Hours
| Monday | 10:00 am–6:00 pm |
| Tuesday | 10:00 am–6:00 pm |
| Wednesday | 10:00 am–6:00 pm |
| Thursday | 10:00 am–6:00 pm |
| Friday | 10:00 am–6:00 pm |
| Saturday | Closed |
| Sunday | Closed |
Floorplan Pricing and Availability
New! Interactive Property Map
1 Bedroom
The Richmond
1 Bed, 1 Bath, 720 sq ftAvailable NowModel Gallery
Floorplans
Availability Details
Availability Date Unit Sq Ft Deposit Available Now 339 720 $500 Available Now 274 720 $500 Available Now 252 720 $500 Apartment Model: The Richmond1 Bedroom, 1 Bath, 720 sq ftAvailable Now![]()
The Richmond - Floorplan Apartment Unit: 339Apartment Model: The Richmond1 Bedroom, 1 Bath, 720 sq ftAvailable NowApartment Unit: 274Apartment Model: The Richmond1 Bedroom, 1 Bath, 720 sq ftAvailable NowApartment Unit: 252Apartment Model: The Richmond1 Bedroom, 1 Bath, 720 sq ftAvailable Now2 Bedrooms
The Crosswind Semi Remodel
2 Beds, 1 Bath, 840 sq ftAvailable NowCheapest 2 BedroomThis is the cheapest 2 Bedroom at this PropertyModel Gallery
Floorplans
Availability Details
Availability Date Unit Sq Ft Deposit Available Now 403 840 $500 Apartment Model: The Crosswind Semi Remodel2 Bedroom, 1 Bath, 840 sq ftAvailable Now![]()
The Crosswind Semi Remodel - Floorplan Apartment Unit: 403Apartment Model: The Crosswind Semi Remodel2 Bedroom, 1 Bath, 840 sq ftAvailable NowCambridge
2 Beds, 2 Baths, 1043 sq ftAvailable NowLargest 2 BedroomThis is the largest 2 Bedroom at this PropertyModel Gallery
Floorplans
Photos
Availability Details
Availability Date Unit Sq Ft Deposit View Details Available Now 473 1043 $500 July 28, 2026 491 1043 $500 October 6, 2026 020 1043 $500 Model Amenities and Features
Features
- High Speed Internet Access
- Smoke Free
Unit 020 Amenities and Features
Features
- High Speed Internet Access
- Smoke Free
Apartment Model: Cambridge2 Bedroom, 2 Bath, 1043 sq ftAvailable NowFloorplansPhotos![]()
Cambridge - Image 1 ![]()
Cambridge - Image 2 ![]()
Cambridge - Image 3 ![]()
Cambridge - Image 4 ![]()
Cambridge - Image 5 ![]()
Cambridge - Image 6 ![]()
Cambridge - Floorplan Apartment Unit: 473Apartment Model: Cambridge2 Bedroom, 2 Bath, 1043 sq ftAvailable NowApartment Unit: 491Apartment Model: Cambridge2 Bedroom, 2 Bath, 1043 sq ftAvailable July 28, 2026Apartment Unit: 020Apartment Model: Cambridge2 Bedroom, 2 Bath, 1043 sq ftAvailable October 6, 2026The Crosswind
2 Beds, 1 Bath, 840 sq ftAvailable Aug 10Model Gallery
Floorplans
Availability Details
Availability Date Unit Sq Ft Deposit August 10, 2026 423 840 $500 September 4, 2026 314 840 $500 September 14, 2026 442 840 $500 Apartment Model: The Crosswind2 Bedroom, 1 Bath, 840 sq ftAvailable August 10, 2026![]()
The Crosswind - Floorplan Apartment Unit: 423Apartment Model: The Crosswind2 Bedroom, 1 Bath, 840 sq ftAvailable August 10, 2026Apartment Unit: 314Apartment Model: The Crosswind2 Bedroom, 1 Bath, 840 sq ftAvailable September 4, 2026Apartment Unit: 442Apartment Model: The Crosswind2 Bedroom, 1 Bath, 840 sq ftAvailable September 14, 20263 Bedrooms
Morningside
3 Beds, 2 Baths, 1235 sq ftModel Gallery
Floorplans
Photos
Availability Details
Availability Date Unit Sq Ft Unavailable Morningside 1235 sq ft Model Amenities and Features
Features
- High Speed Internet Access
- Smoke Free
Apartment Model: Morningside3 Bedroom, 2 Bath, 1235 sq ftUnavailableFloorplansPhotos![]()
Morningside - Image 1 ![]()
Morningside - Image 2 ![]()
Morningside - Image 3 ![]()
Morningside - Image 4 ![]()
Morningside - Floorplan The Grandview
3 Beds, 2 Baths, 1501 sq ftModel Gallery
Floorplans
Availability Details
Availability Date Unit Sq Ft Unavailable The Grandview 1501 sq ft Model Amenities and Features
Features
- High Speed Internet Access
- Smoke Free
Apartment Model: The Grandview3 Bedroom, 2 Bath, 1501 sq ftUnavailable![]()
The Grandview - Floorplan
Property Information
- 496 Units
- 2 Stories
- Built in 1984
Fees and Policies
The fees listed below are community-provided and may exclude utilities or add-ons. All payments are made directly to the property and are non-refundable unless otherwise specified.
Required Fees
One-Time Basics
- Due at Application
- Application Fee Per ApplicantiCharged per applicant.$15.00
- Due at Move-In
- Administrative FeeiCharged per unit.$150.00
Utilities
- ElectriciElectric Utility Charged Per Unit.Varies/mo
- GasiGas Utility Charged Per Unit.Varies/mo
- SeweriSewer Utility Charged Per Unit.Varies/mo
- WateriWater Utility Charged Per Unit.Varies/mo
- GarbageiGarbage Utility Charged per unit.Varies/mo
Other Fees and Policies
Situational Fees
- Transfer FeeiTransfer Fee Charged Per Unit.$750.00
- Late FeeiLate Fee Charged Per Unit.5.0% of base rent/mo
- NSF Tenant FeeiNSF Tenant Fee Charged Per Unit.$20.00/mo
- Lease Termination FeeiLease Termination Fee Charged per unit.100.0% of base rent
Personal Add-Ons
- Pet Screening FeeiMax of 2. Pet Screening Fee - $30 for Card Payments, $25 for ACH Payments. No cost for verified Service Animals. Charged per unit.$25-$30
Pet Fees
- Cat
- Cat DepositiMax of 2. Charged Per Pet.$300.00
- Cat RentiCharged Per Pet.$35.00/mo
- Dog
- Dog DepositiMax of 2. Charged Per Pet.$300.00
- Dog RentiCharged Per Pet.$35.00/mo
None
Max of 2. Up to 2 pets per home are welcome.
Breed restrictions apply
Max of 2. Up to 2 pets per home are welcome.
Others
AllowedParking Info and Fees
- Surface LotiParking Available
Property Fee Disclaimer: Based on community-supplied data and independent market research. Subject to change without notice. May exclude fees for mandatory or optional services and usage-based utilities.
Features and Amenities
Living Area Features
- Walk In Closets
Map
- Shopping
- Colleges
- Grocery
- Medical
- Parks
- Nearby Properties

Map
About Portable Tenant Screening Reports:
Applicant has the right to provide the property manager or owner with a Portable Tenant Screening Report (PTSR) that is not more than 30 days old, as defined in § 38-12-902(2.5), Colorado Revised Statutes; and 2) if Applicant provides the property manager or owner with a PTSR, the property manager or owner is prohibited from: a) charging Applicant a rental application fee; or b) charging Applicant a fee for the property manager or owner to access or use the PTSR.
Renters Reviews and Ratings
Do more research
Property Manager Responded
Unsafe complex with poor managment
Property Manager Responded
SHUT THIS PLACE DOWN
Property Manager Responded
Just Perfect
Property Manager Responded
Beautiful upgrades
Property Manager Responded
Thanks for everything!
Don’t move here
Property Manager Responded
Don’t Lease Here
Property Manager Responded
I wouldn't recommend, especially to new families
Property Manager Responded
Terrible apartment complex
Property Manager Responded
Parking is the biggest issue
Property Manager Responded
Don't move here!!!!
Nearby Schools
Doherty High School
Sabin Middle School
Carver Elementary School
About GreatSchools Data on ApartmentHomeLiving.com.
Points of Interest
Time and distance from Retreat at Austin Bluffs.
Arts Museums and Landmarks
Big Box and Retail
Walgreen's
Walgreens
Jcpenney
Colleges and Universities
Colorado Technical University - Colorado Springs
Groceries
King Soopers
Safeway
Trader Joe's
Hospitals
Peak View Behavioral Health
Uchealth Grandview Hospital
Children's Hospital Colorado - Colorado Springs
Military Bases
Peterson Space Force Base
US Air Force Academy
Parks and Recreation
Retreat at Austin Bluffs has 5 parks within 8.0 miles, including Palmer Park, Garden of the Gods, Glen Eyrie, Rock Ledge Ranch, and Red Rock Canyon.
Shopping Centers
Retreat at Austin Bluffs has 5 shopping centers within 0.4 miles.
Nearby Neighborhoods
Rental Price Ranges in the Area
| Bedroom | Average Rent | Cheapest Rent | Highest Rent |
|---|---|---|---|
| Colorado Springs Studio Apartments | $1,269 | $750 | $2,800 |
| Colorado Springs 1 Bedroom Apartments | $1,484 | $695 | $5,234 |
| Colorado Springs 2 Bedroom Apartments | $1,818 | $588 | $6,779 |
| Colorado Springs 3 Bedroom Apartments | $2,301 | $525 | $10,000+ |
| Colorado Springs 4 Bedroom Apartments | $2,850 | $499 | $3,800 |
Nearby Apartments
Nearby Homes
Official Apartment Search
Did You Know?
22% of apartment shoppers plan to spend 4-6 months in their apartment search.


Max of 2.