Request Notification
RiVera Townes
Burlington, NC 27215

- Studio–3 Bedrooms
- 1,416–1,429 Square Feet
About RiVera Townes
RiVera Townes is thoughtfully situated in a quiet, residential pocket of Burlington, offering a sense of space and privacy without feeling disconnected from daily life. The community’s low-traffic surroundings create a calm, neighborhood atmosphere that feels welcoming from the moment you arrive. While the setting feels peaceful and tucked away, convenience is always close by. RiVera Townes provides easy access to major roadways, making it simple to reach nearby shopping, dining, schools, and employment centers. Whether you’re commuting, running errands, or heading out for the weekend, getting where you need to go is effortless. Designed to support a variety of lifestyles, the location appeals to families seeking room to grow, professionals looking for a comfortable home base, and pet owners who value a more relaxed environment. The balance of tranquility and accessibility allows residents to enjoy the best of both worlds—quiet living paired with everyday convenience. At RiVera Townes, you’ll find a community that feels like home while keeping you connected to everything Burlington has to offer. Self-guided tours are available every day. Visit our website to schedule.
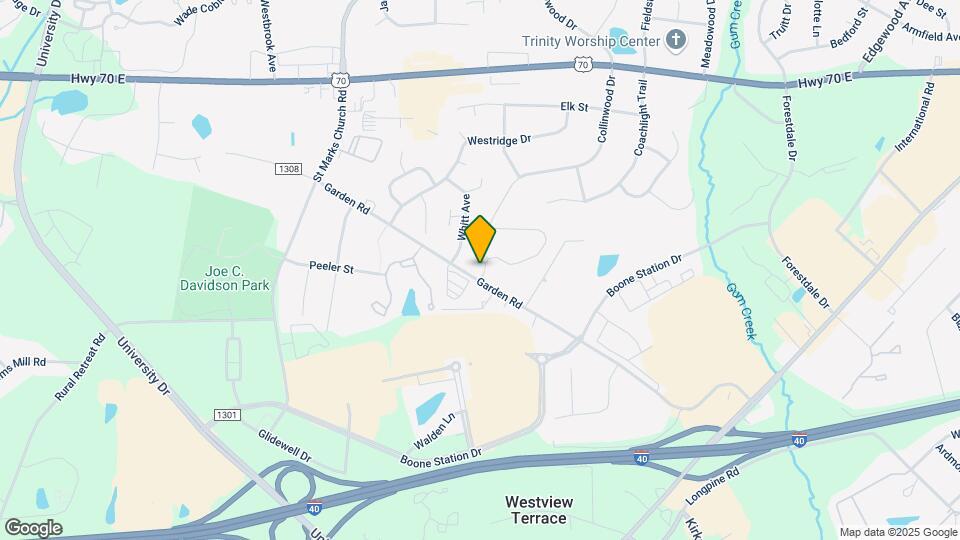
RiVera Townes is located in the Burlington Neighborhood and 27215 Zip code of Burlington, NC.
Unique Features and Amenities
- Eco-Friendly
- Full-Size Washer/dryer Included
- Landscaping Services
- Nature Trail
- On-Call Emergency Maintenance
- Pet Friendly
- Pure Air Community
- Trash Removal
- Zero Deposit Options
Property Contact Info
Office Hours
| Monday | Closed |
| Tuesday | 10:00 am–4:00 pm |
| Wednesday | Closed |
| Thursday | 10:00 am–4:00 pm |
| Friday | Closed |
| Saturday | Closed |
| Sunday | Closed |
Floorplan Pricing and Availability
New! Interactive Property Map
Studio
Maywood
Studio, 1 BathAvailable NowModel Gallery
Floorplans
Availability Details
Availability Date Unit Sq Ft View Details Available Now 1046 1429 Available Now 1048 1429 Available Now 1181 1429 Unit 1046 Amenities and Features
Features
- Air Conditioning
Unique Features
- Full-Size Washer/dryer Included
Unit 1048 Amenities and Features
Features
- Air Conditioning
Unique Features
- Full-Size Washer/dryer Included
Unit 1181 Amenities and Features
Features
- Air Conditioning
Unique Features
- Full-Size Washer/dryer Included
Apartment Model: MaywoodStudio, 1 BathAvailable NowFloor plans are artist's rendering. All dimensions are approximate. Actual product and specifications may vary in dimension or detail. Not all features are available in every rental home. Please see a representative for details.
![]()
Maywood - Floorplan 1 Floor plans are artist's rendering. All dimensions are approximate. Actual product and specifications may vary in dimension or detail. Not all features are available in every rental home. Please see a representative for details.
![]()
Maywood - Floorplan 2 Apartment Unit: 1046Apartment Model: MaywoodStudio, 2.5 Bath, 1429 sq ftAvailable NowApartment Unit: 1048Apartment Model: MaywoodStudio, 2.5 Bath, 1429 sq ftAvailable NowApartment Unit: 1181Apartment Model: MaywoodStudio, 2.5 Bath, 1429 sq ftAvailable NowNewton
Studio, 1 BathAvailable Sep 5Model Gallery
Floorplans
Availability Details
Availability Date Unit Sq Ft September 5, 2026 1026 1416 Unit 1026 Amenities and Features
Features
- Air Conditioning
Unique Features
- Full-Size Washer/dryer Included
Apartment Model: NewtonStudio, 1 BathAvailable September 5, 2026Floor plans are artist's rendering. All dimensions are approximate. Actual product and specifications may vary in dimension or detail. Not all features are available in every rental home. Please see a representative for details.
![]()
Newton - Floorplan 1 Floor plans are artist's rendering. All dimensions are approximate. Actual product and specifications may vary in dimension or detail. Not all features are available in every rental home. Please see a representative for details.
![]()
Newton - Floorplan 2 Apartment Unit: 1026Apartment Model: NewtonStudio, 2.5 Bath, 1416 sq ftAvailable September 5, 20263 Bedrooms
3x2.5 Newton C1SFRB
3 Beds, 2.5 Baths, 1416 sq ftAvailability Details
Availability Date Unit Sq Ft Unavailable 3x2.5 Newton C1SFRB 1416 sq ft 3x2.5 Maywood C2SFRB
3 Beds, 2.5 Baths, 1429 sq ftAvailability Details
Availability Date Unit Sq Ft Unavailable 3x2.5 Maywood C2SFRB 1429 sq ft
Property Information
- 114 Units
- 2 Stories
- Built in 2022
Lease Terms
- 10 - 15 mo
Fees and Policies
The fees listed below are community-provided and may exclude utilities or add-ons. All payments are made directly to the property and are non-refundable unless otherwise specified.
Required Fees
One-Time Basics
- Due at Application
- Application FeeiMax of 1. Charged per applicant.$75.00
- Due at Move-In
- AdminiMax of 1. Charged per unit.$200.00
Utilities
- UtilitiesiMax of 1. Contact local utility providers to get monthly cost estimates based on approximate household usage. Charged per unit.Varies/mo
- Monthly Amenity BundleiMax of 1. Charged per unit.$115.00/mo
Other Fees and Policies
Pet Fees
- Pet FeeiMax of 3. Large dogs welcome, breed restrictions will apply. Amount varies based on number of pets, connect with an agent for more details. Charged Per Pet.$250.00
- Pet RentiMax of 3. Large dogs welcome, breed restrictions will apply. Amount varies based on number of pets, connect with an agent for more details. Charged Per Pet.$25.00/mo
- 3 Pet Limit
- 3 Pet Limit
Cats
Comments: Large Dogs Welcome
Dogs
Breed Restrictions Apply
Comments: Large Dogs Welcome
Parking Info and Fees
- Garage ParkingiGuest Parking/Street/Driveway
Property Fee Disclaimer: Based on community-supplied data and independent market research. Subject to change without notice. May exclude fees for mandatory or optional services and usage-based utilities.
Features and Amenities
Unique Amenities
- Eco-Friendly
- Full-Size Washer/dryer Included
- Landscaping Services
- Nature Trail
- On-Call Emergency Maintenance
- Pet Friendly
- Pure Air Community
- Trash Removal
- Zero Deposit Options
Map
- Shopping
- Colleges
- Grocery
- Medical
- Nearby Properties

Map
Getting Around
50 / 100 Fairly walkable
20 / 100 Limited public transit
40 / 100 Fairly bikeable
100 / 100 Exceptionally car friendly
Getting to Know the Area
70 / 100 Restaurants
40 / 100 Cafes
70 / 100 Nightlife
70 / 100 Shopping
100 / 100 Noise Level
Renters Reviews and Ratings
Another property management BH
Disappointed in new property management— will not renew lease
Rivera Townes
Happy with our choice !
Great Location!!!
Nearby Schools
Marvin B Smith Elementary
Walter M Williams High
Turrentine Middle
About GreatSchools Data on ApartmentHomeLiving.com.
Points of Interest
Time and distance from RiVera Townes.
Big Box and Retail
Jcpenney
Target
Goodwill
Colleges and Universities
Groceries
Food Lion
Hospitals
Alamance Regional Medical Center
Shopping Centers
RiVera Townes has 5 shopping centers within 0.6 miles.
Nearby Neighborhoods
Rental Price Ranges in the Area
| Bedroom | Average Rent | Cheapest Rent | Highest Rent |
|---|---|---|---|
| Burlington Studio Apartments | $927 | $795 | $1,283 |
| Burlington 1 Bedroom Apartments | $1,246 | $685 | $1,600 |
| Burlington 2 Bedroom Apartments | $1,386 | $755 | $1,975 |
| Burlington 3 Bedroom Apartments | $1,660 | $795 | $2,360 |
| Burlington 4 Bedroom Apartments | $2,199 | $600 | $2,495 |
| 2 Bedroom Homes | $1,335 | $800 | $1,695 |
| 3 Bedroom Homes | $1,869 | $1,400 | $2,750 |
| 4 Bedroom Homes | $2,130 | $1,550 | $2,670 |
| 5 Bedroom Homes | $2,545 | $2,545 | $2,545 |
Nearby Apartments
Nearby Homes
Did You Know?
The average 3 Bedroom Homes is $1,869.


Max of 3.