

Request Notification
Rise Avalon
Charlotte, NC 28212

- 1–3 Bedrooms
- 799–1,380 Square Feet
About Rise Avalon
Reignite your passions when you come home to Rise Avalon Apartment homes. Explore the clubhouse and resident lounge, enjoy an afternoon picnic, work on your health and fitness journey or unwind at the sparkling swimming pool. These community amenities were designed with you in mind to enhance your everyday. We offer spacious 1, 2, and 3-bedroom floor plans so you can find the perfect layout that fits your lifestyle.
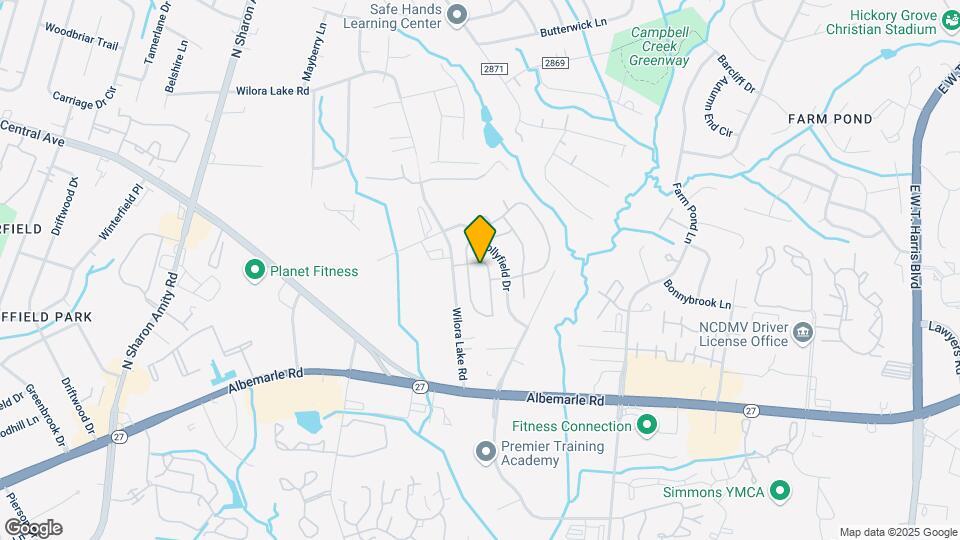
Rise Avalon is located in the Eastland Wilora Lake Neighborhood and 28212 Zip code of Charlotte, NC.
Property Contact Info
Office Hours
| Monday | 9:30 am–5:30 pm |
| Tuesday | 9:30 am–5:30 pm |
| Wednesday | 9:30 am–5:30 pm |
| Thursday | 9:30 am–5:30 pm |
| Friday | 9:30 am–5:30 pm |
| Saturday | Closed |
| Sunday | Closed |
Floorplan Pricing and Availability
New! Interactive Property Map
1 Bedroom
A1 Classic
1 Bed, 1 Bath, 799 sq ftAvailability Details
Availability Date Unit Sq Ft Unavailable A1 Classic 799 sq ft A1 Gold
1 Bed, 1 Bath, 799 sq ftAvailability Details
Availability Date Unit Sq Ft Unavailable A1 Gold 799 sq ft 2 Bedrooms
B1 Classic
2 Beds, 2 Baths, 1036 sq ftAvailability Details
Availability Date Unit Sq Ft Unavailable B1 Classic 1036 sq ft B1 Gold
2 Beds, 2 Baths, 1036 sq ftAvailability Details
Availability Date Unit Sq Ft Unavailable B1 Gold 1036 sq ft B2 Gold
2 Beds, 2 Baths, 1096 sq ftAvailability Details
Availability Date Unit Sq Ft Unavailable B2 Gold 1096 sq ft B2 Classic
2 Beds, 2 Baths, 1096 sq ftAvailability Details
Availability Date Unit Sq Ft Unavailable B2 Classic 1096 sq ft 3 Bedrooms
Show Unavailable FloorplansC1 Classic
3 Beds, 2 Baths, 1380 sq ftAvailable Aug 15Model Gallery
Floorplans
Availability Details
Availability Date Unit Sq Ft August 15, 2026 6120-301 1380 Unit 6120-301 Amenities and Features
Features
- Balcony
- Ceiling Fans
- Fireplace
Kitchen
- Dishwasher
- Microwave
Living Space
- Walk-In Closets
Unique Features
- Barbecue & Picnic Area
- Luxury Cabinets, Backsplashes, and Brushed Nickel Hardware in Select Units
- Stainless Steel Appliances in Select Units
- Washer/Dryer Connection
Apartment Model: C1 Classic3 Bedroom, 2 Bath, 1380 sq ftAvailable August 15, 2026![]()
C1 Classic - Floorplan Apartment Unit: 6120-301Apartment Model: C1 Classic3 Bedroom, 2 Bath, 1380 sq ftAvailable August 15, 2026C1 Gold
3 Beds, 2 Baths, 1380 sq ftAvailability Details
Availability Date Unit Sq Ft Unavailable C1 Gold 1380 sq ft
Property Information
- Renovated In 2001
- 240 Units
- 3 Stories
- Built in 2002
Lease Terms
- 6 - 13 mo
Fees and Policies
The fees listed below are community-provided and may exclude utilities or add-ons. All payments are made directly to the property and are non-refundable unless otherwise specified.
Required Fees
One-Time Basics
- Due at Application
- Application FeeiCharged Per Applicant.$65.00
- Administrative FeeiCharged Per Unit.$149.00
- Application Fee Per ApplicantiCharged per applicant.$99.00
Utilities
- Amenity FeeiCharged Per Unit.$120.00/mo
- LeaseLockiCharged per unit.$51.00/mo
- Deposit AlternativeiCharged per unit.$51.00/mo
Other Fees and Policies
Pet Fees
- Cat
- Non-Refundable Pet FeeiCharged Per Pet.$350.00
- One-Time Pet FeeiMax of 2. Charged Per Pet.$350.00
- Monthly Pet FeeiMax of 2. Charged Per Pet.$30.00
- Pet RentiCharged Per Pet.$30.00/mo
- Dog
- Non-Refundable Pet FeeiCharged Per Pet.$350.00
- One-Time Pet FeeiMax of 2. Charged Per Pet.$350.00
- Monthly Pet FeeiMax of 2. Charged Per Pet.$30.00
- Pet RentiCharged Per Pet.$30.00/mo
Restricted breeds: Akita, Belgian Malinois, Cane Corso, German Shepard, Doberman,<br />American Bull Dog, Pit Bull, Staffordshire Bull Terrier, Rottweiler, Chow, Great Dane, Mastiff, and Wolf Hybrid.
Max of 2.
Storage Fees
- Storage Unit
- Storage RentiCharged per rentable item.$75.00/mo
Property Fee Disclaimer: Based on community-supplied data and independent market research. Subject to change without notice. May exclude fees for mandatory or optional services and usage-based utilities.
Features and Amenities
Unique Amenities
- Barbecue & Picnic Area
- Luxury Cabinets, Backsplashes, and Brushed Nickel Hardware in Select Units
- Stainless Steel Appliances in Select Units
- Washer/Dryer Connection
Map
- Shopping
- Colleges
- Grocery
- Medical
- Parks
- Transportation
- Nearby Properties

Map
Renters Reviews and Ratings
ROACHES
Stay away
Property Manager Responded
The Avalon and Hawthorne Management
Property Manager Responded
New management.
Property Manager Responded
Great customer service
Not a good place to live.
Property Manager Responded
Horrible complex
Property Manager Responded
Happy Resident!
Property Manager Responded
Ms.. Save your money
Property Manager Responded
Don’t waste your time
Grand Terrace
Great Atmosphere
Nearby Schools
Albemarle Road Middle
Independence High
About GreatSchools Data on ApartmentHomeLiving.com.
Points of Interest
Time and distance from Rise Avalon.
Arts Museums and Landmarks
Big Box and Retail
Walmart
Lowe's
Target
Colleges and Universities
Central Piedmont Community College - Central Campus
Groceries
Food Lion
Lidl
Harris Teeter
Hospitals
Novant Health Presbyterian Medical Center
Parks and Recreation
Rise Avalon has 5 parks within 6.0 miles, including Nightmare on Independence, Grayson Skatepark, Reedy Creek, Rosedale, and Charlotte Nature Museum.
Restaurants and Dining
Shopping Centers
Rise Avalon has 5 shopping centers within 0.6 miles.
Nearby Neighborhoods
Rental Price Ranges in the Area
| Bedroom | Average Rent | Cheapest Rent | Highest Rent |
|---|---|---|---|
| Charlotte Studio Apartments | $1,464 | $799 | $5,476 |
| Charlotte 1 Bedroom Apartments | $1,661 | $650 | $6,053 |
| Charlotte 2 Bedroom Apartments | $2,110 | $599 | $10,000+ |
| Charlotte 3 Bedroom Apartments | $2,608 | $650 | $10,000+ |
| Charlotte 4 Bedroom Apartments | $3,184 | $729 | $10,000+ |
| Charlotte 5 Bedroom Apartments | $2,473 | $699 | $8,959 |
Nearby Apartments
Nearby Homes
Did You Know?
28% of apartment shoppers plan to spend at least 1-2 months in their apartment search.

Max of 2.