

Request Notification
Rivera Apartments
Redlands, CA 92373

- 1–2 Bedrooms
- 575–800 Square Feet
About Rivera Apartments
*Floor plan prices listed are market base rents with no additional fees included. For a better understanding of a total monthly rent and possible additional fees, please ask office personnel for further details.* Spacious Floor plans, Large Patios and Balconies, Gas Oven and Stove, Dishwasher Included, Designer Finish Packages Available: Two Tone Paint, Wood Inspired Countertops, Built In Microwaves, Serene park like landscape covered, assigned parking spaces, sparkling pool, three spas, full court basketball court, close to Loma Linda University and Redlands University, ESRI close by.
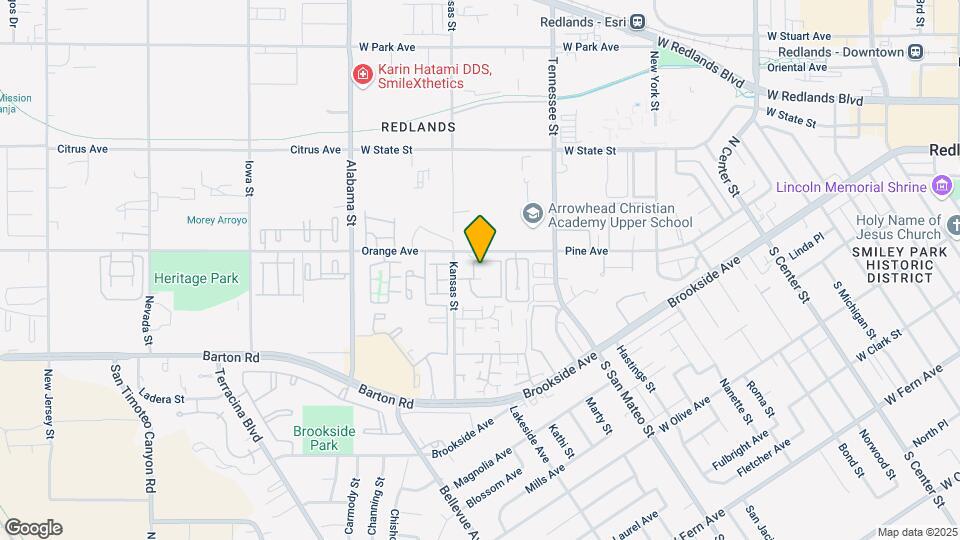
Rivera Apartments is located in the West Redlands Neighborhood and 92373 Zip code of Redlands, CA.
Property Contact Info
Office Hours
| Monday | Closed |
| Tuesday | 9:00 am–6:00 pm |
| Wednesday | 9:00 am–6:00 pm |
| Thursday | 9:00 am–6:00 pm |
| Friday | 9:00 am–6:00 pm |
| Saturday | 9:00 am–6:00 pm |
| Sunday | Closed |
Floorplan Pricing and Availability
New! Interactive Property Map
1 Bedroom
The Serrano
1 Bed, 1 Bath, 575 sq ftModel Gallery
Floorplans
Availability Details
Availability Date Unit Sq Ft Unavailable The Serrano 575 sq ft Model Amenities and Features
Features
- Air Conditioning
- Heating
- Storage Space
- Tub/Shower
Kitchen
- Dishwasher
Living Space
- Dining Room
- Linen Closet
Apartment Model: The Serrano1 Bedroom, 1 Bath, 575 sq ftUnavailable![]()
The Serrano - Floorplan 2 Bedrooms
The Morango
2 Beds, 1 Bath, 790 sq ftModel Gallery
Floorplans
Availability Details
Availability Date Unit Sq Ft Unavailable The Morango 790 sq ft Model Amenities and Features
Features
- High Speed Internet Access
Apartment Model: The Morango2 Bedroom, 1 Bath, 790 sq ftUnavailable![]()
The Morango - Floorplan The Missions
2 Beds, 1.5 Baths, 750 sq ftModel Gallery
Floorplans
Availability Details
Availability Date Unit Sq Ft Unavailable The Missions 750 sq ft Model Amenities and Features
Features
- High Speed Internet Access
Apartment Model: The Missions2 Bedroom, 1.5 Bath, 750 sq ftUnavailable![]()
The Missions - Floorplan The Siena
2 Beds, 2 Baths, 800 sq ftLargest 2 BedroomThis is the largest 2 Bedroom at this PropertyModel Gallery
Floorplans
Availability Details
Availability Date Unit Sq Ft Unavailable The Siena 800 sq ft Model Amenities and Features
Features
- Air Conditioning
- Heating
- Storage Space
- Tub/Shower
Kitchen
- Dishwasher
- Kitchen
- Range
Living Space
- Dining Room
- Linen Closet
Apartment Model: The Siena2 Bedroom, 2 Bath, 800 sq ftUnavailable![]()
The Siena - Floorplan
Property Information
- Renovated In 2001
- 148 Units
- 2 Stories
- Built in 1989
- Property License Number:
DFT, Inc. DBA Cannon Managemen
Lease Terms
- 11 mo
Fees and Policies
The fees listed below are community-provided and may exclude utilities or add-ons. All payments are made directly to the property and are non-refundable unless otherwise specified.
Required Fees
One-Time Basics
- Due at Application
- Application Fee Per ApplicantiCharged per applicant.$40.00
- Due at Move-In
- Holding DepositiThere is a one time holding deposit that is used to reserve the apartment you are interested in. Charged per unit.$100.00
Other Fees and Policies
Pet Fees
- Cat
- Pet DepositiMax of 2. Charged per Pet.$350.00
- One-Time Pet FeeiMax of 2. Charged Per Pet.$0.00
- Monthly Pet FeeiMax of 2. Charged Per Pet.$35.00/mo
- Dog
- Pet DepositiMax of 2. Charged per Pet.$350.00
- One-Time Pet FeeiMax of 2. Charged Per Pet.$0.00
- Monthly Pet FeeiMax of 2. Charged Per Pet.$35.00/mo
Breed restrictions may apply
Max of 2. Pet rent is $35 per pet.
Parking Info and Fees
- CoverediEvery unit is assigned a carport. If available, you may rent an additional carport for $25 monthly.
- 1 Max
Property Fee Disclaimer: Based on community-supplied data and independent market research. Subject to change without notice. May exclude fees for mandatory or optional services and usage-based utilities.
Map
- Shopping
- Colleges
- Grocery
- Medical
- Transportation
- Nearby Properties

Map
Renters Reviews and Ratings
Manager & staff
Property Manager Responded
2 years and counting
Property Manager Responded
The best and most comfortable !!
Do not rent here
Great Complex and Property Manager
Best apartments in Redlands!
Best property Manager
Roaches
Nearby Schools
Cope Middle
Redlands Senior High
Smiley Elementary
About GreatSchools Data on ApartmentHomeLiving.com.
Points of Interest
Time and distance from Rivera Apartments.
Arts Museums and Landmarks
Big Box and Retail
Lowe's
Burlington
Goodwill
Colleges and Universities
Groceries
Smart & Final
Albertsons
Grocery Outlet
Hospitals
Shopping Centers
Rivera Apartments has 5 shopping centers within 0.6 miles.
Transit Stations
San Bernardino-Inland Empire-Orange County Line
San Bernardino-San Bernardino Line
Rialto-San Bernardino Line
Nearby Neighborhoods
Rental Price Ranges in the Area
| Bedroom | Average Rent | Cheapest Rent | Highest Rent |
|---|---|---|---|
| Redlands Studio Apartments | $2,315 | $1,968 | $2,663 |
| Redlands 1 Bedroom Apartments | $2,245 | $1,450 | $2,999 |
| Redlands 2 Bedroom Apartments | $2,409 | $1,600 | $3,367 |
| Redlands 3 Bedroom Apartments | $3,179 | $2,150 | $3,788 |
| 2 Bedroom Homes | $2,396 | $1,900 | $3,200 |
| 3 Bedroom Homes | $3,118 | $2,400 | $4,000 |
| 4 Bedroom Homes | $3,905 | $2,900 | $6,650 |
| 5 Bedroom Homes | $1,250 | $1,250 | $1,250 |
Nearby Apartments
Nearby Homes
Did You Know?
28% of apartment shoppers plan to spend at least 1-2 months in their apartment search.


Max of 2. Pet rent is $35 per pet.