

Request Notification
Rosewood
Boise, ID 83704

- 1–3 Bedrooms
- 750–1,150 Square Feet
About Rosewood
Nestled in West Boise, Rosewood offers homes located conveniently near public transportation and major freeway access, making it perfect for a quick work commute or to explore all that Boise has to offer. Rosewood features newly constructed Premier apartments homes as well as newly renovated one, two, and three-bedroom apartments. Hang out in the expansive clubhouse, grab a workout in the 24-hour fitness center, or take a dip in the year-round pool. If you're looking for a warmer option, check out our indoor spa and sauna, or outdoor courtyard firepit. Play with your dogs in the off-leash dog park. All apartments include a patio or balcony, washer and dryer, central air conditioning, garbage disposal, walk-in closets, and vaulted ceilings. The newly renovated Rosewood apartments feature extra storage and a cozy fireplace. The Premier apartments feature stainless steel appliances, quartz countertops, and spacious floorplans. Stop and smell the roses in a place where every detail counts.
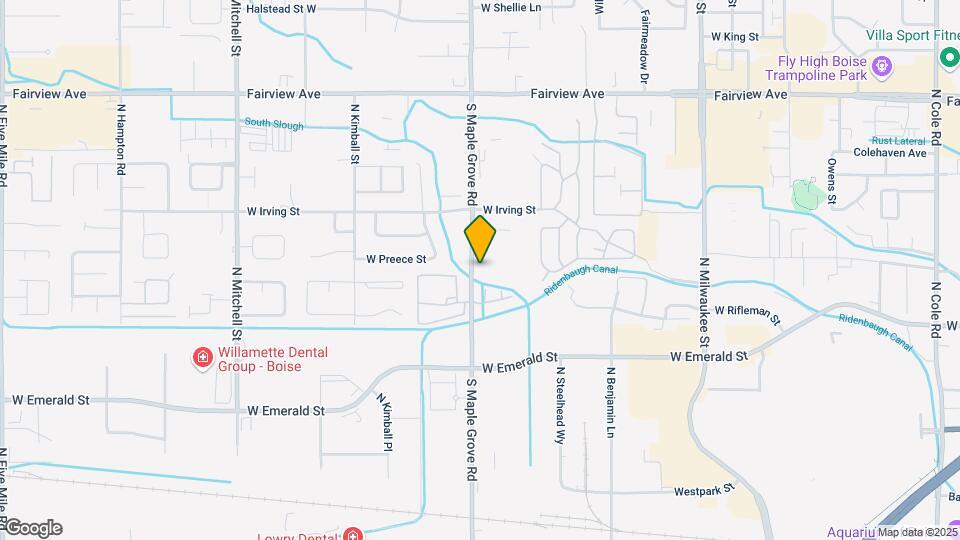
Rosewood is located in the West Bench Neighborhood and 83704 Zip code of Boise, ID.
Unique Features and Amenities
- *select apartments
- ADA Accessible Units*
- Additional Storage
- Black Efficient Appliances*
- Built-in Microwave*
- Cable/High Speed Internet Available
- Carport Parking Available
- Ceiling Fan in Bedroom*
- Convenient Freeway Access
- Convenient Location Near Major Employers
- Courtyard with Firepit and Seating
- Custom-Fit Window Coverings
- Electronic Thermostat
- Garbage Disposal
- Gas Fireplace*
- Modernized Interiors
- Mountain Views*
- Near Shopping/Dining Centers
- Newly constructed Premier Units
- Off Street Parking
- Online Rent Payments
- Open Green Spaces
- Oversized Closets*
- Patio or Balcony
- Pets Accepted
- Plush Carpeted Bedrooms
- Premier Units – Front-Load Washer & Dryer
- Premier Units – Matte Black Fixtures & Hardware
- Premier Units – Oversized Patio or Balcony
- Premier Units – Quartz Countertops
- Premier Units – Stainless Steel Appliances
- TV Lounge with Event Kitchen
- Vaulted Ceilings*
- Washer and Dryer
- Wood-Inspired Plank Flooring
Property Contact Info
This property currently does not have availability listed on ApartmentHomeLiving.com. Sign up to get notified when it becomes available.
Floorplan Pricing and Availability
New! Interactive Property Map
1 Bedroom
One Bedroom ,One Bathroom Classic
1 Bed, 1 Bath, 750 sq ftAvailable NowModel Gallery
Floorplans
Availability Details
Availability Date Unit Sq Ft Available Now One Bedroom ,One Bathroom Classic 750 sq ft Model Amenities and Features
Features
- Cable Ready
Apartment Model: One Bedroom ,One Bathroom Classic1 Bedroom, 1 Bath, 750 sq ftAvailable NowFloor plans are artist's rendering. All dimensions are approximate. Actual product and specifications may vary in dimension or detail. Not all features are available in every rental home. Please see a representative for details.
![]()
One Bedroom ,One Bathroom Classic - Floorplan 2 Bedrooms
Show Unavailable FloorplansTwo Bedroom, Two Bathroom Classic
2 Beds, 2 Baths, 1075 sq ftAvailable NowModel Gallery
Floorplans
Photos
Availability Details
Availability Date Unit Sq Ft Available Now Two Bedroom, Two Bathroom Classic 1075 sq ft Model Amenities and Features
Features
- Balcony
- Heating
Kitchen
- Range
Apartment Model: Two Bedroom, Two Bathroom Classic2 Bedroom, 2 Bath, 1075 sq ftAvailable NowFloorplansPhotos![]()
Two Bedroom, Two Bathroom Classic - Image 1 ![]()
Two Bedroom, Two Bathroom Classic - Image 2 ![]()
Two Bedroom, Two Bathroom Classic - Image 3 ![]()
Two Bedroom, Two Bathroom Classic - Image 4 ![]()
Two Bedroom, Two Bathroom Classic - Image 5 ![]()
Two Bedroom, Two Bathroom Classic - Image 6 ![]()
Two Bedroom, Two Bathroom Classic - Image 7 ![]()
Two Bedroom, Two Bathroom Classic - Image 8 ![]()
Two Bedroom, Two Bathroom Classic - Image 9 ![]()
Two Bedroom, Two Bathroom Classic - Image 10 Floor plans are artist's rendering. All dimensions are approximate. Actual product and specifications may vary in dimension or detail. Not all features are available in every rental home. Please see a representative for details.
![]()
Two Bedroom, Two Bathroom Classic - Floorplan 1 Floor plans are artist's rendering. All dimensions are approximate. Actual product and specifications may vary in dimension or detail. Not all features are available in every rental home. Please see a representative for details.
![]()
Two Bedroom, Two Bathroom Classic - Floorplan 2 Large Two Bedroom, Two Bathroom Premier
2 Beds, 2 Baths, 1051-1108 sq ftAvailable NowLargest 2 BedroomThis is the largest 2 Bedroom at this PropertyModel Gallery
Floorplans
Availability Details
Availability Date Unit Sq Ft Available Now Large Two Bedroom, Two Bathroom Premier 1051-1108 sq ft Model Amenities and Features
Features
- Cable Ready
Apartment Model: Large Two Bedroom, Two Bathroom Premier2 Bedroom, 2 Bath, 1051-1108 sq ftAvailable NowFloor plans are artist's rendering. All dimensions are approximate. Actual product and specifications may vary in dimension or detail. Not all features are available in every rental home. Please see a representative for details.
![]()
Large Two Bedroom, Two Bathroom Premier - Floorplan Small Two Bedroom, Two Bathroom Premier
2 Beds, 2 Baths, 1013 sq ftModel Gallery
Floorplans
Availability Details
Availability Date Unit Sq Ft Unavailable Small Two Bedroom, Two Bathroom Premier 1013 sq ft Model Amenities and Features
Features
- Cable Ready
Apartment Model: Small Two Bedroom, Two Bathroom Premier2 Bedroom, 2 Bath, 1013 sq ftUnavailableFloor plans are artist's rendering. All dimensions are approximate. Actual product and specifications may vary in dimension or detail. Not all features are available in every rental home. Please see a representative for details.
![]()
Small Two Bedroom, Two Bathroom Premier - Floorplan Two Bedroom, Two Bathroom Premier
2 Beds, 2 Baths, 1051 sq ftModel Gallery
Floorplans
Availability Details
Availability Date Unit Sq Ft Unavailable Two Bedroom, Two Bathroom Premier 1051 sq ft Model Amenities and Features
Features
- Cable Ready
Apartment Model: Two Bedroom, Two Bathroom Premier2 Bedroom, 2 Bath, 1051 sq ftUnavailableFloor plans are artist's rendering. All dimensions are approximate. Actual product and specifications may vary in dimension or detail. Not all features are available in every rental home. Please see a representative for details.
![]()
Two Bedroom, Two Bathroom Premier - Floorplan 3 Bedrooms
Three Bedroom, Two Bathroom Classic
3 Beds, 2 Baths, 1150 sq ftAvailable NowModel Gallery
Floorplans
Photos
Availability Details
Availability Date Unit Sq Ft Available Now Three Bedroom, Two Bathroom Classic 1150 sq ft Model Amenities and Features
Features
- Balcony
- Heating
Kitchen
- Range
Apartment Model: Three Bedroom, Two Bathroom Classic3 Bedroom, 2 Bath, 1150 sq ftAvailable NowFloorplansPhotos![]()
Three Bedroom, Two Bathroom Classic - Image 1 ![]()
Three Bedroom, Two Bathroom Classic - Image 2 ![]()
Three Bedroom, Two Bathroom Classic - Image 3 ![]()
Three Bedroom, Two Bathroom Classic - Image 4 ![]()
Three Bedroom, Two Bathroom Classic - Image 5 ![]()
Three Bedroom, Two Bathroom Classic - Image 6 ![]()
Three Bedroom, Two Bathroom Classic - Image 7 ![]()
Three Bedroom, Two Bathroom Classic - Image 8 ![]()
Three Bedroom, Two Bathroom Classic - Image 9 Floor plans are artist's rendering. All dimensions are approximate. Actual product and specifications may vary in dimension or detail. Not all features are available in every rental home. Please see a representative for details.
![]()
Three Bedroom, Two Bathroom Classic - Floorplan 1 Floor plans are artist's rendering. All dimensions are approximate. Actual product and specifications may vary in dimension or detail. Not all features are available in every rental home. Please see a representative for details.
![]()
Three Bedroom, Two Bathroom Classic - Floorplan 2
Property Information
- 234 Units
- 3 Stories
- Built in 1993
Fees and Policies
The fees listed below are community-provided and may exclude utilities or add-ons. All payments are made directly to the property and are non-refundable unless otherwise specified.
Required Fees
One-Time Basics
- Due at Application
- Application FeeiMax of 1. Amount to process application, initiate screening, and take a rental home off the market.$40
- Due at Move-In
- Administrative FeeiMax of 1. Amount to facilitate move-in process for a resident.$175
- Security Deposit (Refundable)iMax of 1. Amount intended to be held through residency that may be applied toward amounts owed at move-out. Refunds processed per application and lease terms.$600
- Utility - New Account FeeiMax of 1. Amount to establish utility services.$15
- Due at Move-Out
- Utility - Final Bill FeeiMax of 1. Amount billed to calculate final utility statement.$10
Utilities
- Renters Liability Insurance - Third PartyiMax of 1. Amount for renters liability insurance obtained through resident's provider of choice.Varies/mo
- Pest Control ServicesiMax of 1. Amount for pest control services.$8/mo
- Utility - Billing Administrative FeeiMax of 1. Amount to manage utility services billing.$5.56/mo
- Utility - SeweriMax of 1. Usage-Based (Utilities). Amount for provision of sewer services.Varies/mo
- Trash Services - HaulingiMax of 1. Amount for shared trash/waste services.Varies/mo
- Utility - Electric - Third PartyiMax of 1. Usage-Based (Utilities). Amount for provision and consumption of electric paid to a third party.Varies/mo
- Utility - WateriMax of 1. Usage-Based (Utilities). Amount for provision and consumption of water.Varies/mo
Other Fees and Policies
Personal Add-Ons
- Common Area/Clubhouse RentaliMax of 1. Amount to rent a shared common area space, including clubhouse. May be subject to availability.$75/per occurrence
- Renters Liability/Content - Property ProgramiMax of 1. Amount to participate in the property Renters Liability Program.$13/mo
Situational Fees
- Access Device - ReplacementiMax of 1. Amount to obtain a replacement access device for community; fobs, keys, remotes, access passes.$5-$75/per occurrence
- Intra-Community Transfer FeeiMax of 1. Amount due when transferring to another rental unit within community.$1000/per occurrence
- Late FeeiMax of 1. Amount for paying after rent due date; per terms of lease.$75/per occurrence
- Lease ViolationiMax of 1. Amount for violation of community policies and/or per lease terms.$25/per occurrence
- Legal/Eviction FeesiMax of 1. Amount for legal expenses incurred for lease violations.Varies/per occurrence
- Returned Payment Fee (NSF)iMax of 1. Amount for returned payment.$75/per occurrence
- Pet/Animal Violation - WasteiMax of 1. Amount for violation of community policies related to pet or assistance animal waste.$300/per occurrence
- Reletting FeeiMax of 1. Marketing fee related to early lease termination; excludes rent and other charges.$1000/per occurrence
- Utility - Vacant Processing FeeiMax of 1. Amount for failing to transfer utilities into resident name.$50/per occurrence
- Lease Buy OutiMax of 1. Amount agreed upon by resident to terminate lease early and satisfy lease terms; additional conditions apply.200.0% of base rent/per occurrence
- Security Deposit - Additional (Refundable)iMax of 1. Additional amount, based on screening results, intended to be held through residency that may be applied toward amounts owed at move-out. Refunds processed per application and lease terms.100.0% of base rent/per occurrence
- Renters Liability Only - Non-ComplianceiMax of 1. Amount for not maintaining required Renters Liability Policy.$8/mo
- Utility - Vacant Cost RecoveryiMax of 1. Usage-Based (Utilities). Amount for utility usage not transferred to resident responsibility any time during occupancy.Varies/per occurrence
Max of 1.
Pet Fees
- Other Pet
- Pet Deposit (Refundable)iMax of 2. Amount for pet living in rental home. May be assessed per pet or per rental home, based on lease requirements. Refunds processed per lease terms.$100
- Pet FeeiMax of 2. Amount to facilitate authorized pet move-in.$350
- Pet Management - Third PartyiMax of 2. Amount for authorized pet registration and screening services.$65
- Pet RentiMax of 2. Monthly amount for authorized pet.$35/mo
Max of 2.
Cats
None
Dogs
Pit Bulls/Staffordshire Terriers, Rottweilers, Chows, Doberman Pinschers, Presa Canarios. Akitas, Alaskan Malamutes, Wolf-Hybrids
Others
AllowedParking Fees
- Covered
- Parking - CoverediMax of 1. Amount for covered parking space/services. May be subject to availability.$30/mo
- Garage
- Parking - GarageiMax of 1. Amount for garage parking space/services. May be subject to availability.$150/mo
- Covered
- Garage Parking
- Covered
- Garage Parking
- Surface Lot
- Other
Max of 1.
Max of 1.
Additional Parking Options
Property Fee Disclaimer: Total Monthly Leasing Price includes base rent, all monthly mandatory and any user-selected optional fees. Excludes variable, usage-based, and required charges due at or prior to move-in or at move-out. Security Deposit may change based on screening results, but total will not exceed legal maximums. Some items may be taxed under applicable law. Some fees may not apply to rental homes subject to an affordable program. All fees are subject to application and/or lease terms. Prices and availability subject to change. Resident is responsible for damages beyond ordinary wear and tear. Resident may need to maintain insurance and to activate and maintain utility services, including but not limited to electricity, water, gas, and internet, per the lease. Additional fees may apply as detailed in the application and/or lease agreement, which can be requested prior to applying. Pets: Pet breed and other pet restrictions apply. Rentable Items: All Parking, storage, and other rentable items are subject to availability. Final pricing and availability will be determined during lease agreement. See Leasing Agent for details.
Features and Amenities
On-Site Services
- Maintenance On Site
- Package Service
- Property Manager On Site
- Public Transportation
- 24 Hour Access
Community Features
- Business Center
- Clubhouse
Outdoor Features
- Sundeck
- Courtyard
Recreation and Fitness
- Fitness Center
- Sauna
- Pool
Interior Features
- Balcony
- Ceiling Fans
- Fireplace
- High Speed Internet Access
- Washer/Dryer
- Air Conditioning
Kitchen Amenities
- Gas Range
- Kitchen
- Quartz Countertops
- Dishwasher
- Microwave
- Disposal
- Stainless Steel Appliances
- Refrigerator
Living Area Features
- Vaulted Ceiling
- Window Coverings
Map
- Shopping
- Colleges
- Grocery
- Medical
- Parks
- Nearby Properties

Map
Getting Around
60 / 100 Moderately walkable
30 / 100 Limited public transit
50 / 100 Fairly bikeable
100 / 100 Exceptionally car friendly
Getting to Know the Area
70 / 100 Restaurants
70 / 100 Cafes
60 / 100 Nightlife
80 / 100 Shopping
50 / 100 Parks
50 / 100 Noise Level
Renters Reviews and Ratings
Verified Renter
Property Manager Responded
Verified Renter
Property Manager Responded
Verified Renter
Property Manager Responded
Verified Renter
Property Manager Responded
Verified Renter
Verified Renter
Verified Renter
Verified Renter
Verified Renter
Verified Renter
Verified Renter
Nearby Schools
Fairmont Junior High School
Horizon Elementary School
Capital Senior High School
About GreatSchools Data on ApartmentHomeLiving.com.
Points of Interest
Time and distance from Rosewood.
Big Box and Retail
Michaels
Staples
Macy's
Colleges and Universities
Groceries
Albertsons
Albertson's
Whole Foods
Hospitals
Military Bases
Old Fort Boise Military Res
Parks and Recreation
Rosewood has 4 parks within 6.3 miles, including The Basque Museum and Cultural Center, Camel's Back Park , Roaring Springs Water Park, and Idaho Botanical Gardens.
Shopping Centers
Rosewood has 5 shopping centers within 0.4 miles.
Nearby Neighborhoods
Rental Price Ranges in the Area
| Bedroom | Average Rent | Cheapest Rent | Highest Rent |
|---|---|---|---|
| Boise Studio Apartments | $1,696 | $1,029 | $3,707 |
| Boise 1 Bedroom Apartments | $1,884 | $825 | $3,960 |
| Boise 2 Bedroom Apartments | $2,151 | $1,150 | $6,620 |
| Boise 3 Bedroom Apartments | $2,716 | $850 | $9,482 |
| Boise 4 Bedroom Apartments | $4,830 | $2,685 | $8,880 |
Nearby Apartments
Nearby Homes
Did You Know?
The months of July-August show the most apartment renter searches in Boise.


Max of 1.