Request Notification
Royal Ridge
Midvale, UT 84047

- 1–3 Bedrooms
- 715–1,270 Square Feet
About Royal Ridge
Here at our cozy community we are tucked back in one of the best locations. We are about 5 minutes from State Street, and about 10 minutes from Fashion Place Mall, where there's plenty of exquisite shopping to do & the dining couldn't get any more appetizing. In our community we have a gleaming swimming pool, beautiful landscaped picnic areas, an outdoor children's fun center, an immense size of a Bark Park for those Fur babies to run freely in with plenty of obstacle courses to get their energy out. Of course, as always, we have more to show, and just wanted to give you a taste of what this community offers.
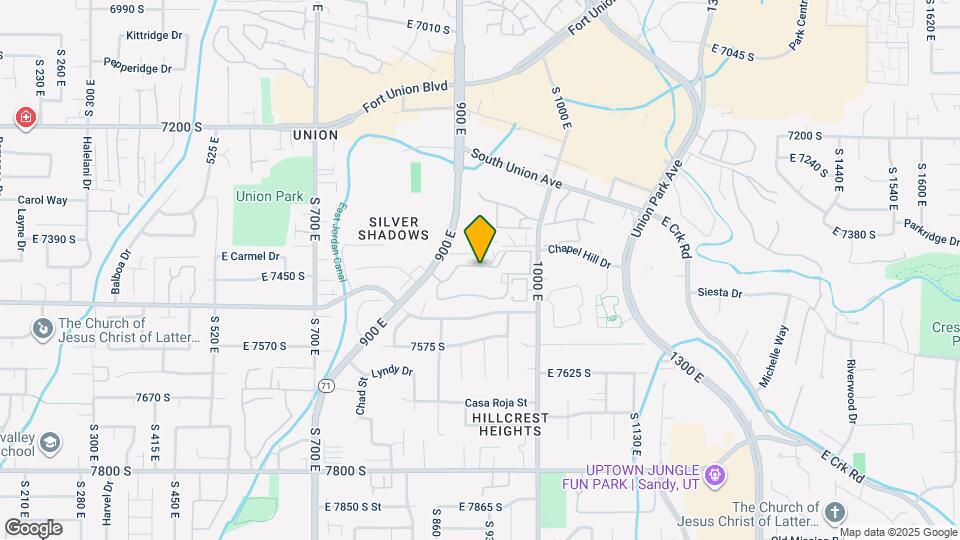
Royal Ridge is located in the Midvale Neighborhood and 84047 Zip code of Midvale, UT.
Property Contact Info
Office Hours
| Monday | 9:00 am–6:00 pm |
| Tuesday | 9:00 am–6:00 pm |
| Wednesday | 9:00 am–6:00 pm |
| Thursday | 9:00 am–6:00 pm |
| Friday | 9:00 am–6:00 pm |
| Saturday | 10:00 am–4:00 pm |
| Sunday | Closed |
Floorplan Pricing and Availability
New! Interactive Property Map
1 Bedroom
Floorplan A1
1 Bed, 1 Bath, 715 sq ftAvailable Aug 14Model Gallery
Floorplans
Photos
Availability Details
Availability Date Unit Sq Ft Deposit August 14, 2026 90731 715 $300 September 10, 2026 89211 715 $300 September 10, 2026 89420 715 $300 Apartment Model: A11 Bedroom, 1 Bath, 715 sq ftAvailable August 14, 2026FloorplansPhotos![]()
A1 - Image ![]()
A1 - Floorplan Apartment Unit: 90731Apartment Model: A11 Bedroom, 1 Bath, 715 sq ftAvailable August 14, 2026Apartment Unit: 89211Apartment Model: A11 Bedroom, 1 Bath, 715 sq ftAvailable September 10, 2026Apartment Unit: 89420Apartment Model: A11 Bedroom, 1 Bath, 715 sq ftAvailable September 10, 20262 Bedrooms
Floorplan B1
2 Beds, 2 Baths, 960 sq ftAvailable NowAvailability Details
Availability Date Unit Sq Ft Deposit Available Now 91321 960 $300 Available Now 94711 960 $300 Available Now 92021 960 $300 Apartment Unit: 91321Apartment Model: B12 Bedroom, 2 Bath, 960 sq ftAvailable NowApartment Unit: 94711Apartment Model: B12 Bedroom, 2 Bath, 960 sq ftAvailable NowApartment Unit: 92021Apartment Model: B12 Bedroom, 2 Bath, 960 sq ftAvailable NowFloorplan B3
2 Beds, 2 Baths, 960 sq ftAvailable Aug 14Model Gallery
Photos
Availability Details
Availability Date Unit Sq Ft Deposit View Details August 14, 2026 97420 960 $300 September 10, 2026 96611 960 $300 September 10, 2026 96620 960 $300 Model Amenities and Features
Features
- Air Conditioning
- Cable Ready
- Ceiling Fans
- Fireplace
- Heating
- High Speed Internet Access
- Tub/Shower
- Washer/Dryer
- Washer/Dryer Hookup
Kitchen
- Dishwasher
- Disposal
- Eat-in Kitchen
- Kitchen
- Microwave
- Range
Living Space
- Carpet
- Dining Room
- Tile Floors
- Vinyl Flooring
- Walk-In Closets
- Window Coverings
Unit 97420 Amenities and Features
Features
- Air Conditioning
- Cable Ready
- Ceiling Fans
- Fireplace
- Heating
- High Speed Internet Access
- Tub/Shower
- Washer/Dryer
- Washer/Dryer Hookup
Kitchen
- Dishwasher
- Disposal
- Eat-in Kitchen
- Kitchen
- Microwave
- Range
Living Space
- Carpet
- Dining Room
- Tile Floors
- Vinyl Flooring
- Walk-In Closets
- Window Coverings
Unit 96611 Amenities and Features
Features
- Air Conditioning
- Cable Ready
- Ceiling Fans
- Fireplace
- Heating
- High Speed Internet Access
- Tub/Shower
- Washer/Dryer
- Washer/Dryer Hookup
Kitchen
- Dishwasher
- Disposal
- Eat-in Kitchen
- Kitchen
- Microwave
- Range
Living Space
- Carpet
- Dining Room
- Tile Floors
- Vinyl Flooring
- Walk-In Closets
- Window Coverings
Unit 96620 Amenities and Features
Features
- Air Conditioning
- Cable Ready
- Ceiling Fans
- Fireplace
- Heating
- High Speed Internet Access
- Tub/Shower
- Washer/Dryer
- Washer/Dryer Hookup
Kitchen
- Dishwasher
- Disposal
- Eat-in Kitchen
- Kitchen
- Microwave
- Range
Living Space
- Carpet
- Dining Room
- Tile Floors
- Vinyl Flooring
- Walk-In Closets
- Window Coverings
Apartment Model: B32 Bedroom, 2 Bath, 960 sq ftAvailable August 14, 2026![]()
B3 - Image 1 ![]()
B3 - Image 2 ![]()
B3 - Image 3 ![]()
B3 - Image 4 ![]()
B3 - Image 5 ![]()
B3 - Image 6 ![]()
B3 - Image 7 ![]()
B3 - Image 8 ![]()
B3 - Image 9 ![]()
B3 - Image 10 Apartment Unit: 97420Apartment Model: B32 Bedroom, 2 Bath, 960 sq ftAvailable August 14, 2026Apartment Unit: 96611Apartment Model: B32 Bedroom, 2 Bath, 960 sq ftAvailable September 10, 2026Apartment Unit: 96620Apartment Model: B32 Bedroom, 2 Bath, 960 sq ftAvailable September 10, 20263 Bedrooms
Floorplan C1
3 Beds, 2 Baths, 1270 sq ftAvailable NowModel Gallery
Floorplans
Availability Details
Availability Date Unit Sq Ft Deposit Available Now 92720 1270 $300 August 14, 2026 93310 1270 $300 September 10, 2026 92321 1270 $300 Apartment Model: C13 Bedroom, 2 Bath, 1270 sq ftAvailable Now![]()
C1 - Floorplan 1 ![]()
C1 - Floorplan 2 Apartment Unit: 92720Apartment Model: C13 Bedroom, 2 Bath, 1270 sq ftAvailable NowApartment Unit: 93310Apartment Model: C13 Bedroom, 2 Bath, 1270 sq ftAvailable August 14, 2026Apartment Unit: 92321Apartment Model: C13 Bedroom, 2 Bath, 1270 sq ftAvailable September 10, 2026
Property Information
- 328 Units
- 3 Stories
- Built in 1986
Fees and Policies
The fees listed below are community-provided and may exclude utilities or add-ons. All payments are made directly to the property and are non-refundable unless otherwise specified.
Required Fees
One-Time Basics
- Due at Application
- Application Fee Per ApplicantiCharged Per Unit.$50.00
- Due at Move-In
- Lease Initiation FeeiCharged Per Unit.$399.00
Other Fees and Policies
Pet Fees
- Cat
- Pet DepositiMax of 2. Charged per Pet.$250.00
- One-Time Pet FeeiMax of 2. Charged Per Pet.$250.00
- Monthly Pet FeeiMax of 2. Charged Per Pet.$45.00/mo
- Dog
- Pet DepositiMax of 2. Charged per Pet.$250.00
- One-Time Pet FeeiMax of 2. Charged Per Pet.$250.00
- Monthly Pet FeeiMax of 2. Charged Per Pet.$45.00/mo
Examples of these breeds (but not exclusive): Pit Bulls (Bull Terriers or American Staffordshire Terriers), Rottweilers, German Shepherds, Doberman Pinschers, Chow Chows, Akitas, and Huskies, full blood or mixed at any are PROHIBITED.
Max of 2.
Parking Fees
- Covered
- Parking FeeiMax of 1. Charged per vehicle.$25.00/mo
Max of 1.
Storage Fees
- Storage Unit
- Storage DepositiCharged per rentable item.$0.00
- Storage RentiCharged per rentable item.$0.00/mo
Property Fee Disclaimer: Based on community-supplied data and independent market research. Subject to change without notice. May exclude fees for mandatory or optional services and usage-based utilities.
Features and Amenities
Unique Amenities
- Covered Carport
Living Area Features
- Walk In Closets
Map
- Shopping
- Colleges
- Grocery
- Medical
- Parks
- Transportation
- Nearby Properties

Map
Getting Around
60 / 100 Moderately walkable
30 / 100 Limited public transit
40 / 100 Fairly bikeable
60 / 100 Moderately car friendly
Getting to Know the Area
80 / 100 Restaurants
60 / 100 Cafes
60 / 100 Nightlife
70 / 100 Shopping
60 / 100 Parks
50 / 100 Noise Level
Renters Reviews and Ratings
Great service
Property Manager Responded
Incompetence and miss-misrepresentation
Property Manager Responded
Not too bad.
Property Manager Responded
Money hungry,poorly managed apartment complex!
Property Manager Responded
Shyster Management
There's no place like home!
Great place
3 bedroom
Royal Ridge
Royal Ridge
Royal Ridge
You dont want to live here!!
Nearby Schools
Hillcrest High School
About GreatSchools Data on ApartmentHomeLiving.com.
Points of Interest
Time and distance from Royal Ridge.
Big Box and Retail
Walgreens
Macy's
Target
Colleges and Universities
Salt Lake Community College - Taylorsville Redwood Campus
Groceries
Whole Foods
Albertson's
Sprouts Farmers Market
Hospitals
Highland Ridge Hospital
Intermountain Medical Center
Alta View Hospital
Military Bases
Douglas Army Reserve Center
Parks and Recreation
Royal Ridge has 5 parks within 10.0 miles, including Wheeler Historic Park, Great Salt Lake, Sugar House Park, Liberty Park, and Pioneer Park.
Shopping Centers
Royal Ridge has 5 shopping centers within 0.3 miles.
Transit Stations
Nearby Neighborhoods
Rental Price Ranges in the Area
| Bedroom | Average Rent | Cheapest Rent | Highest Rent |
|---|---|---|---|
| Midvale Studio Apartments | $1,314 | $1,015 | $2,126 |
| Midvale 1 Bedroom Apartments | $1,412 | $995 | $2,770 |
| Midvale 2 Bedroom Apartments | $1,865 | $1,090 | $3,677 |
| Midvale 3 Bedroom Apartments | $2,679 | $1,349 | $3,939 |
| Midvale 4 Bedroom Apartments | $2,401 | $1,899 | $2,750 |
| 2 Bedroom Homes | $1,643 | $1,100 | $2,500 |
| 3 Bedroom Homes | $2,207 | $680 | $4,450 |
| 4 Bedroom Homes | $2,566 | $600 | $3,300 |
| 5 Bedroom Homes | $2,412 | $675 | $3,500 |
| 7 Bedroom Homes | $4,695 | $4,695 | $4,695 |
Nearby Apartments
Nearby Homes
Did You Know?
The months of July-August show the most apartment renter searches in Utah.


Max of 2.