


Request Notification
Royale Apartments
Toronto, ON M4P 1L9

- Studio–3 Bedrooms
- $1,650-$1,950 Pricing
- 450–1,160 Square Feet
Property Information
- 149 Units
- 13 Stories
- Built in 1966
About Royale Apartments
Conveniently located in Mid-Town Toronto, The Royale Apartments is a 12 floor, 149 suite luxury rental apartment building. Nestled in the Yonge/Eglinton area, this newly renovated building boasts a freshly renovated interior, complete with a new lobby/sitting area, new laundry facilities with TV, newly renovated suites and bright, spacious, condo style hallways. Other building features include 24 hour monitored security cameras, landscaped grounds, underground and above ground parking, close proximity to Mt.Pleasant Rd. TTC access in front of building. Helpful and attentive building superintendents on duty.
Property Contact Info
Floorplan Pricing and Availability
New! Interactive Property Map
 ApartmentHomeLiving.com's new Interactive Property Map allows you to see where every available unit is located at this community.Try It Now >
Studio
Renovated Bachelor
Studio, 1 Bath, 450 sq ftAvailability Details
Price Availability Date Unit Sq Ft $1,650 Unavailable Renovated Bachelor 450 sq ft Model Amenities and Features
Features
- Balcony
- Cable Ready
- Ceiling Fans
- Handrails
- Heating
- High Speed Internet Access
- Security System
- Storage Space
- Tenant Controlled HVAC
- Trash Compactor
- Tub/Shower
- Washer/Dryer Hookup
- Wheelchair Accessible (Rooms)
Kitchen
- Dishwasher
- Disposal
- Ice Maker
- Kitchen
- Oven
- Range
- Refrigerator
- Warming Drawer
Model Rent and Fees
Model Price
- $1,650
1 Bedroom
Jr 1 Bedroom
1 Bed, 1 Bath, 550 sq ftAvailability Details
Price Availability Date Unit Sq Ft $1,750 Unavailable Jr 1 Bedroom 550 sq ft Model Amenities and Features
Features
- High Speed Internet Access
- Smoke Free
Model Rent and Fees
Model Price
- $1,750
One Bedroom
1 Bed, 1 Bath, 700-750 sq ftAvailability Details
Price Availability Date Unit Sq Ft From $1,850 Unavailable One Bedroom 700-750 sq ft Model Amenities and Features
Features
- High Speed Internet Access
- Smoke Free
Model Rent and Fees
Model Price Range
- $1,850 - $1,950
2 Bedrooms
Two Bedroom
2 Beds, 1 Bath, 1000 sq ftAvailability Details
Availability Date Unit Sq Ft Unavailable Two Bedroom 1000 sq ft Model Amenities and Features
Features
- High Speed Internet Access
- Smoke Free
3 Bedrooms
Three Bedroom
3 Beds, 2 Baths, 1160 sq ftAvailability Details
Availability Date Unit Sq Ft Unavailable Three Bedroom 1160 sq ft Model Amenities and Features
Features
- Balcony
- Cable Ready
- Ceiling Fans
- Handrails
- Heating
- High Speed Internet Access
- Security System
- Storage Space
- Tenant Controlled HVAC
- Trash Compactor
- Tub/Shower
- Washer/Dryer Hookup
- Wheelchair Accessible (Rooms)
Kitchen
- Dishwasher
- Disposal
- Ice Maker
- Kitchen
- Oven
- Range
- Refrigerator
- Warming Drawer
Fees and Policies
The fees listed below are community-provided and may exclude utilities or add-ons. All payments are made directly to the property and are non-refundable unless otherwise specified.
Required Fees
Utilities
- Utility - WateriCharged Per Unit.Included in Rent/mo
- HeatiCharged Per Unit.Included in Rent/mo
- HydroiAccount set up with Toronto Hydro required. Charged Per Unit. Payable to Third Party.Usage-Based/mo
Other Fees and Policies
Pet Fees
- Cat
- Pet FeeiCharged Per Pet.Included in Rent
- Dog
- Pet FeeiCharged Per Unit.Included in Rent
Parking Info and Fees
- Surface Lot
- 1 Max
Property Fee Disclaimer: Based on community-supplied data and independent market research. Subject to change without notice. May exclude fees for mandatory or optional services and usage-based utilities.
Features and Amenities
On-Site Services
- Maintenance On Site
- Hearing Impaired Accessible
- Property Manager On Site
- Online Services
- Renters Insurance Program
- Pet Play Area
- Video Patrol
- Vision Impaired Accessible
- Public Transportation
- 24 Hour Access
- Laundry Facilities
Community Features
- Vintage Building
- Multi Use Room
- Lounge
- Disposal Chutes
- Elevator
Outdoor Features
- Controlled Access
- Patio
Recreation and Fitness
- Fitness Center
- Gameroom
- Bicycle Storage
- Walking/Biking Trails
Interior Features
- Tenant Controlled Hvac
- Balcony
- Security System
- Storage Space
- Heating
- Ceiling Fans
- High Speed Internet Access
- Tub/Shower
- Handrails
- Trash Compactor
- Cable Ready
- Washer/Dryer Hookup
- Wheelchair Accessible (Rooms)
Kitchen Amenities
- Oven
- Dishwasher
- Range
- Refrigerator
- Warming Drawer
- Disposal
- Ice Maker
- Kitchen
Living Area Features
- Walk In Closets
- Attic
- Tile Floors
- Carpet
- Vinyl Flooring
- Window Coverings
- Views
- Recreation Room
- Large Bedrooms
Student Features
- Private Bathroom
- Individual Locking Bedrooms
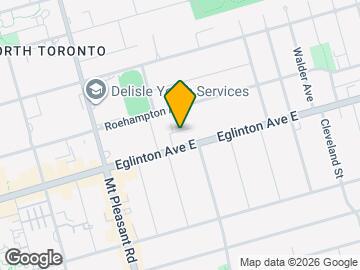
Map
- Shopping
- Colleges
- Nearby Properties
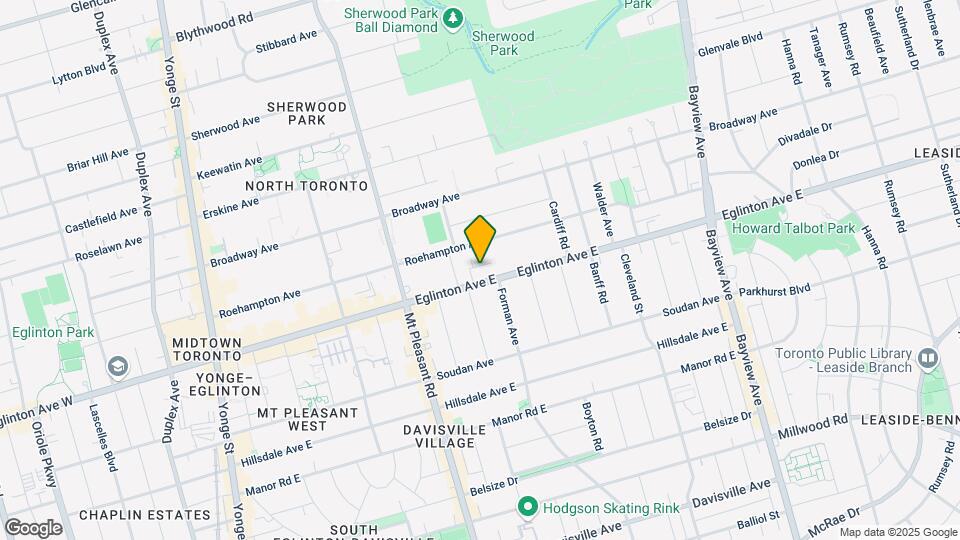
Map
Getting Around
90 / 100 Exceptionally walkable
90 / 100 Exceptional public transit
70 / 100 Moderately bikeable
60 / 100 Moderately car friendly
 details
Getting to Know the Area
90 / 100 Restaurants
90 / 100 Cafes
80 / 100 Nightlife
90 / 100 Shopping
80 / 100 Parks
20 / 100 Noise Level
Nearby Schools
Marshall McLuhan Catholic Secondary School
St Monica Catholic School
. Points of Interest
Time and distance from Royale Apartments.
Big Box and Retail
Michaels
Lowe's
Walmart
Colleges and Universities
University of St. Michael's College - Main Campus
Nearby Neighborhoods
Nearby Apartments
Nearby Homes
Official Apartment Search
See Toronto Apartments for Rent
Did You Know?
The average Toronto resident moves 34 days after starting their Toronto rental search.
Browse Top Apartments in Toronto
By Community Type
- Toronto Apartments for Rent by Owner
- Toronto Apartments with Rent Specials
- Toronto Top Rated Apartments
- Toronto Corporate Apartments
- Toronto Furnished Apartments
- Toronto Loft Apartments
- Toronto Military Apartments
- New Toronto Apartments
- Toronto Senior Apartments
- Toronto Short-term Apartments
- Toronto Student Apartments
- Toronto Apartments with Utilities Included
Protect yourself from fraud. Avoid Scams and Fraud
Rental Price Ranges in the Area
| Bedroom | Average Rent | Cheapest Rent | Highest Rent |
|---|---|---|---|
| Toronto Studio Apartments | $1,889 | $1,099 | $8,026 |
| Toronto 1 Bedroom Apartments | $2,373 | $895 | $10,000+ |
| Toronto 2 Bedroom Apartments | $3,166 | $1,450 | $10,000+ |
| Toronto 3 Bedroom Apartments | $4,042 | $1,569 | $10,000+ |
| Toronto 4 Bedroom Apartments | $4,414 | $1,119 | $8,721 |
| Toronto 5 Bedroom Apartments | $14,582 | $8,866 | $10,000+ |
| Toronto 6 Bedroom Apartments | $11,469 | $7,167 | $10,000+ |
Browse Top Apartments in Toronto
By Community Type
- Toronto Apartments for Rent by Owner
- Toronto Apartments with Rent Specials
- Toronto Top Rated Apartments
- Toronto Corporate Apartments
- Toronto Furnished Apartments
- Toronto Loft Apartments
- Toronto Military Apartments
- New Toronto Apartments
- Toronto Senior Apartments
- Toronto Short-term Apartments
- Toronto Student Apartments
- Toronto Apartments with Utilities Included