

Request Notification
SKAIA
Oakland, CA 94612

- Studio–2 Bedrooms
- 492–1,361 Square Feet
About SKAIA
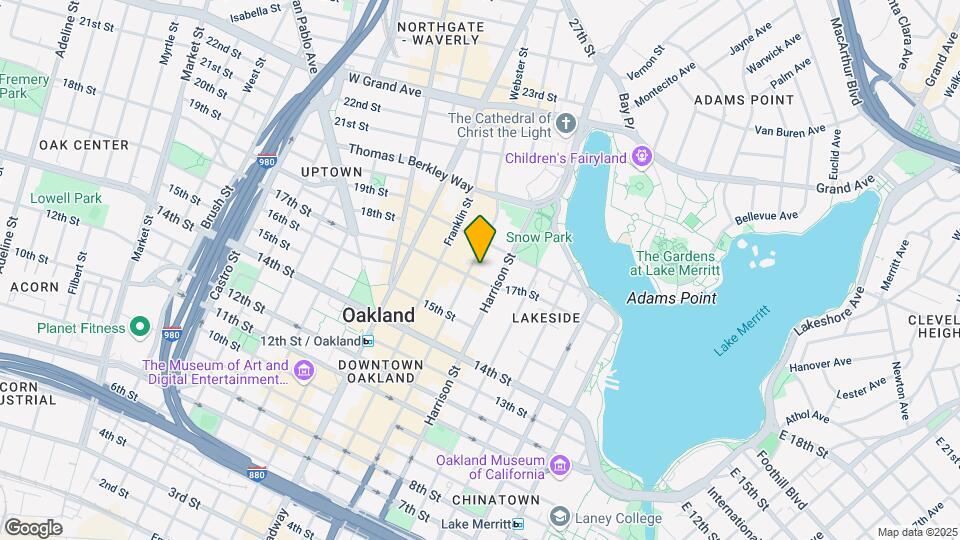
SKAIA is thoughtfully-designed place to call home thats beautifully integrated into the Oakland community, just a few blocks from Lake Merritt. Were excited to be a part of this deeply historic neighborhood that has been and will continue to be a community of local art and culture. SKAIA is a fun place to live, work, and play. Our apartments are designed with our residents and community in mind with energy-star appliances and our community recycling program. We welcome you to SKAIA.
SKAIA is located in the Lakeside Neighborhood and 94612 Zip code of Oakland, CA.
Unique Features and Amenities
- Boutique Fitness Center
- Dialed closet systems
- Electric Car EV Charging Stations
- Entertaining Kitchen and Dining Table
- Furnished Apartments Available*
- Open Lobby with outdoor patio
- Package lockers
- Pet Friendly Community
- Pet Outdoor Play Space & Dog Run
- Private terraces*
- Resident Event Program and Events
- Spacious floor plans
- Wheelchair Access*
Property Contact Info
Office Hours
| Monday | 9:00 am–6:00 pm |
| Tuesday | 9:00 am–6:00 pm |
| Wednesday | 9:00 am–6:00 pm |
| Thursday | 9:00 am–6:00 pm |
| Friday | 9:00 am–6:00 pm |
| Saturday | 10:00 am–5:00 pm |
| Sunday | Closed |
Floorplan Pricing and Availability
New! Interactive Property Map
Studio
Show Unavailable FloorplansFloorplan C2
Studio, 1 Bath, 534 sq ftAvailable Sep 4Model Gallery
Floorplans
Availability Details
Availability Date Unit Sq Ft September 4, 2026 1105 534 Apartment Model: C2Studio, 1 Bath, 534 sq ftAvailable September 4, 2026![]()
C2 - Floorplan Apartment Unit: 1105Apartment Model: C2Studio, 1 Bath, 534 sq ftAvailable September 4, 2026Floorplan C4
Studio, 1 Bath, 492 sq ftAvailability Details
Availability Date Unit Sq Ft Unavailable C4 492 sq ft Floorplan C5
Studio, 1 Bath, 517 sq ftAvailability Details
Availability Date Unit Sq Ft Unavailable C5 517 sq ft Floorplan C3
Studio, 1 Bath, 524 sq ftAvailability Details
Availability Date Unit Sq Ft Unavailable C3 524 sq ft Floorplan C1
Studio, 1 Bath, 557 sq ftLargest StudioThis is the largest Studio at this PropertyAvailability Details
Availability Date Unit Sq Ft Unavailable C1 557 sq ft 1 Bedroom
Show Unavailable FloorplansFloorplan B1
1 Bed, 1 Bath, 747 sq ftAvailable Sep 3Model Gallery
Floorplans
Photos
Availability Details
Availability Date Unit Sq Ft September 3, 2026 1203 747 Apartment Model: B11 Bedroom, 1 Bath, 747 sq ftAvailable September 3, 2026FloorplansPhotos![]()
B1 - Image 1 ![]()
B1 - Image 2 ![]()
B1 - Image 3 ![]()
B1 - Image 4 ![]()
B1 - Floorplan Apartment Unit: 1203Apartment Model: B11 Bedroom, 1 Bath, 747 sq ftAvailable September 3, 2026Floorplan B1A
1 Bed, 1 Bath, 745 sq ftAvailability Details
Availability Date Unit Sq Ft Unavailable B1A 745 sq ft Floorplan B2
1 Bed, 1 Bath, 782 sq ftAvailability Details
Availability Date Unit Sq Ft Unavailable B2 782 sq ft Floorplan B3
1 Bed, 1 Bath, 835 sq ftLargest 1 BedroomThis is the largest 1 Bedroom at this PropertyAvailability Details
Availability Date Unit Sq Ft Unavailable B3 835 sq ft 2 Bedrooms
Show Unavailable FloorplansFloorplan D1
2 Beds, 2 Baths, 1307 sq ftAvailable Aug 29Model Gallery
Floorplans
Availability Details
Availability Date Unit Sq Ft Photos August 29, 2026 2204 1307 Unit 2204 Gallery
Photos
Apartment Model: D12 Bedroom, 2 Bath, 1307 sq ftAvailable August 29, 2026![]()
D1 - Floorplan Apartment Unit: 2204Apartment Model: D12 Bedroom, 2 Bath, 1307 sq ftAvailable August 29, 2026![]()
Unit: 2204 - Image A2 (PH)
2 Beds, 2 Baths, 922 sq ftAvailability Details
Availability Date Unit Sq Ft Unavailable A2 (PH) 922 sq ft Floorplan A2
2 Beds, 2 Baths, 922 sq ftAvailability Details
Availability Date Unit Sq Ft Unavailable A2 922 sq ft A1 (PH)
2 Beds, 2 Baths, 947 sq ftAvailability Details
Availability Date Unit Sq Ft Unavailable A1 (PH) 947 sq ft Floorplan A1
2 Beds, 2 Baths, 947 sq ftAvailability Details
Availability Date Unit Sq Ft Unavailable A1 947 sq ft Floorplan A3
2 Beds, 2 Baths, 1281 sq ftAvailability Details
Availability Date Unit Sq Ft Unavailable A3 1281 sq ft Floorplan D2
2 Beds, 2 Baths, 1361 sq ftLargest 2 BedroomThis is the largest 2 Bedroom at this PropertyAvailability Details
Availability Date Unit Sq Ft Unavailable D2 1361 sq ft
Property Information
- 206 Units
- 23 Stories
- Built in 2019
Fees and Policies
The fees listed below are community-provided and may exclude utilities or add-ons. All payments are made directly to the property and are non-refundable unless otherwise specified.
Other Fees and Policies
Pet Fees
- Cat
- Cat DepositiCharged per Pet.$500.00
- Cat RentiCharged Per Pet.$50.00/mo
- Dog
- Dog DepositiCharged per Pet.$500.00
- Dog RentiCharged Per Pet.$50.00/mo
None
None
| Restrictions: None.
Storage Fees
- Storage Unit
- Storage DepositiCharged per rentable item.$0.00
- Storage RentiCharged per rentable item.$0.00/mo
Property Fee Disclaimer: Based on community-supplied data and independent market research. Subject to change without notice. May exclude fees for mandatory or optional services and usage-based utilities.
Features and Amenities
Community Features
- Corporate Housing
Map
- Shopping
- Colleges
- Grocery
- Medical
- Parks
- Transportation
- Nearby Properties

Map
Getting Around
100 / 100 Exceptionally walkable
100 / 100 Exceptional public transit
90 / 100 Exceptionally bikeable
70 / 100 Moderately car friendly
Getting to Know the Area
90 / 100 Restaurants
100 / 100 Cafes
100 / 100 Nightlife
90 / 100 Shopping
100 / 100 Parks
70 / 100 Noise Level
Renters Reviews and Ratings
Building is nice, management not so much
Property Manager Responded
Verified Renter
Property Manager Responded
Verified RenterSubmitted by a verified resident of the apartment community. Participating residents may receive reward points in exchange for posting a review during their lease term, regardless of the nature of the review.
Property Manager Responded
Verified RenterSubmitted by a verified resident of the apartment community. Participating residents may receive reward points in exchange for posting a review during their lease term, regardless of the nature of the review.
Property Manager Responded
Verified RenterSubmitted by a verified resident of the apartment community. Participating residents may receive reward points in exchange for posting a review during their lease term, regardless of the nature of the review.
Property Manager Responded
Verified RenterSubmitted by a verified resident of the apartment community. Participating residents may receive reward points in exchange for posting a review during their lease term, regardless of the nature of the review.
Property Manager Responded
I would keep looking
Verified RenterSubmitted by a verified resident of the apartment community. Participating residents may receive reward points in exchange for posting a review during their lease term, regardless of the nature of the review.
Property Manager Responded
Verified RenterSubmitted by a verified resident of the apartment community. Participating residents may receive reward points in exchange for posting a review during their lease term, regardless of the nature of the review.
Property Manager Responded
Points of Interest
Time and distance from SKAIA.
Big Box and Retail
Walgreens
Target
Michaels
Colleges and Universities
Groceries
Safeway
Trader Joe's
Smart & Final
Hospitals
Alta Bates Summit Medical Center
Kaiser Foundation Hospital - Oakland / Richmond
Children's Hospital & Research Center Oakland
Military Bases
Oakland Army Base
Oakland/US Naval Supply Center
Alameda/US Naval Air Station Alameda
Parks and Recreation
SKAIA has 5 parks within 9.4 miles, including San Francisco Maritime National Historic Site, Glen Canyon, Moscone Recreation Center, Alta Plaza Park, and duboce park.
Restaurants and Dining
Shopping Centers
SKAIA has 5 shopping centers within 0.8 miles.
Transit Stations
Nearby Neighborhoods
Rental Price Ranges in the Area
| Bedroom | Average Rent | Cheapest Rent | Highest Rent |
|---|---|---|---|
| Oakland Studio Apartments | $2,267 | $850 | $6,500 |
| Oakland 1 Bedroom Apartments | $2,745 | $765 | $10,000+ |
| Oakland 2 Bedroom Apartments | $3,348 | $963 | $10,000+ |
| Oakland 3 Bedroom Apartments | $3,312 | $895 | $10,000+ |
| Oakland 4 Bedroom Apartments | $3,127 | $845 | $10,000+ |
| Oakland 5 Bedroom Apartments | $3,798 | $1,135 | $10,000+ |
| Oakland 6 Bedroom Apartments | $1,838 | $1,030 | $10,000+ |
Nearby Apartments
Nearby Homes
Did You Know?
The average Oakland 3 Bedroom Apartment is $3,312.


| Restrictions: None.