

Request Notification
Sabal Palm
Tampa, FL 33624

- 1–3 Bedrooms
- 674–1,279 Square Feet
About Sabal Palm
At Sabal Palm, our stunning community will provide the perfect backdrop for every lifestyle. In each of our one bedroom, two bedroom, and three bedroom luxury apartments in Tampa, FL and throughout our community, the amazing amenities around every corner will allow residents to find the best place to spend their time. Within our homes, residents will love the stainless steel appliances, spacious walk-in closets, and private patios. Throughout the community at our Tampa apartments for rent, residents can take advantage of the resort-style swimming pool, 24-hour fitness center, and beautiful clubhouse and coffee bar. No matter what residents are looking for, it can be found at our Carrollwood, Tampa apartments.Explore our community and see why we offer the best apartments in Tampa. Come home to Sabal Palm and contact us today for more information!
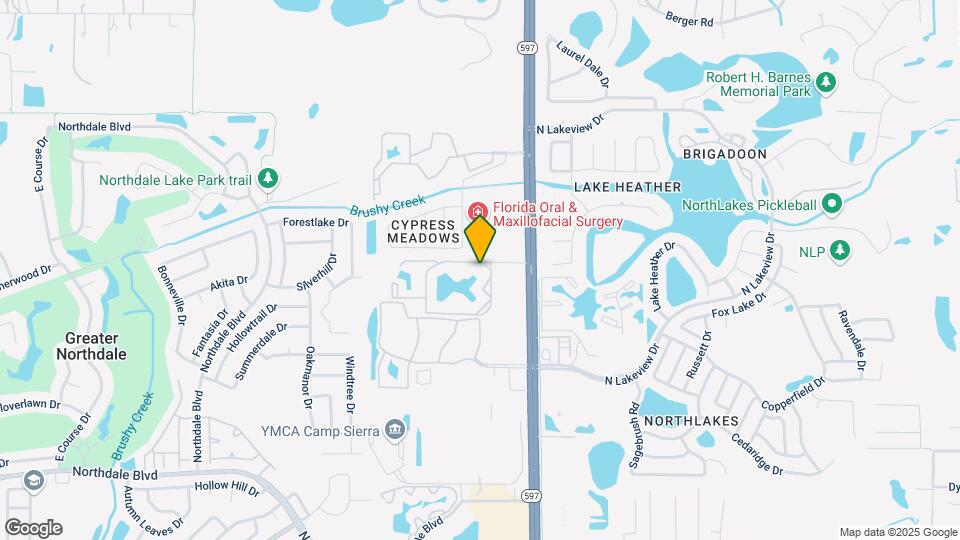
Sabal Palm is located in the Northdale Neighborhood and 33624 Zip code of Tampa, FL.
Unique Features and Amenities
- 1st Floor Premium
- 24-Hr Fitness Center
- Ample Community Green Space
- Carports
- Close to Public Transit
- Complimentary Wi-Fi Hot Spots
- Covered, Poolside Picnic Pavilion & BBQ Grills
- Garages Available
- Gold 1
- Gold 2
- Gold 3
- Off-Leash Bark Park
- Online Rent Payment
- Platinum 1
- Platinum 2
- Play area
- Resort-style outdoor pool
- Sand Volleyball Court
- Screened patio/balcony
- Silver 1
- Silver 3
- TruAmerica 1
- TruAmerica 2
- TruAmerica 3
- Vaulted ceiling
- Vinyl Flooring - 1x1
- Vinyl Flooring - 2x2
- Vinyl Flooring - 3x2
Property Contact Info
Office Hours
| Monday | 10:00 am–6:00 pm |
| Tuesday | 10:00 am–6:00 pm |
| Wednesday | 10:00 am–6:00 pm |
| Thursday | 10:00 am–6:00 pm |
| Friday | 10:00 am–6:00 pm |
| Saturday | 10:00 am–5:00 pm |
| Sunday | Closed |
Floorplan Pricing and Availability
New! Interactive Property Map
1 Bedroom
Show Unavailable FloorplansFloorplan A1
1 Bed, 1 Bath, 674 sq ftAvailable NowCheapest 1 BedroomThis is the cheapest 1 Bedroom at this PropertyModel Gallery
Floorplans
Availability Details
Availability Date Unit Sq Ft View Details Available Now 101 674 September 25, 2026 302 674 Unit 101 Amenities and Features
Unique Features
- 1st Floor Premium
- TruAmerica 1
- Vinyl Flooring - 1x1
- Washer and Dryer
Unit 302 Amenities and Features
Unique Features
- Gold 1
- Vinyl Flooring - 1x1
- Washer and Dryer
Apartment Model: A11 Bedroom, 1 Bath, 674 sq ftAvailable NowFloor plans are artist's rendering. All dimensions are approximate. Actual product and specifications may vary in dimension or detail. Not all features are available in every rental home. Please see a representative for details.
![]()
A1 - Floorplan Apartment Unit: 101Apartment Model: A11 Bedroom, 1 Bath, 674 sq ftAvailable NowApartment Unit: 302Apartment Model: A11 Bedroom, 1 Bath, 674 sq ftAvailable September 25, 2026Floorplan A2
1 Bed, 1 Bath, 776 sq ftAvailable NowModel Gallery
Floorplans
Availability Details
Availability Date Unit Sq Ft View Details Available Now 301 776 Available Now 105 776 Available Now 109 776 Unit 301 Amenities and Features
Kitchen
- Stainless Steel Appliances
Unique Features
- Screened patio/balcony
- Vinyl Flooring - 1x1
- Washer and Dryer
Unit 105 Amenities and Features
Unique Features
- 1st Floor Premium
- Gold 1
- Screened patio/balcony
- Vinyl Flooring - 1x1
- Washer and Dryer
Unit 109 Amenities and Features
Unique Features
- 1st Floor Premium
- Platinum 1
- Screened patio/balcony
- Vinyl Flooring - 1x1
- Washer and Dryer
Apartment Model: A21 Bedroom, 1 Bath, 776 sq ftAvailable NowFloor plans are artist's rendering. All dimensions are approximate. Actual product and specifications may vary in dimension or detail. Not all features are available in every rental home. Please see a representative for details.
![]()
A2 - Floorplan Apartment Unit: 301Apartment Model: A21 Bedroom, 1 Bath, 776 sq ftAvailable NowApartment Unit: 105Apartment Model: A21 Bedroom, 1 Bath, 776 sq ftAvailable NowApartment Unit: 109Apartment Model: A21 Bedroom, 1 Bath, 776 sq ftAvailable NowFloorplan A1
1 Bed, 1 Bath, 674 sq ftAvailability Details
Availability Date Unit Sq Ft Unavailable A1 674 sq ft Floorplan A2
1 Bed, 1 Bath, 776 sq ftAvailability Details
Availability Date Unit Sq Ft Unavailable A2 776 sq ft 2 Bedrooms
Show Unavailable FloorplansFloorplan B1
2 Beds, 1 Bath, 967 sq ftAvailable NowCheapest 2 BedroomThis is the cheapest 2 Bedroom at this PropertyModel Gallery
Floorplans
Availability Details
Availability Date Unit Sq Ft View Details Available Now 301 967 Available Now 203 967 Available Now 204 967 Unit 301 Amenities and Features
Unique Features
- Screened patio/balcony
- TruAmerica 2
- Vinyl Flooring - 2x2
- Washer and Dryer
Unit 203 Amenities and Features
Unique Features
- Screened patio/balcony
- TruAmerica 2
- Vinyl Flooring - 2x2
- Washer and Dryer
Unit 204 Amenities and Features
Unique Features
- Gold 2
- Screened patio/balcony
- Vinyl Flooring - 2x2
- Washer and Dryer
Apartment Model: B12 Bedroom, 1 Bath, 967 sq ftAvailable NowFloor plans are artist's rendering. All dimensions are approximate. Actual product and specifications may vary in dimension or detail. Not all features are available in every rental home. Please see a representative for details.
![]()
B1 - Floorplan Apartment Unit: 301Apartment Model: B12 Bedroom, 1 Bath, 967 sq ftAvailable NowApartment Unit: 203Apartment Model: B12 Bedroom, 1 Bath, 967 sq ftAvailable NowApartment Unit: 204Apartment Model: B12 Bedroom, 1 Bath, 967 sq ftAvailable NowFloorplan B2
2 Beds, 2 Baths, 1070 sq ftAvailable NowModel Gallery
Floorplans
Availability Details
Availability Date Unit Sq Ft View Details Available Now 203 1070 Available Now 210 1070 Available Now 305 1070 Unit 203 Amenities and Features
Unique Features
- Gold 2
- Screened patio/balcony
- Vinyl Flooring - 2x2
- Washer and Dryer
Unit 210 Amenities and Features
Unique Features
- Gold 2
- Screened patio/balcony
- Vinyl Flooring - 2x2
- Washer and Dryer
Unit 305 Amenities and Features
Unique Features
- Gold 2
- Screened patio/balcony
- Vinyl Flooring - 2x2
- Washer and Dryer
Apartment Model: B22 Bedroom, 2 Bath, 1070 sq ftAvailable NowFloor plans are artist's rendering. All dimensions are approximate. Actual product and specifications may vary in dimension or detail. Not all features are available in every rental home. Please see a representative for details.
![]()
B2 - Floorplan Apartment Unit: 203Apartment Model: B22 Bedroom, 2 Bath, 1070 sq ftAvailable NowApartment Unit: 210Apartment Model: B22 Bedroom, 2 Bath, 1070 sq ftAvailable NowApartment Unit: 305Apartment Model: B22 Bedroom, 2 Bath, 1070 sq ftAvailable NowFloorplan B1
2 Beds, 1 Bath, 967 sq ftAvailability Details
Availability Date Unit Sq Ft Unavailable B1 967 sq ft Floorplan B2
2 Beds, 2 Baths, 1070 sq ftAvailability Details
Availability Date Unit Sq Ft Unavailable B2 1070 sq ft 3 Bedrooms
Show Unavailable FloorplansFloorplan C1
3 Beds, 2 Baths, 1279 sq ftAvailable NowModel Gallery
Floorplans
Availability Details
Availability Date Unit Sq Ft View Details Available Now 301 1279 Available Now 302 1279 Available Now 201 1279 Unit 301 Amenities and Features
Unique Features
- Gold 3
- Screened patio/balcony
- Vinyl Flooring - 3x2
- Washer and Dryer
Unit 302 Amenities and Features
Unique Features
- Gold 3
- Screened patio/balcony
- Vinyl Flooring - 3x2
- Washer and Dryer
Unit 201 Amenities and Features
Unique Features
- Screened patio/balcony
- TruAmerica 3
- Vinyl Flooring - 3x2
- Washer and Dryer
Apartment Model: C13 Bedroom, 2 Bath, 1279 sq ftAvailable NowFloor plans are artist's rendering. All dimensions are approximate. Actual product and specifications may vary in dimension or detail. Not all features are available in every rental home. Please see a representative for details.
![]()
C1 - Floorplan Apartment Unit: 301Apartment Model: C13 Bedroom, 2 Bath, 1279 sq ftAvailable NowApartment Unit: 302Apartment Model: C13 Bedroom, 2 Bath, 1279 sq ftAvailable NowApartment Unit: 201Apartment Model: C13 Bedroom, 2 Bath, 1279 sq ftAvailable NowFloorplan C1
3 Beds, 2 Baths, 1279 sq ftAvailability Details
Availability Date Unit Sq Ft Unavailable C1 1279 sq ft
Property Information
- 432 Units
- 3 Stories
- Built in 1995
Lease Terms
- Month to month
- Short Term Lease Options
Fees and Policies
The fees listed below are community-provided and may exclude utilities or add-ons. All payments are made directly to the property and are non-refundable unless otherwise specified.
Required Fees
One-Time Basics
- Due at Application
- Administrative FeeiOnline Administrative Fee Charged Per Unit.$300.00
- Application FeeiOnline Application Fee Charged Per Applicant.$80.00
- Due at Move-In
- Security Depositi$750, which may increase up to one month rent based on credit. Charged Per Unit.Varies
- Move-In FeeiMove-In Fee Charged Per Unit.$25.00
- Fob Activation FeeiFob Activation Fee Charged per unit.$25.00
Utilities
- Utility Service FeeiUtility Service Fee Charged Per Unit.$6.50/mo
Other Fees and Policies
Situational Fees
- Late FeeiLate Fee Charged Per Unit.$175.00
- Transfer FeeiTransfer Fee Charged Per Unit.$1,000.00
- NSF FeeiNSF Fee Charged Per Unit.$75.00
- Insufficient Notice FeeiInsufficient Notice Fee Charged per unit.100.0% of base rent
- Lease Termination FeeiLease Termination Fee Charged per unit.200.0% of base rent
Pet Fees
- Cat
- Pet Rent - CatiPet Rent - Cat Charged Per Pet.$30.00/mo
- Dog
- Pet Rent - DogiPet Rent - Dog Charged Per Pet.$30.00/mo
Parking Fees
- Garage
- Garage - ParkingiGarage - Parking Charged Per Vehicle.$130.00/mo
- Other
- Vehicle Parking PassiVehicle Parking Pass Charged Per Vehicle.$7.00
- Surface Lot
Additional Parking Options
Property Fee Disclaimer: Based on community-supplied data and independent market research. Subject to change without notice. May exclude fees for mandatory or optional services and usage-based utilities.
Features and Amenities
Community Features
- Corporate Housing
Living Area Features
- Walk In Closets
Map
- Shopping
- Colleges
- Grocery
- Medical
- Nearby Properties

Map
Getting Around
40 / 100 Fairly walkable
30 / 100 Limited public transit
50 / 100 Fairly bikeable
80 / 100 Very car friendly
Getting to Know the Area
60 / 100 Restaurants
20 / 100 Cafes
40 / 100 Nightlife
60 / 100 Shopping
90 / 100 Parks
90 / 100 Noise Level
Renters Reviews and Ratings
beware-nightmare
Property Manager Responded
0/10 wouldn’t recommend
Property Manager Responded
Nice Apts and excellent management!
Roaches
Pretty bad for the price
Best to STAY AWAY
Moving in in a few days! Great Experience ALREADY.
Just signed my 9th lease here!
HORRIBLE APARTMENT AT CARROLLWOOD
Quiet location
My Review
Nearby Schools
Gaither High School
Claywell Elementary School
Hill Middle School
About GreatSchools Data on ApartmentHomeLiving.com.
Points of Interest
Time and distance from Sabal Palm.
Arts Museums and Landmarks
Big Box and Retail
Kohl's
Target
Walmart
Colleges and Universities
University of South Florida at Tampa - Tampa Campus
Hillsborough Community College - Dale Mabry Campus
Everest University, Brandon - Everest University, Brandon
Groceries
Whole Foods
Publix
Winn Dixie
Hospitals
Restaurants and Dining
Shopping Centers
Sabal Palm has 5 shopping centers within 1.5 miles.
Nearby Neighborhoods
Rental Price Ranges in the Area
| Bedroom | Average Rent | Cheapest Rent | Highest Rent |
|---|---|---|---|
| Tampa Studio Apartments | $1,802 | $735 | $5,227 |
| Tampa 1 Bedroom Apartments | $1,811 | $795 | $5,881 |
| Tampa 2 Bedroom Apartments | $2,165 | $619 | $7,125 |
| Tampa 3 Bedroom Apartments | $2,578 | $639 | $9,313 |
| Tampa 4 Bedroom Apartments | $2,014 | $509 | $9,231 |
| Tampa 5 Bedroom Apartments | $3,094 | $809 | $9,891 |
Nearby Apartments
Nearby Homes
Did You Know?
The months of July-August show the most apartment renter searches in Florida.


Property Manager Responded