

Request Notification
Salisbury Village at Castlewood
Salisbury, NC 28147

- 1–3 Bedrooms
- 850–1,443 Square Feet
About Salisbury Village at Castlewood
When you first drive onto the beautiful grounds at Salisbury Village at Castlewood, you understand what all of the fuss is about. From the well-groomed facilities and landscaping to the friendly faces that greet you, the word "community" holds a much greater weight here. Comfortably set away from Jake Alexander Blvd. in Salisbury, NC, Salisbury Village at Castlewood Apartment Community is perfectly positioned for professionals, retirees, and everybody in between to experience resort-style living, where short term leases are also offered.
Salisbury Village at Castlewood is located in the 28147 Zip code of Salisbury, NC.
Unique Features and Amenities
- * In select units
- ADA Accessible Unit
- Breakfast Bars
- Cable Included - All digital HD 200+ channel ...
- Cafe with complimentary coffee bar
- Complimentary Coffee Bar
- Corporate Hosing Available
- Disability Access
- Disability Access*
- Double Bathroom Sinks in select homes
- Double Sink in Primary Bathroom
- First Floor
- Frost-Free Refrigerator with Icemaker
- Full-size Washer/Dryer connections
- Fully Equipped Kitchen
- Functional and Spacious Floor Plans
- Garden Tubs
- High Speed Access
- Ice Maker
- Internet Included - 300 Mbps of bandwidth - ...
- Intrusion Alarms
- Leash-Free Dog Park
- Microwave Ovens
- Multi-Media Room
- Online Payment Options
- Optional Sun Rooms/Terraces
- Patio
- Patio or Sunroom Options
- Pet Inclusive Community
- Picnic and Grilling Area
- Renters Insurance Required
- Resident Car Care Center
- Resident Social Events
- Second Floor
- Self-cleaning Ovens
- Short Term Lease Available
- Spacious Closets
- Spacious Walk-in Closets
- Sunroom
- Technology Package
- Third Floor
- Trash Pickup Included
- Valet Trash Service
- Washer and Dryer Connections
Property Contact Info
Office Hours
| Monday | 8:30 am–5:30 pm |
| Tuesday | 8:30 am–5:30 pm |
| Wednesday | 8:30 am–5:30 pm |
| Thursday | 8:30 am–5:30 pm |
| Friday | 8:30 am–5:30 pm |
| Saturday | 10:00 am–5:00 pm |
| Sunday | Closed |
Floorplan Pricing and Availability
New! Interactive Property Map
1 Bedroom
Berkely
1 Bed, 1 Bath, 850 sq ftAvailable Aug 25Model Gallery
Floorplans
Availability Details
Availability Date Unit Sq Ft View Details August 25, 2026 622 850 September 24, 2026 333 850 October 2, 2026 233 850 Model Amenities and Features
Features
- High Speed Internet Access
- Smoke Free
Unit 622 Amenities and Features
Features
- High Speed Internet Access
- Smoke Free
Unit 333 Amenities and Features
Features
- High Speed Internet Access
- Smoke Free
Unit 233 Amenities and Features
Features
- High Speed Internet Access
- Smoke Free
Apartment Model: Berkely1 Bedroom, 1 Bath, 850 sq ftAvailable August 25, 2026![]()
Berkely - Floorplan 1 ![]()
Berkely - Floorplan 2 ![]()
Berkely - Floorplan 3 Apartment Unit: 622Apartment Model: Berkely1 Bedroom, 1 Bath, 850 sq ftAvailable August 25, 2026Apartment Unit: 333Apartment Model: Berkely1 Bedroom, 1 Bath, 850 sq ftAvailable September 24, 2026Apartment Unit: 233Apartment Model: Berkely1 Bedroom, 1 Bath, 850 sq ftAvailable October 2, 20262 Bedrooms
Winchester
2 Beds, 2 Baths, 1188 sq ftAvailable Aug 14Model Gallery
Floorplans
Availability Details
Availability Date Unit Sq Ft View Details August 14, 2026 427 1188 October 8, 2026 1016 1188 Model Amenities and Features
Features
- High Speed Internet Access
- Smoke Free
Unit 427 Amenities and Features
Features
- High Speed Internet Access
- Smoke Free
Unit 1016 Amenities and Features
Features
- High Speed Internet Access
- Smoke Free
Apartment Model: Winchester2 Bedroom, 2 Bath, 1188 sq ftAvailable August 14, 2026![]()
Winchester - Floorplan 1 ![]()
Winchester - Floorplan 2 ![]()
Winchester - Floorplan 3 Apartment Unit: 427Apartment Model: Winchester2 Bedroom, 2 Bath, 1188 sq ftAvailable August 14, 2026Apartment Unit: 1016Apartment Model: Winchester2 Bedroom, 2 Bath, 1188 sq ftAvailable October 8, 2026Havencrest
2 Beds, 2 Baths, 1085 sq ftAvailable Sep 11Model Gallery
Floorplans
Availability Details
Availability Date Unit Sq Ft View Details September 11, 2026 225 1085 September 14, 2026 1028 1085 September 17, 2026 435 1085 Model Amenities and Features
Features
- High Speed Internet Access
- Smoke Free
Unit 225 Amenities and Features
Features
- High Speed Internet Access
- Smoke Free
Unit 1028 Amenities and Features
Features
- High Speed Internet Access
- Smoke Free
Unit 435 Amenities and Features
Features
- High Speed Internet Access
- Smoke Free
Apartment Model: Havencrest2 Bedroom, 2 Bath, 1085 sq ftAvailable September 11, 2026![]()
Havencrest - Floorplan 1 ![]()
Havencrest - Floorplan 2 ![]()
Havencrest - Floorplan 3 Apartment Unit: 225Apartment Model: Havencrest2 Bedroom, 2 Bath, 1085 sq ftAvailable September 11, 2026Apartment Unit: 1028Apartment Model: Havencrest2 Bedroom, 2 Bath, 1085 sq ftAvailable September 14, 2026Apartment Unit: 435Apartment Model: Havencrest2 Bedroom, 2 Bath, 1085 sq ftAvailable September 17, 20263 Bedrooms
Biltmore
3 Beds, 2 Baths, 1443 sq ftAvailable Aug 26Model Gallery
Floorplans
Availability Details
Availability Date Unit Sq Ft View Details August 26, 2026 234 1443 September 5, 2026 331 1443 Model Amenities and Features
Features
- High Speed Internet Access
- Smoke Free
Unit 234 Amenities and Features
Features
- High Speed Internet Access
- Smoke Free
Unit 331 Amenities and Features
Features
- High Speed Internet Access
- Smoke Free
Apartment Model: Biltmore3 Bedroom, 2 Bath, 1443 sq ftAvailable August 26, 2026![]()
Biltmore - Floorplan 1 ![]()
Biltmore - Floorplan 2 ![]()
Biltmore - Floorplan 3 Apartment Unit: 234Apartment Model: Biltmore3 Bedroom, 2 Bath, 1443 sq ftAvailable August 26, 2026Apartment Unit: 331Apartment Model: Biltmore3 Bedroom, 2 Bath, 1443 sq ftAvailable September 5, 2026
Property Information
- 192 Units
- 3 Stories
- Built in 2007
Lease Terms
- 3 - 13 mo
- Short Term Lease Options
Fees and Policies
The fees listed below are community-provided and may exclude utilities or add-ons. All payments are made directly to the property and are non-refundable unless otherwise specified.
Required Fees
One-Time Basics
- Due at Application
- Application Fee Per ApplicantiCharged per applicant.$90.00
- Due at Move-In
- Administrative FeeiCharged per unit.$200.00
Other Fees and Policies
Pet Fees
- Cat
- Pet FeeiMax of 3. Charged per Pet.$300.00
- Pet Fee - Additional PetiMax of 3. Charged per Pet.$100.00
- Monthly Pet FeeiMax of 3. Charged Per Pet.$30.00/mo
- Dog
- Pet FeeiMax of 3. Charged per Pet.$300.00
- Pet Fee - Additional PetiMax of 3. Charged per Pet.$100.00
- Monthly Pet FeeiMax of 3. Charged Per Pet.$30.00/mo
None
None
Max of 3. | Restrictions: None.
Parking Fees
- Surface Lot
- Parking FeeiMax of 1. Charged per vehicle.$0.00/mo
- Garage Parking
- Other
Max of 1.
Additional Parking Options
Property Fee Disclaimer: Based on community-supplied data and independent market research. Subject to change without notice. May exclude fees for mandatory or optional services and usage-based utilities.
Features and Amenities
Community Features
- Corporate Housing
Living Area Features
- Walk In Closets
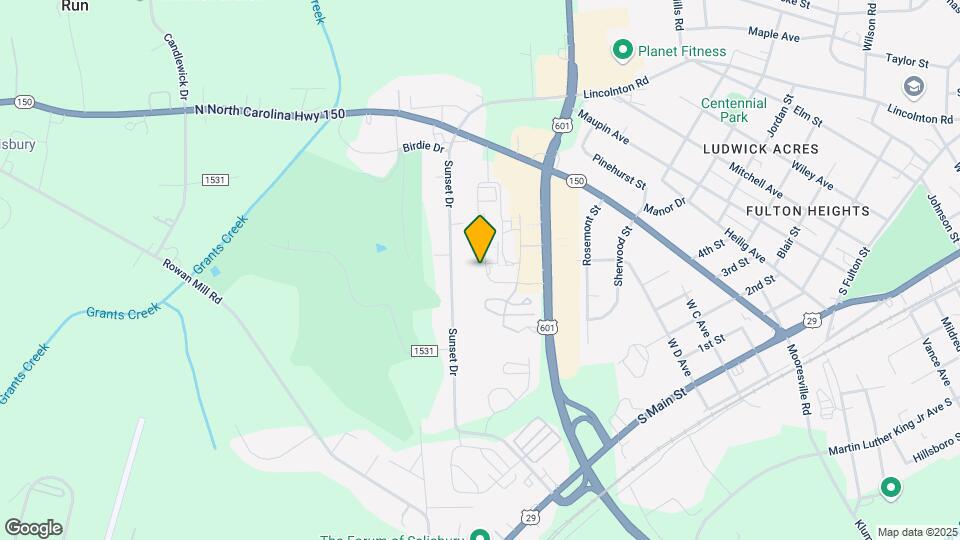
Map
- Shopping
- Colleges
- Grocery
- Medical
- Nearby Properties

Map
Renters Reviews and Ratings
Cars broke into/dog poo everywhere
Property Manager Responded
RUN AWAY!!
Overall Okay
Nice Community
Great Place
We have found the perfect home!
4-year tenant... Best place to live in Salisbury
Great Place to Live
Best Apartment experience!
Worst apartment complex
Castlewood Apartments
Fabulous
Nearby Schools
Knox Middle
Knollwood Elementary
Salisbury High
About GreatSchools Data on ApartmentHomeLiving.com.
Points of Interest
Time and distance from Salisbury Village at Castlewood.
Big Box and Retail
Walgreens
Goodwill
Aldi
Colleges and Universities
Rowan-Cabarrus Community College - North Campus
Groceries
Aldi
Food Lion
Hospitals
Novant Health Rowan Medical Center
Shopping Centers
Salisbury Village at Castlewood has 5 shopping centers within 0.4 miles.
Nearby Neighborhoods
Rental Price Ranges in the Area
| Bedroom | Average Rent | Cheapest Rent | Highest Rent |
|---|---|---|---|
| Salisbury Studio Apartments | $1,027 | $745 | $1,875 |
| Salisbury 1 Bedroom Apartments | $1,167 | $800 | $2,100 |
| Salisbury 2 Bedroom Apartments | $1,332 | $970 | $1,920 |
| Salisbury 3 Bedroom Apartments | $1,447 | $1,066 | $1,845 |
| Salisbury 4 Bedroom Apartments | $1,330 | $1,330 | $1,330 |
Nearby Apartments
Nearby Homes
Did You Know?
28% of apartment shoppers plan to spend at least 1-2 months in their apartment search.


Max of 3. | Restrictions: None.