


Request Notification
Shannonwoods Townhomes!
El Cajon, CA 92021

- 3 Bedroom Bedrooms
- 1,118–1,124 Square Feet
About Shannonwoods Townhomes!
Shannon Woods Townhomes is a 48-unit community in El Cajon, conveniently located near shopping, dining, entertainment, and with easy access to the 8 and 67 Freeways. Offering spacious three-bedroom townhome floor plans, each home features a fully equipped kitchen, central air and heating, and washer and dryer connections for added convenience. Residents enjoy community amenities including a sparkling swimming pool, barbecue areas, and a comfortable, welcoming atmosphere that makes Shannon Woods Townhomes a great place to call home. APARTMENT FEATURES -All-electric Kitchen -Vinyl and Carpeted Floors -Central Air and Heating -Covered Parking -Dishwasher -Extra Storage -Pantry -Private Balcony or Patio -Refrigerator -Metal Screen Door -Some Paid Utilities -Spacious Walk-in Closets -Washer and Dryer Connections **Note: Photos of similar units. May not represent the precise available unit configuration COMMUNITY AMENITIES -Access to Public Transportation -Assigned Parking -Beautiful Landscaping -Copy and Fax Services -Covered Parking -Easy Access to Freeways and Shopping -Guest Parking -On-call Maintenance -Shimmering Swimming Pool *Lease Required *Water Charge: $30.00 *Security Deposit: $1,200.00 (OAC) For More Information or to view the unit, please call Yvonne at Or visit our website: Proudly Managed by Hoban Management DRE # 02099899
Shannonwoods Townhomes! is located in the Winter Gardens Neighborhood and 92021 Zip code of El Cajon, CA.
Unique Features and Amenities
- $30.00
- 52 & 152 Freeways
- Barbecues Decks For Your Outdoor Enjoyment
- Ceiling Fans in the Dinning Room and Bedrooms
- Central A/C & Heaters
- Central A/C and Heat
- Close Public Transporation & Elementary Schools
- Easy Access to 8
- Floor to Ceiling Pantry
- Frost Free Refrigerators
- Monthly Water charge
- Off-Street Parking and Carports
- Pool w/Sun Deck
- Private Back Patio
- Screen Doors
- Washer/Dryer Hook Ups
Property Contact Info
Office Hours
| Monday | 8:30 am–4:30 pm |
| Tuesday | 8:30 am–4:30 pm |
| Wednesday | 8:30 am–4:30 pm |
| Thursday | 8:30 am–4:30 pm |
| Friday | 8:30 am–4:30 pm |
| Saturday | By Appointment |
| Sunday | Closed |
Floorplan Pricing and Availability
New! Interactive Property Map
 ApartmentHomeLiving.com's new Interactive Property Map allows you to see where every available unit is located at this community.Try It Now >
3 Bedrooms
Show Unavailable Floorplans3/2 A (All BD/BA Upstairs and small patio)
3 Beds, 2 Baths, 1118 sq ftAvailable NowModel Gallery
Floorplans
Photos
Availability Details
Availability Date Unit Sq Ft Deposit Available Now 34 1118 $1,200 Unit 34 Amenities and Features
Features
- Air Conditioning
Fitness & Recreation
- Pool
Kitchen
- Dishwasher
- Disposal
- Range
- Refrigerator
Living Space
- Carpet
Outdoor Space
- Patio
Unique Features
- $30.00
- Assigned Parking Space
- BBQ Area
- Carpot with Storage
- Ceiling Fan In Dinning Room Only
- Central A/C and Heat
- Covered Parking
- Easy Access to I-52
- Easy Access to I-67
- Easy Access to Public Trasportation
- Easy Access to Shopping
- Easy Access to the I-8
- El Cajon Valley High School
- El Capitan High School.
- Greenfield Middle School
- Guest Parking
- Linen Storage
- Monthly Water charge
- Pantry in Kitchen
- Pepper Drive Elementary School
- Vertical Blinds
- Vinyl Floors
- W.D.Hall Elementary School
- Walk in Closet
Apartment Model: 3/2 A (All BD/BA Upstairs and small patio)3 Bedroom, 2 Bath, 1118 sq ftAvailable NowFloorplansPhotos![]()
3/2 A (All BD/BA Upstairs and small patio) - Image 1 ![]()
3/2 A (All BD/BA Upstairs and small patio) - Image 2 ![]()
3/2 A (All BD/BA Upstairs and small patio) - Image 3 ![]()
3/2 A (All BD/BA Upstairs and small patio) - Image 4 ![]()
3/2 A (All BD/BA Upstairs and small patio) - Image 5 ![]()
3/2 A (All BD/BA Upstairs and small patio) - Image 6 ![]()
3/2 A (All BD/BA Upstairs and small patio) - Image 7 ![]()
3/2 A (All BD/BA Upstairs and small patio) - Image 8 ![]()
3/2 A (All BD/BA Upstairs and small patio) - Image 9 ![]()
3/2 A (All BD/BA Upstairs and small patio) - Image 10 ![]()
3/2 A (All BD/BA Upstairs and small patio) - Floorplan 1 ![]()
3/2 A (All BD/BA Upstairs and small patio) - Floorplan 2 ![]()
3/2 A (All BD/BA Upstairs and small patio) - Floorplan 3 ![]()
3/2 A (All BD/BA Upstairs and small patio) - Floorplan 4 ![]()
3/2 A (All BD/BA Upstairs and small patio) - Floorplan 5 ![]()
3/2 A (All BD/BA Upstairs and small patio) - Floorplan 6 ![]()
3/2 A (All BD/BA Upstairs and small patio) - Floorplan 7 ![]()
3/2 A (All BD/BA Upstairs and small patio) - Floorplan 8 ![]()
3/2 A (All BD/BA Upstairs and small patio) - Floorplan 9 ![]()
3/2 A (All BD/BA Upstairs and small patio) - Floorplan 10 Apartment Unit: 34Apartment Model: 3/2 A (All BD/BA Upstairs and small patio)3 Bedroom, 2 Bath, 1118 sq ftAvailable Now3/2 B (2 BD/1 BA Upstairs, 1 BD/1 BA Downstairs...
3 Beds, 2 Baths, 1124 sq ftAvailability Details
Availability Date Unit Sq Ft Unavailable 3/2 B (2 BD/1 BA Upstairs, 1 BD/1 BA Downstairs... 1124 sq ft


Property Information
- 48 Units
- 2 Stories
- Built in 1986
- Property License Number:
DRE #02099899
Lease Terms
- 6 mo
Fees and Policies
The fees listed below are community-provided and may exclude utilities or add-ons. All payments are made directly to the property and are non-refundable unless otherwise specified.
Required Fees
One-Time Basics
- Due at Application
- Application Fee Per ApplicantiCharged per applicant.$25.00
Pet Policy and Fees
Cats
AllowedParking Info and Fees
- Surface Lot
- 1 Max
- CoverediCarport
- 1 Max
Property Fee Disclaimer: Based on community-supplied data and independent market research. Subject to change without notice. May exclude fees for mandatory or optional services and usage-based utilities.
Features and Amenities
Living Area Features
- Walk In Closets
Map
- Shopping
- Colleges
- Grocery
- Medical
- Transportation
- Nearby Properties
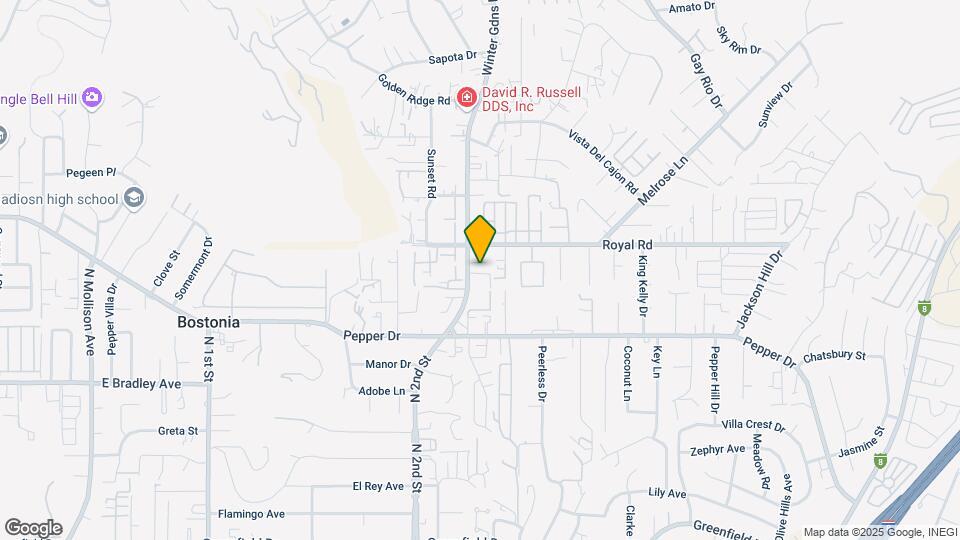
Map
Getting Around
50 / 100 Fairly walkable
30 / 100 Limited public transit
30 / 100 Somewhat Bikeable
100 / 100 Exceptionally car friendly
 details
Getting to Know the Area
70 / 100 Restaurants
40 / 100 Cafes
70 / 100 Nightlife
60 / 100 Shopping
40 / 100 Parks
50 / 100 Noise Level
Nearby Schools
Granite Hills High
El Cajon Valley High
El Capitan High
About GreatSchools Data on ApartmentHomeLiving.com.
Points of Interest
Time and distance from Shannonwoods Townhomes!.
Big Box and Retail
Cvs/Pharmacy
Walgreens
Walmart
Colleges and Universities
Groceries
Food 4 Less
Albertsons
Crest Foods
Hospitals
Grossmont Hospital
Alvarado Parkway Institute Behavioral Health System
East Campus Medical Center At Uc San Diego Health
Shopping Centers
Shannonwoods Townhomes! has 5 shopping centers within 0.7 miles.
Transit Stations
Nearby Neighborhoods
Rental Price Ranges in the Area
| Bedroom | Average Rent | Cheapest Rent | Highest Rent |
|---|---|---|---|
| El Cajon Studio Apartments | $1,723 | $1,425 | $2,084 |
| El Cajon 1 Bedroom Apartments | $2,263 | $1,350 | $5,695 |
| El Cajon 2 Bedroom Apartments | $2,657 | $1,835 | $7,153 |
| El Cajon 3 Bedroom Apartments | $3,545 | $2,495 | $10,000+ |
| El Cajon 4 Bedroom Apartments | $5,930 | $3,750 | $9,470 |
| 2 Bedroom Homes | $2,728 | $1,995 | $4,100 |
| 3 Bedroom Homes | $3,660 | $1,300 | $5,000 |
| 4 Bedroom Homes | $5,130 | $3,650 | $9,500 |
| 5 Bedroom Homes | $5,700 | $5,500 | $5,900 |
| 6 Bedroom Homes | $7,500 | $7,500 | $7,500 |
Nearby Apartments
Nearby Homes
Did You Know?
The average 3 Bedroom Homes is $3,684.