

Request Notification
Sharon Pointe Apartment Homes
Charlotte, NC 28215

- 1–3 Bedrooms
- 440–1,080 Square Feet
About Sharon Pointe Apartment Homes
Live in a home you'll love at Sharon Pointe apartments! Standing on a beautiful wooded landscape, our community offers the best in convenience and value in Charlotte. Minutes from I-85, Harris Boulevard and the UNC campus, getting around has never been easier! What's more, the best in shopping and dining is also within minutes. Convenience goes beyond our superb location…our desirable on site amenities include 24-hour laundry facilities (do laundry whenever it's convenient for you), a community clubhouse and a refreshing pool and sundeck to beat the heat.
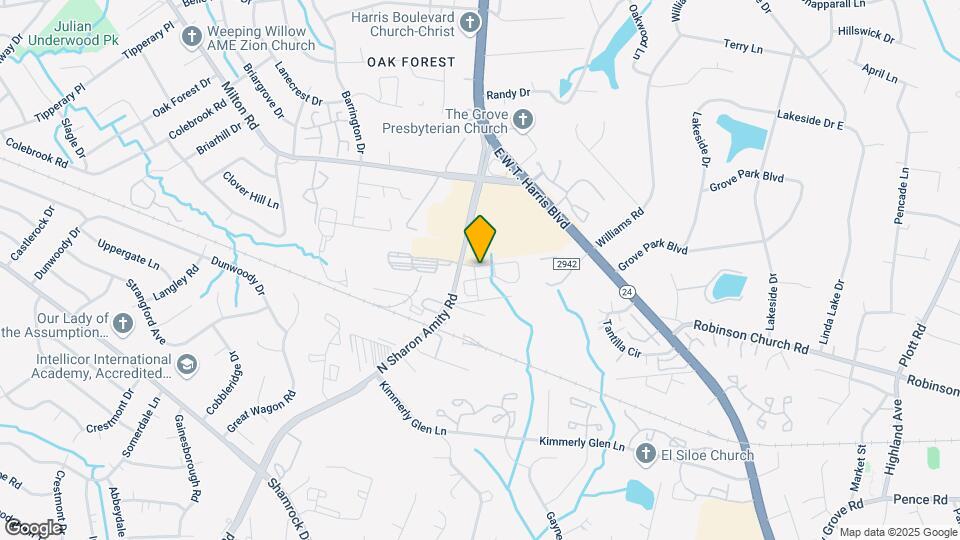
Sharon Pointe Apartment Homes is located in the Oak Forest Neighborhood and 28215 Zip code of Charlotte, NC.
Unique Features and Amenities
- Air Conditioner
- Black Appliances
- Carpeting
- Espresso Cabinets
- First Floor
- High-Speed Internet Included
- Minutes to Uptown Charlotte and UNCC
- Nearby Shopping and Restaurants
- Non-Smoking Community
- Patio or Balcony
- Second Floor
- Side-by-Side Washer and Dryer
- Third Floor
- Tile Backsplash
- Vinyl Plank Flooring
- Washer and Dryer
Property Contact Info
Office Hours
| Monday | 9:00 am–6:00 pm |
| Tuesday | 9:00 am–6:00 pm |
| Wednesday | 9:00 am–6:00 pm |
| Thursday | 9:00 am–6:00 pm |
| Friday | 9:00 am–6:00 pm |
| Saturday | 10:00 am–5:00 pm |
| Sunday | Closed |
Floorplan Pricing and Availability
New! Interactive Property Map
1 Bedroom
One Bedroom - A
1 Bed, 1 Bath, 440 sq ftModel Gallery
Floorplans
Availability Details
Availability Date Unit Sq Ft Unavailable One Bedroom - A 440 sq ft Apartment Model: One Bedroom - A1 Bedroom, 1 Bath, 440 sq ftUnavailable![]()
One Bedroom - A - Floorplan 1 ![]()
One Bedroom - A - Floorplan 2 One Bedroom - B
1 Bed, 1 Bath, 544 sq ftModel Gallery
Floorplans
Availability Details
Availability Date Unit Sq Ft Unavailable One Bedroom - B 544 sq ft Apartment Model: One Bedroom - B1 Bedroom, 1 Bath, 544 sq ftUnavailable![]()
One Bedroom - B - Floorplan 1 ![]()
One Bedroom - B - Floorplan 2 2 Bedrooms
Two Bedroom 2 Bath - 844 sqft
2 Beds, 2 Baths, 844 sq ftModel Gallery
Floorplans
Availability Details
Availability Date Unit Sq Ft Unavailable Two Bedroom 2 Bath - 844 sqft 844 sq ft Apartment Model: Two Bedroom 2 Bath - 844 sqft2 Bedroom, 2 Bath, 844 sq ftUnavailable![]()
Two Bedroom 2 Bath - 844 sqft - Floorplan 1 ![]()
Two Bedroom 2 Bath - 844 sqft - Floorplan 2 3 Bedrooms
Three Bedroom 2 Bath - 1,080 sqft
3 Beds, 2 Baths, 1080 sq ftModel Gallery
Floorplans
Availability Details
Availability Date Unit Sq Ft Unavailable Three Bedroom 2 Bath - 1,080 sqft 1080 sq ft Apartment Model: Three Bedroom 2 Bath - 1,080 sqft3 Bedroom, 2 Bath, 1080 sq ftUnavailable![]()
Three Bedroom 2 Bath - 1,080 sqft - Floorplan 1 ![]()
Three Bedroom 2 Bath - 1,080 sqft - Floorplan 2
Property Information
- 190 Units
- 3 Stories
- Built in 2001
Lease Terms
- 12 Months
- Short Term Lease Options
Fees and Policies
The fees listed below are community-provided and may exclude utilities or add-ons. All payments are made directly to the property and are non-refundable unless otherwise specified.
Required Fees
One-Time Basics
- Due at Application
- Application Fee Per ApplicantiCharged per applicant.$50.00
- Due at Move-In
- Reservation FeeiCharged per unit.$100.00
Utilities
- Amenity FeeiCharged per unit.$75.00/mo
- Pest ControliCharged per unit.$3.00/mo
- Trash FeeiCharged per unit.$15.00/mo
Pet Policy and Fees
Cats
- 2 Pet Limit
Dogs
- 2 Pet Limit
Dog Breed Restrictions Include: Pit Bull, Rottweiler, Doberman Pinscher, Chow, German Shepherd, or any mix thereof.
Parking Info and Fees
- Other
Property Fee Disclaimer: Based on community-supplied data and independent market research. Subject to change without notice. May exclude fees for mandatory or optional services and usage-based utilities.
Features and Amenities
Community Features
- Corporate Housing
Map
- Shopping
- Colleges
- Grocery
- Medical
- Parks
- Transportation
- Nearby Properties

Map
Getting Around
40 / 100 Fairly walkable
30 / 100 Limited public transit
30 / 100 Somewhat Bikeable
80 / 100 Very car friendly
Getting to Know the Area
70 / 100 Restaurants
20 / 100 Cafes
20 / 100 Nightlife
40 / 100 Shopping
50 / 100 Parks
70 / 100 Noise Level
Renters Reviews and Ratings
Do not move here!
DO NOT MOVE HERE
I DO NOT recommend this complex.
Nearby Schools
Hickory Grove Elementary
Garinger High School
Cochrane Middle
About GreatSchools Data on ApartmentHomeLiving.com.
Points of Interest
Time and distance from Sharon Pointe Apartment Homes.
Arts Museums and Landmarks
Big Box and Retail
Walmart
Lowe's
Target
Colleges and Universities
Central Piedmont Community College - Central Campus
Groceries
Food Lion
Harris Teeter
Lidl
Hospitals
Novant Health Presbyterian Medical Center
Atrium Health University City
Carolinas Medical Center / Behavioral Health
Parks and Recreation
Sharon Pointe Apartment Homes has 5 parks within 6.5 miles, including Nightmare on Independence, Reedy Creek, Rosedale, Grayson Skatepark, and Charlotte Nature Museum.
Restaurants and Dining
Shopping Centers
Sharon Pointe Apartment Homes has 5 shopping centers within 1.5 miles.
Nearby Neighborhoods
Rental Price Ranges in the Area
| Bedroom | Average Rent | Cheapest Rent | Highest Rent |
|---|---|---|---|
| Charlotte Studio Apartments | $1,466 | $829 | $4,688 |
| Charlotte 1 Bedroom Apartments | $1,652 | $670 | $6,094 |
| Charlotte 2 Bedroom Apartments | $2,098 | $404 | $10,000+ |
| Charlotte 3 Bedroom Apartments | $2,609 | $650 | $10,000+ |
| Charlotte 4 Bedroom Apartments | $3,163 | $749 | $10,000+ |
| Charlotte 5 Bedroom Apartments | $2,808 | $749 | $8,284 |
Nearby Apartments
Nearby Homes
Did You Know?
The average Apartment shopper researches 4 properties in detail before signing a lease.


Property Manager Responded