

Request Notification
Sherwood Apartment Homes
Mechanicsville, VA 23111

- 1–2 Bedrooms
- 720–1,003 Square Feet
About Sherwood Apartment Homes
A one-of-a-kind, brand-new community located in the heart of Mechanicsville, Virginia. Offering thoughtfully designed one- and two-bedroom luxury apartment homes, Sherwood features high-tech amenities and luxury living just outside of Richmond.
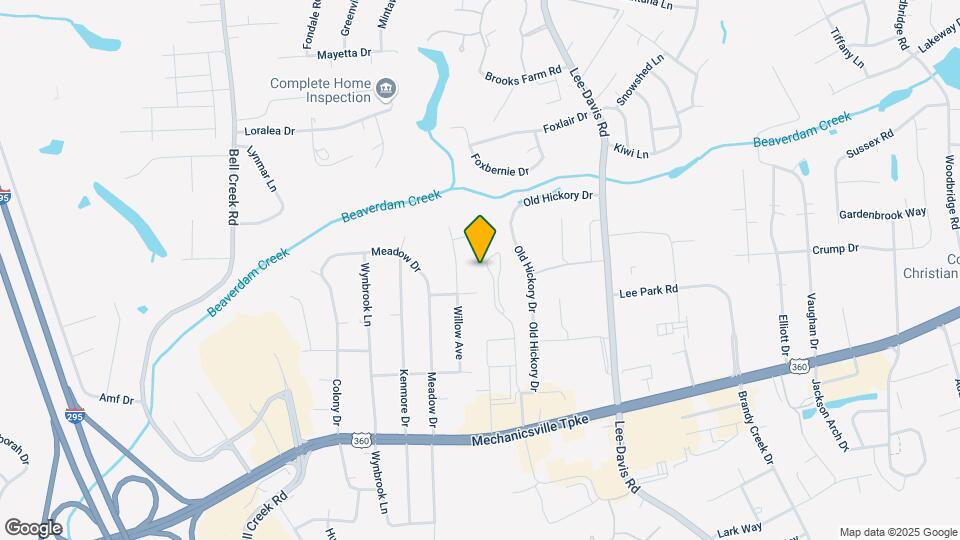
Sherwood Apartment Homes is located in the Hanover County Neighborhood and 23111 Zip code of Mechanicsville, VA.
Unique Features and Amenities
- 20 Minutes To Downtown Richmond
- 24/7 Fitness Center
- Beverage & Snack Bar
- Car Care Station
- Ceiling Fan In Select Homes
- Dog Park
- Exterior Storage Closets
- Gas & Charcoal Grilling Stations
- Granite Countertops In Select Homes
- Modern Kitchen Appliances
- Newly Renovated Interiors
- Outdoor Dining
- Outdoor Lounge Area With Fire Pit
- Package Acceptance
- Prime Hanover County Location
- Professionally Managed by S.L. Nusbaum Realty Co.
- Regular Resident Events
- Stainless Steel Appliances Select Homes
- Top-Rated School District
Property Contact Info
This property currently does not have availability listed on ApartmentHomeLiving.com. Sign up to get notified when it becomes available.
Office Hours
| Monday | 9:00 am–5:00 pm |
| Tuesday | 9:00 am–5:00 pm |
| Wednesday | 9:00 am–5:00 pm |
| Thursday | 9:00 am–5:00 pm |
| Friday | 9:00 am–5:00 pm |
| Saturday | 9:00 am–5:00 pm |
| Sunday | Closed |
Floorplan Pricing and Availability
New! Interactive Property Map
1 Bedroom
The Hanover: Sherwood C
1 Bed, 1 Bath, 720 sq ftAvailable NowModel Gallery
Floorplans
Photos
Availability Details
Availability Date Unit Sq Ft View Details Available Now 35-0203 720 Available Now 49-0203 720 Available Now 59-0202 720 Model Amenities and Features
Features
- Air Conditioning
- Balcony
- Cable Ready
- Heating
- High Speed Internet Access
- Satellite TV
- Tub/Shower
- Washer/Dryer
- Wi-Fi
Kitchen
- Dishwasher
- Disposal
- Freezer
- Granite Countertops
- Kitchen
- Microwave
- Oven
- Range
- Refrigerator
- Warming Drawer
Living Space
- Carpet
- Dining Room
- Linen Closet
- Views
- Vinyl Flooring
- Walk-In Closets
- Window Coverings
Unit 35-0203 Amenities and Features
Features
- Air Conditioning
- Balcony
- Cable Ready
- Heating
- High Speed Internet Access
- Satellite TV
- Tub/Shower
- Washer/Dryer
- Wi-Fi
Kitchen
- Dishwasher
- Disposal
- Freezer
- Granite Countertops
- Kitchen
- Microwave
- Oven
- Range
- Refrigerator
- Warming Drawer
Living Space
- Carpet
- Dining Room
- Linen Closet
- Views
- Vinyl Flooring
- Walk-In Closets
- Window Coverings
Unit 49-0203 Amenities and Features
Features
- Air Conditioning
- Balcony
- Cable Ready
- Heating
- High Speed Internet Access
- Satellite TV
- Tub/Shower
- Washer/Dryer
- Wi-Fi
Kitchen
- Dishwasher
- Disposal
- Freezer
- Granite Countertops
- Kitchen
- Microwave
- Oven
- Range
- Refrigerator
- Warming Drawer
Living Space
- Carpet
- Dining Room
- Linen Closet
- Views
- Vinyl Flooring
- Walk-In Closets
- Window Coverings
Unit 59-0202 Amenities and Features
Features
- Air Conditioning
- Balcony
- Cable Ready
- Heating
- High Speed Internet Access
- Satellite TV
- Tub/Shower
- Washer/Dryer
- Wi-Fi
Kitchen
- Dishwasher
- Disposal
- Freezer
- Granite Countertops
- Kitchen
- Microwave
- Oven
- Range
- Refrigerator
- Warming Drawer
Living Space
- Carpet
- Dining Room
- Linen Closet
- Views
- Vinyl Flooring
- Walk-In Closets
- Window Coverings
Apartment Model: The Hanover: Sherwood C1 Bedroom, 1 Bath, 720 sq ftAvailable NowFloorplansPhotos![]()
The Hanover: Sherwood C - Image 1 ![]()
The Hanover: Sherwood C - Image 2 Floor plans are artist's rendering. All dimensions are approximate. Actual product and specifications may vary in dimension or detail. Not all features are available in every rental home. Please see a representative for details.
![]()
The Hanover: Sherwood C - Floorplan 1 Floor plans are artist's rendering. All dimensions are approximate. Actual product and specifications may vary in dimension or detail. Not all features are available in every rental home. Please see a representative for details.
![]()
The Hanover: Sherwood C - Floorplan 2 Floor plans are artist's rendering. All dimensions are approximate. Actual product and specifications may vary in dimension or detail. Not all features are available in every rental home. Please see a representative for details.
![]()
The Hanover: Sherwood C - Floorplan 3 Floor plans are artist's rendering. All dimensions are approximate. Actual product and specifications may vary in dimension or detail. Not all features are available in every rental home. Please see a representative for details.
![]()
The Hanover: Sherwood C - Floorplan 4 Apartment Unit: 35-0203Apartment Model: The Hanover: Sherwood C1 Bedroom, 1 Bath, 720 sq ftAvailable NowApartment Unit: 49-0203Apartment Model: The Hanover: Sherwood C1 Bedroom, 1 Bath, 720 sq ftAvailable NowApartment Unit: 59-0202Apartment Model: The Hanover: Sherwood C1 Bedroom, 1 Bath, 720 sq ftAvailable Now2 Bedrooms
The Cherrydale: Sherwood C
2 Beds, 2 Baths, 1003 sq ftAvailable NowModel Gallery
Floorplans
Availability Details
Availability Date Unit Sq Ft View Details Available Now 15-0102 1003 Available Now 17-0104 1003 Available Now 31-0203 1003 Model Amenities and Features
Features
- Air Conditioning
- Balcony
- Cable Ready
- Heating
- High Speed Internet Access
- Satellite TV
- Tub/Shower
- Washer/Dryer
- Wi-Fi
Kitchen
- Dishwasher
- Disposal
- Freezer
- Granite Countertops
- Kitchen
- Microwave
- Oven
- Range
- Refrigerator
- Stainless Steel Appliances
- Warming Drawer
Living Space
- Carpet
- Dining Room
- Linen Closet
- Views
- Vinyl Flooring
- Window Coverings
Unit 15-0102 Amenities and Features
Features
- Air Conditioning
- Balcony
- Cable Ready
- Heating
- High Speed Internet Access
- Satellite TV
- Tub/Shower
- Washer/Dryer
- Wi-Fi
Kitchen
- Dishwasher
- Disposal
- Freezer
- Granite Countertops
- Kitchen
- Microwave
- Oven
- Range
- Refrigerator
- Stainless Steel Appliances
- Warming Drawer
Living Space
- Carpet
- Dining Room
- Linen Closet
- Views
- Vinyl Flooring
- Window Coverings
Unit 17-0104 Amenities and Features
Features
- Air Conditioning
- Balcony
- Cable Ready
- Heating
- High Speed Internet Access
- Satellite TV
- Tub/Shower
- Washer/Dryer
- Wi-Fi
Kitchen
- Dishwasher
- Disposal
- Freezer
- Granite Countertops
- Kitchen
- Microwave
- Oven
- Range
- Refrigerator
- Stainless Steel Appliances
- Warming Drawer
Living Space
- Carpet
- Dining Room
- Linen Closet
- Views
- Vinyl Flooring
- Window Coverings
Unit 31-0203 Amenities and Features
Features
- Air Conditioning
- Balcony
- Cable Ready
- Heating
- High Speed Internet Access
- Satellite TV
- Tub/Shower
- Washer/Dryer
- Wi-Fi
Kitchen
- Dishwasher
- Disposal
- Freezer
- Granite Countertops
- Kitchen
- Microwave
- Oven
- Range
- Refrigerator
- Stainless Steel Appliances
- Warming Drawer
Living Space
- Carpet
- Dining Room
- Linen Closet
- Views
- Vinyl Flooring
- Window Coverings
Apartment Model: The Cherrydale: Sherwood C2 Bedroom, 2 Bath, 1003 sq ftAvailable NowFloor plans are artist's rendering. All dimensions are approximate. Actual product and specifications may vary in dimension or detail. Not all features are available in every rental home. Please see a representative for details.
![]()
The Cherrydale: Sherwood C - Floorplan Apartment Unit: 15-0102Apartment Model: The Cherrydale: Sherwood C2 Bedroom, 2 Bath, 1003 sq ftAvailable NowApartment Unit: 17-0104Apartment Model: The Cherrydale: Sherwood C2 Bedroom, 2 Bath, 1003 sq ftAvailable NowApartment Unit: 31-0203Apartment Model: The Cherrydale: Sherwood C2 Bedroom, 2 Bath, 1003 sq ftAvailable Now
Property Information
- Renovated In 2008
- 132 Units
- 3 Stories
- Built in 1987
Lease Terms
- 6 - 12 mo
- Short Term Lease Options
Fees and Policies
The fees listed below are community-provided and may exclude utilities or add-ons. All payments are made directly to the property and are non-refundable unless otherwise specified.
Required Fees
One-Time Basics
- Due at Move-In
- Reservation FeeiDue at time of application and applied towards deposit. Charged per unit.$197.00
Other Fees and Policies
Pet Fees
- Other Pet
- One-Time Non-Refundable Pet FeeiOne-Time Non-Refundable Pet Fee-Cat Charged Per Pet.$300.00
- 2 Pet Limit
- 2 Pet Limit
Cats
Dogs
Parking Fees
- Other
- Garage 2 - OtheriGarage 2 - Other Charged Per Vehicle.$150.00/mo
- Garage 1 - OtheriGarage 1 - Other Charged Per Vehicle.$150.00/mo
- Surface LotiAmple parking available
Additional Parking Options
Storage Fees
- Storage 8x10 - StorageiStorage 8x10 - Storage Charged per rentable item.$90.00/mo
- Storage 16x10 - StorageiStorage 16x10 - Storage Charged per rentable item.$125.00/mo
- Storage 14x8 - StorageiStorage 14x8 - Storage Charged per rentable item.$110.00/mo
- Storage 10x10 - StorageiStorage 10x10 - Storage Charged per rentable item.$100.00/mo
- Storage Uniti8X10 Air Conditioned
Property Fee Disclaimer: Based on community-supplied data and independent market research. Subject to change without notice. May exclude fees for mandatory or optional services and usage-based utilities.
Features and Amenities
Community Features
- Corporate Housing
Living Area Features
- Walk In Closets
Map
- Shopping
- Colleges
- Grocery
- Medical
- Parks
- Nearby Properties

Map
Getting Around
40 / 100 Fairly walkable
20 / 100 Somewhat Bikeable
100 / 100 Exceptionally car friendly
Getting to Know the Area
50 / 100 Restaurants
30 / 100 Cafes
30 / 100 Nightlife
40 / 100 Shopping
60 / 100 Parks
100 / 100 Noise Level
Renters Reviews and Ratings
Amazing staff, Great location.
Property Manager Responded
Love it here!
Nearby Schools
Laurel Meadow Elementary
Bell Creek Middle
Mechanicsville High School
About GreatSchools Data on ApartmentHomeLiving.com.
Points of Interest
Time and distance from Sherwood Apartment Homes.
Arts Museums and Landmarks
Big Box and Retail
Target
Lowe's
Walgreens
Colleges and Universities
J. Sargeant Reynolds Community College - Downtown Campus
J. Sargeant Reynolds Community College - Parham Road Campus
Groceries
Publix
Lidl
Kroger
Hospitals
Parks and Recreation
Sherwood Apartment Homes has 1 park within 7.9 miles, including Hollywood Cemetary.
Shopping Centers
Sherwood Apartment Homes has 5 shopping centers within 0.9 miles.
Nearby Neighborhoods
Rental Price Ranges in the Area
| Bedroom | Average Rent | Cheapest Rent | Highest Rent |
|---|---|---|---|
| Mechanicsville 1 Bedroom Apartments | $1,576 | $726 | $2,550 |
| Mechanicsville 2 Bedroom Apartments | $1,613 | $995 | $2,865 |
| Mechanicsville 3 Bedroom Apartments | $1,797 | $1,350 | $2,795 |
| Mechanicsville 4 Bedroom Apartments | $2,400 | $2,400 | $2,400 |
| 2 Bedroom Homes | $1,740 | $1,350 | $2,300 |
| 3 Bedroom Homes | $2,226 | $1,595 | $3,100 |
| 4 Bedroom Homes | $2,425 | $1,790 | $2,995 |
| 5 Bedroom Homes | $3,950 | $3,950 | $3,950 |
Nearby Apartments
Nearby Homes
Did You Know?
The average Mechanicsville 4 Bedroom Apartment is $2,400.


Property Manager Responded