Request Notification
Sienna Ridge
Atlanta, GA 30345

- 1–3 Bedrooms
- 975–1,600 Square Feet
About Sienna Ridge
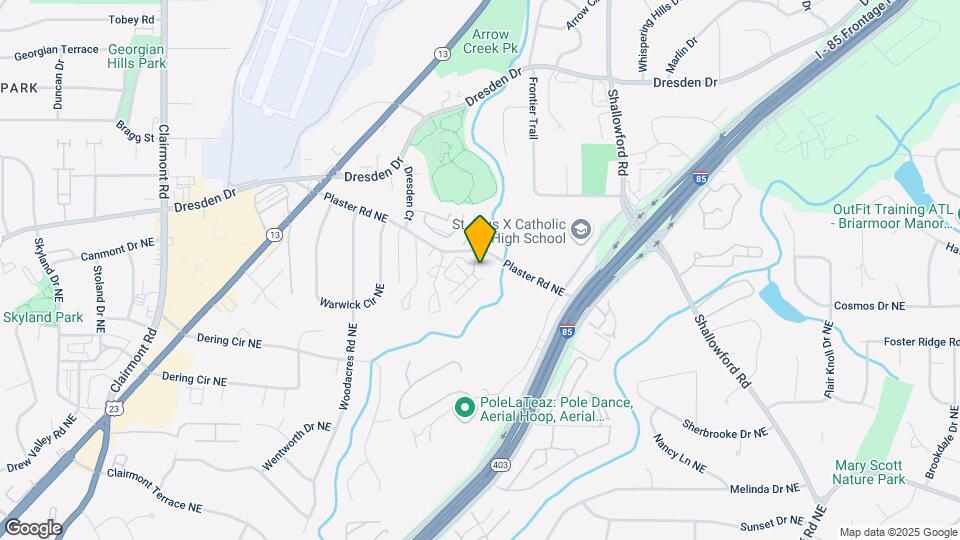
Welcome to Sienna Ridge Apartments, your serene retreat in Chamblee, GA. Located at 2283 Plaster Road NE, this pet-friendly community offers thoughtfully designed one, two, and three-bedroom apartments and townhomes ranging from 975 to 1,600 square feet. Each home is crafted for comfort, style, and seamless living.
Sienna Ridge is located in the Chamblee Neighborhood and 30345 Zip code of Atlanta, GA.
Unique Features and Amenities
- Air Conditioner
- Black Appliances
- Ceiling Fans* Select Homes
- Clothes Care Center
- Courtesy Patrol
- EV- Charging Station
- Large Closets
- Onsite Laundry Facility
- Oversized Private Patios
- Private Patios and Balconies
- Spanish Speaking Staff
- Sparkling Pool
- Two Updated Playgrounds
Property Contact Info
This property currently does not have availability listed on ApartmentHomeLiving.com. Sign up to get notified when it becomes available.
Office Hours
| Monday | 10:00 am–6:00 pm |
| Tuesday | 10:00 am–6:00 pm |
| Wednesday | 10:00 am–6:00 pm |
| Thursday | 10:00 am–6:00 pm |
| Friday | 10:00 am–6:00 pm |
| Saturday | 10:00 am–5:00 pm |
| Sunday | Closed |
Floorplan Pricing and Availability
New! Interactive Property Map
1 Bedroom
Garden I
1 Bed, 1 Bath, 975 sq ftAvailable Oct 16Model Gallery
Floorplans
Photos
Availability Details
Availability Date Unit Sq Ft Deposit October 16, 2026 6305 975 $100 Unit 6305 Amenities and Features
Features
- Air Conditioning
- Cable Ready
- Heating
- High Speed Internet Access
- Tub/Shower
- Washer/Dryer Hookup
Kitchen
- Dishwasher
- Disposal
- Kitchen
- Range
Living Space
- Carpet
- Dining Room
- Vinyl Flooring
- Walk-In Closets
- Window Coverings
Apartment Model: Garden I1 Bedroom, 1 Bath, 975 sq ftAvailable October 16, 2026FloorplansPhotos![]()
Garden I - Image 1 ![]()
Garden I - Image 2 ![]()
Garden I - Image 3 ![]()
Garden I - Image 4 ![]()
Garden I - Image 5 ![]()
Garden I - Floorplan Apartment Unit: 6305Apartment Model: Garden I1 Bedroom, 1 Bath, 975 sq ftAvailable October 16, 20262 Bedrooms
Garden II
2 Beds, 2 Baths, 1275 sq ftAvailable NowModel Gallery
Floorplans
Availability Details
Availability Date Unit Sq Ft View Details Available Now 7711 1275 September 18, 2026 7911 1275 October 7, 2026 7710 1275 Model Amenities and Features
Features
- Air Conditioning
- Cable Ready
- Heating
- High Speed Internet Access
- Tub/Shower
- Washer/Dryer Hookup
Kitchen
- Dishwasher
- Disposal
- Kitchen
- Range
Living Space
- Carpet
- Dining Room
- Vinyl Flooring
- Walk-In Closets
- Window Coverings
Unit 7711 Amenities and Features
Features
- Air Conditioning
- Cable Ready
- Heating
- High Speed Internet Access
- Tub/Shower
- Washer/Dryer Hookup
Kitchen
- Dishwasher
- Disposal
- Kitchen
- Range
Living Space
- Carpet
- Dining Room
- Vinyl Flooring
- Walk-In Closets
- Window Coverings
Unit 7911 Amenities and Features
Features
- Air Conditioning
- Cable Ready
- Heating
- High Speed Internet Access
- Tub/Shower
- Washer/Dryer Hookup
Kitchen
- Dishwasher
- Disposal
- Kitchen
- Range
Living Space
- Carpet
- Dining Room
- Vinyl Flooring
- Walk-In Closets
- Window Coverings
Unit 7710 Amenities and Features
Features
- Air Conditioning
- Cable Ready
- Heating
- High Speed Internet Access
- Tub/Shower
- Washer/Dryer Hookup
Kitchen
- Dishwasher
- Disposal
- Kitchen
- Range
Living Space
- Carpet
- Dining Room
- Vinyl Flooring
- Walk-In Closets
- Window Coverings
Apartment Model: Garden II2 Bedroom, 2 Bath, 1275 sq ftAvailable Now![]()
Garden II - Floorplan Apartment Unit: 7711Apartment Model: Garden II2 Bedroom, 2 Bath, 1275 sq ftAvailable NowApartment Unit: 7911Apartment Model: Garden II2 Bedroom, 2 Bath, 1275 sq ftAvailable September 18, 2026Apartment Unit: 7710Apartment Model: Garden II2 Bedroom, 2 Bath, 1275 sq ftAvailable October 7, 2026Town Home I
2 Beds, 1.5 Baths, 1400 sq ftAvailable Dec 4Model Gallery
Floorplans
Availability Details
Availability Date Unit Sq Ft December 4, 2026 0048 1400 Unit 0048 Amenities and Features
Features
- Air Conditioning
- Cable Ready
- Heating
- High Speed Internet Access
- Tub/Shower
- Washer/Dryer Hookup
Kitchen
- Dishwasher
- Disposal
- Kitchen
- Range
Living Space
- Carpet
- Dining Room
- Vinyl Flooring
- Walk-In Closets
- Window Coverings
Apartment Model: Town Home I2 Bedroom, 1.5 Bath, 1400 sq ftAvailable December 4, 2026![]()
Town Home I - Floorplan Apartment Unit: 0048Apartment Model: Town Home I2 Bedroom, 1.5 Bath, 1400 sq ftAvailable December 4, 20263 Bedrooms
Town Home II
3 Beds, 1.5 Baths, 1600 sq ftAvailability Details
Availability Date Unit Sq Ft Unavailable Town Home II 1600 sq ft
Property Information
- Renovated In 2013
- 243 Units
- 3 Stories
- Built in 1964
Lease Terms
- 12 mo
- Short Term Lease Options
Fees and Policies
The fees listed below are community-provided and may exclude utilities or add-ons. All payments are made directly to the property and are non-refundable unless otherwise specified.
Required Fees
One-Time Basics
- Due at Application
- Application Fee Per ApplicantiCharged per applicant.$100.00
- Due at Move-In
- Administrative FeeiCharged per unit.$150.00
Other Fees and Policies
Situational Fees
- NSF Tenant FeeiNSF Tenant Fee Charged Per Unit.$30.00/per occurrence
- Late FeeiLate Fee Charged Per Unit.10.0% of base rent/mo
- MTM Flat FeeiMonth to Month Flat Fee Charged Per Unit.$200.00/mo
Pet Fees
Pet Policies are Negotiable
- Other Pet
- Pet FeeiPet Fee Charged Per Pet.Varies
Property Fee Disclaimer: Based on community-supplied data and independent market research. Subject to change without notice. May exclude fees for mandatory or optional services and usage-based utilities.
Features and Amenities
Community Features
- Corporate Housing
Living Area Features
- Walk In Closets
Map
- Shopping
- Colleges
- Grocery
- Medical
- Parks
- Transportation
- Nearby Properties

Map
Getting Around
50 / 100 Fairly walkable
30 / 100 Limited public transit
50 / 100 Fairly bikeable
90 / 100 Exceptionally car friendly
Getting to Know the Area
70 / 100 Restaurants
30 / 100 Cafes
40 / 100 Nightlife
60 / 100 Shopping
60 / 100 Parks
20 / 100 Noise Level
Renters Reviews and Ratings
Check out Sienna Ridge Apartments
Property Manager Responded
Connie cruz
Buenos
Property Manager Responded
Miembro de la Comunidad
Property Manager Responded
Sienna Ridge apartment
Property Manager Responded
Stefanny Zafra
Property Manager Responded
Good
Property Manager Responded
Sienna ridge
Property Manager Responded
Good
Property Manager Responded
Friendly Staff
Property Manager Responded
Excelente
Property Manager Responded
Nearby Schools
Montclair Elementary School
Cross Keys High School
Sequoyah Middle School
About GreatSchools Data on ApartmentHomeLiving.com.
Points of Interest
Time and distance from Sienna Ridge.
Arts Museums and Landmarks
Big Box and Retail
Aldi
Autozone
Publix
Colleges and Universities
Groceries
Aldi
Publix
Kroger
Hospitals
Children's Healthcare Of Atlanta - Scottish Rite Hospital
Military Bases
Georgia National Guard
Parks and Recreation
Sienna Ridge has 5 parks within 8.4 miles, including Ansley Park, Bobby Jones Golf Course, Fernback Science Center, Freedom Park, and King Center.
Restaurants and Dining
The Grape
Divan Hookah Lounge
Treehouse Pub
Shopping Centers
Sienna Ridge has 5 shopping centers within 0.6 miles.
Transit Stations
Nearby Neighborhoods
Rental Price Ranges in the Area
| Bedroom | Average Rent | Cheapest Rent | Highest Rent |
|---|---|---|---|
| Atlanta Studio Apartments | $1,698 | $749 | $8,824 |
| Atlanta 1 Bedroom Apartments | $1,795 | $200 | $9,530 |
| Atlanta 2 Bedroom Apartments | $2,220 | $825 | $10,000+ |
| Atlanta 3 Bedroom Apartments | $2,710 | $830 | $10,000+ |
| Atlanta 4 Bedroom Apartments | $3,052 | $809 | $10,000+ |
| Atlanta 5 Bedroom Apartments | $5,148 | $899 | $10,000+ |
Nearby Apartments
Nearby Homes
Did You Know?
The average Atlanta 2 Bedroom Apartment is $2,221.


Property Manager Responded