

Request Notification
Sienna Ridge
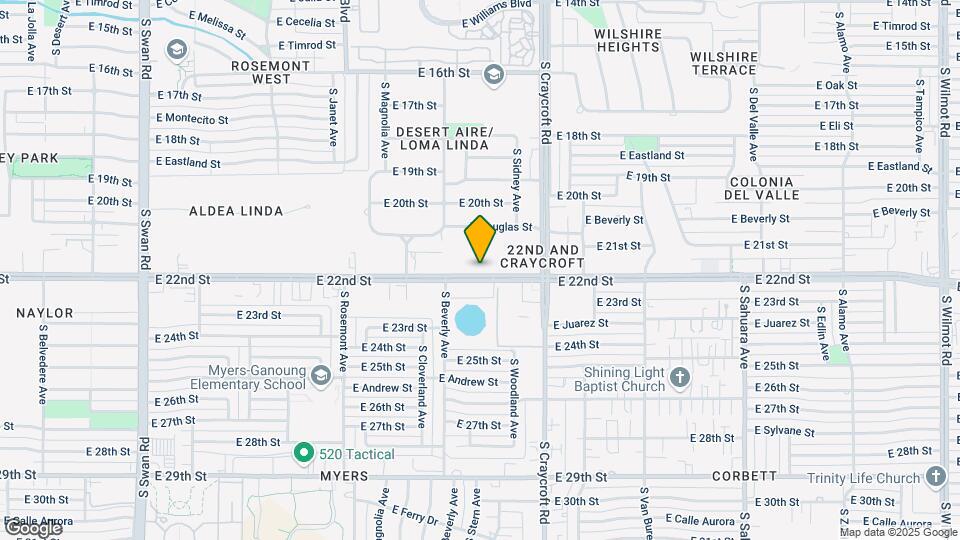
Tucson, AZ 85711

- Studio–2 Bedrooms
- 380–812 Square Feet
About Sienna Ridge
Sienna Ridge Apartments, located in Tucson, AZ is in one of the most desirable neighborhoods of the city. Enjoy our convenient and tranquil location, where you’ll have access to deluxe amenities and gracious apartment living as well as some of the greatest parks and hiking trails Tucson has to offer. Our lovely community offers lush and tropical landscaping, a modern business facility with internet access and computers as well as our gorgeous clubhouse for social gatherings. Sienna Ridge offers an unbeatable home experience, come check us out today! *Additional fees may apply.
Sienna Ridge is located in the Ward 6 Neighborhood and 85711 Zip code of Tucson, AZ.
Unique Features and Amenities
- 2 Swimming Pools
- Appwork
- Autopay Discount
- Dog Washing Station
- Guest Parking
- Military/first Responder Discount
- Online Rent Payments
- Positive Credit Reporting
- Spa
Property Contact Info
Office Hours
| Monday | 9:00 am–5:00 pm |
| Tuesday | 9:00 am–5:00 pm |
| Wednesday | 9:00 am–5:00 pm |
| Thursday | 9:00 am–5:00 pm |
| Friday | 9:00 am–5:00 pm |
| Saturday | 10:00 am–5:00 pm |
| Sunday | 1:00 pm–5:00 pm |
Floorplan Pricing and Availability
New! Interactive Property Map
Studio
Studio
Studio, 1 Bath, 380 sq ftAvailable NowModel Gallery
Floorplans
Photos
Availability Details
Availability Date Unit Sq Ft Deposit View Details Available Now 0311 380 $500 Available Now 0931 380 $500 Available Now 1124 380 $500 Model Amenities and Features
Features
- Balcony
- Cable Ready
- Tub/Shower
Kitchen
- Disposal
- Eat-in Kitchen
- Oven
- Refrigerator
Living Space
- Carpet
- Large Bedrooms
- Views
Unit 0311 Amenities and Features
Features
- Balcony
- Cable Ready
- Tub/Shower
Kitchen
- Disposal
- Eat-in Kitchen
- Oven
- Refrigerator
Living Space
- Carpet
- Large Bedrooms
- Views
Unit 0931 Amenities and Features
Features
- Air Conditioning
- Balcony
- Cable Ready
- Ceiling Fans
- High Speed Internet Access
- Tub/Shower
Kitchen
- Disposal
- Eat-in Kitchen
- Oven
- Refrigerator
Living Space
- Carpet
- Large Bedrooms
- Views
- Walk-In Closets
- Window Coverings
Unit 1124 Amenities and Features
Features
- Balcony
- Cable Ready
- Tub/Shower
Kitchen
- Disposal
- Eat-in Kitchen
- Oven
- Refrigerator
Living Space
- Carpet
- Large Bedrooms
- Views
Apartment Model: StudioStudio, 1 Bath, 380 sq ftAvailable NowFloorplansPhotos![]()
Studio - Image 1 ![]()
Studio - Image 2 ![]()
Studio - Image 3 ![]()
Studio - Image 4 ![]()
Studio - Floorplan 1 ![]()
Studio - Floorplan 2 ![]()
Studio - Floorplan 3 ![]()
Studio - Floorplan 4 ![]()
Studio - Floorplan 5 Apartment Unit: 0311Apartment Model: StudioStudio, 1 Bath, 380 sq ftAvailable NowApartment Unit: 0931Apartment Model: StudioStudio, 1 Bath, 380 sq ftAvailable NowApartment Unit: 1124Apartment Model: StudioStudio, 1 Bath, 380 sq ftAvailable Now1 Bedroom
1 Bed 1 Bath
1 Bed, 1 Bath, 560 sq ftAvailable NowModel Gallery
Floorplans
Photos
Availability Details
Availability Date Unit Sq Ft Deposit View Details Available Now 0902 560 $500 Available Now 0922 560 $500 Available Now 0319 560 $500 Model Amenities and Features
Features
- Balcony
- Tub/Shower
Kitchen
- Eat-in Kitchen
- Kitchen
- Oven
- Refrigerator
- Stainless Steel Appliances
Living Space
- Carpet
- Family Room
- Large Bedrooms
- Tile Floors
- Views
Unit 0902 Amenities and Features
Features
- Balcony
- Tub/Shower
Kitchen
- Eat-in Kitchen
- Kitchen
- Oven
- Refrigerator
- Stainless Steel Appliances
Living Space
- Carpet
- Family Room
- Large Bedrooms
- Tile Floors
- Views
Unit 0922 Amenities and Features
Features
- Balcony
- Tub/Shower
Kitchen
- Eat-in Kitchen
- Kitchen
- Oven
- Refrigerator
- Stainless Steel Appliances
Living Space
- Carpet
- Family Room
- Large Bedrooms
- Tile Floors
- Views
Unit 0319 Amenities and Features
Features
- Balcony
- Tub/Shower
Kitchen
- Eat-in Kitchen
- Kitchen
- Oven
- Refrigerator
- Stainless Steel Appliances
Living Space
- Carpet
- Family Room
- Large Bedrooms
- Tile Floors
- Views
Apartment Model: 1 Bed 1 Bath1 Bedroom, 1 Bath, 560 sq ftAvailable NowFloorplansPhotos![]()
1 Bed 1 Bath - Image 1 ![]()
1 Bed 1 Bath - Image 2 ![]()
1 Bed 1 Bath - Image 3 ![]()
1 Bed 1 Bath - Image 4 ![]()
1 Bed 1 Bath - Image 5 ![]()
1 Bed 1 Bath - Floorplan 1 ![]()
1 Bed 1 Bath - Floorplan 2 Apartment Unit: 0902Apartment Model: 1 Bed 1 Bath1 Bedroom, 1 Bath, 560 sq ftAvailable NowApartment Unit: 0922Apartment Model: 1 Bed 1 Bath1 Bedroom, 1 Bath, 560 sq ftAvailable NowApartment Unit: 0319Apartment Model: 1 Bed 1 Bath1 Bedroom, 1 Bath, 560 sq ftAvailable Now2 Bedrooms
2 Beds 1 Bath
2 Beds, 1 Bath, 380-812 sq ftAvailable NowModel Gallery
Floorplans
Photos
Availability Details
Availability Date Unit Sq Ft Deposit View Details Available Now 0603 812 $500 Available Now 0804 812 $500 Available Now 0607 812 $500 Model Amenities and Features
Features
- Balcony
- Tub/Shower
Kitchen
- Eat-in Kitchen
- Microwave
- Pantry
- Refrigerator
Living Space
- Carpet
- Family Room
- Large Bedrooms
- Tile Floors
- Views
Unit 0603 Amenities and Features
Features
- Balcony
- Tub/Shower
Kitchen
- Eat-in Kitchen
- Microwave
- Pantry
- Refrigerator
Living Space
- Carpet
- Family Room
- Large Bedrooms
- Tile Floors
- Views
Unit 0804 Amenities and Features
Features
- Balcony
- Tub/Shower
Kitchen
- Eat-in Kitchen
- Microwave
- Pantry
- Refrigerator
Living Space
- Carpet
- Family Room
- Large Bedrooms
- Tile Floors
- Views
Unit 0607 Amenities and Features
Features
- Balcony
- Tub/Shower
Kitchen
- Eat-in Kitchen
- Microwave
- Pantry
- Refrigerator
Living Space
- Carpet
- Family Room
- Large Bedrooms
- Tile Floors
- Views
Apartment Model: 2 Beds 1 Bath2 Bedroom, 1 Bath, 380-812 sq ftAvailable NowFloorplansPhotos![]()
2 Beds 1 Bath - Image 1 ![]()
2 Beds 1 Bath - Image 2 ![]()
2 Beds 1 Bath - Image 3 ![]()
2 Beds 1 Bath - Image 4 ![]()
2 Beds 1 Bath - Image 5 ![]()
2 Beds 1 Bath - Image 6 ![]()
2 Beds 1 Bath - Floorplan 1 ![]()
2 Beds 1 Bath - Floorplan 2 ![]()
2 Beds 1 Bath - Floorplan 3 Apartment Unit: 0603Apartment Model: 2 Beds 1 Bath2 Bedroom, 1 Bath, 812 sq ftAvailable NowApartment Unit: 0804Apartment Model: 2 Beds 1 Bath2 Bedroom, 1 Bath, 812 sq ftAvailable NowApartment Unit: 0607Apartment Model: 2 Beds 1 Bath2 Bedroom, 1 Bath, 812 sq ftAvailable Now
Property Information
- Renovated In 2019
- 305 Units
- 2 Stories
- Built in 1978
Lease Terms
- 6, 7, 8, 10, 11, 12, 14 mo
- Short Term Lease Options
Fees and Policies
The fees listed below are community-provided and may exclude utilities or add-ons. All payments are made directly to the property and are non-refundable unless otherwise specified.
Required Fees
One-Time Basics
- Due at Application
- Application Fee Per ApplicantiCharged per applicant.$0.00
- Due at Move-In
- Administrative FeeiCharged per unit.$0.00
Pet Policy and Fees
Pet Policies are Negotiable
Cats
- 2 Pet Limit
None
Dogs
- 1 Pet Limit
None
Parking Info and Fees
- Surface LotiFree or Reserved
- CoverediFree or Reserved
Property Fee Disclaimer: Based on community-supplied data and independent market research. Subject to change without notice. May exclude fees for mandatory or optional services and usage-based utilities.
Features and Amenities
Unique Amenities
- 2 Swimming Pools
- Appwork
- Autopay Discount
- Dog Washing Station
- Guest Parking
- Military/first Responder Discount
- Online Rent Payments
- Positive Credit Reporting
- Spa
Community Features
- Corporate Housing
Interior Features
- Cable Ready
- Air Conditioning
Map
- Shopping
- Colleges
- Grocery
- Medical
- Nearby Properties

Map
Renters Reviews and Ratings
Excellent apartments
The most awful. Period.
Managers will do you dirty
No hot water or no A/C?
Really poor relations
Love this place
Property Manager Responded
PARADISE APARTMENTS
Property Manager Responded
BEWARE! BEWARE! BEWARE!
Property Manager Responded
Above and Beyond
Property Manager Responded
Very Satisfied
Property Manager Responded
Current Resident
Property Manager Responded
Nearby Schools
University High School
Alice Vail Middle School
Bonillas Elementary Basic Curriculum Magnet School
Miles-Exploratory Learning Center
About GreatSchools Data on ApartmentHomeLiving.com.
Points of Interest
Time and distance from Sienna Ridge.
Big Box and Retail
Safeway
Target
Petsmart
Colleges and Universities
Groceries
Safeway
Fry's
Albertson's
Hospitals
Military Bases
Davis Monthan Air Force Base
Tucson Airport Air Guard Station
Shopping Centers
Sienna Ridge has 5 shopping centers within 0.7 miles.
Nearby Neighborhoods
Rental Price Ranges in the Area
| Bedroom | Average Rent | Cheapest Rent | Highest Rent |
|---|---|---|---|
| Tucson Studio Apartments | $975 | $599 | $2,455 |
| Tucson 1 Bedroom Apartments | $1,116 | $440 | $2,960 |
| Tucson 2 Bedroom Apartments | $1,448 | $495 | $6,503 |
| Tucson 3 Bedroom Apartments | $1,746 | $549 | $6,580 |
| Tucson 4 Bedroom Apartments | $1,497 | $509 | $7,991 |
| Tucson 5 Bedroom Apartments | $1,243 | $799 | $2,900 |
Nearby Apartments
Nearby Homes
Did You Know?
22% of apartment shoppers plan to spend 4-6 months in their apartment search.


Property Manager Responded