Request Notification
Signature Ridge
San Antonio, TX 78229

- 1–3 Bedrooms
- 635–1,342 Square Feet
About Signature Ridge
Live in the sought after Medical Center where the best shopping, dining and major employers are just blocks away. Our new amenities include interior upgrades, a poolside TV Lounge and a high energy fitness center to name a few. Not many communities offer their residents a dog park or a gift wrapping station but we do. You are sure to find the perfect home from a wide selection of 11 well-appointed floor plans offering the lifestyle you desire. Contact us today and reserve your new home.
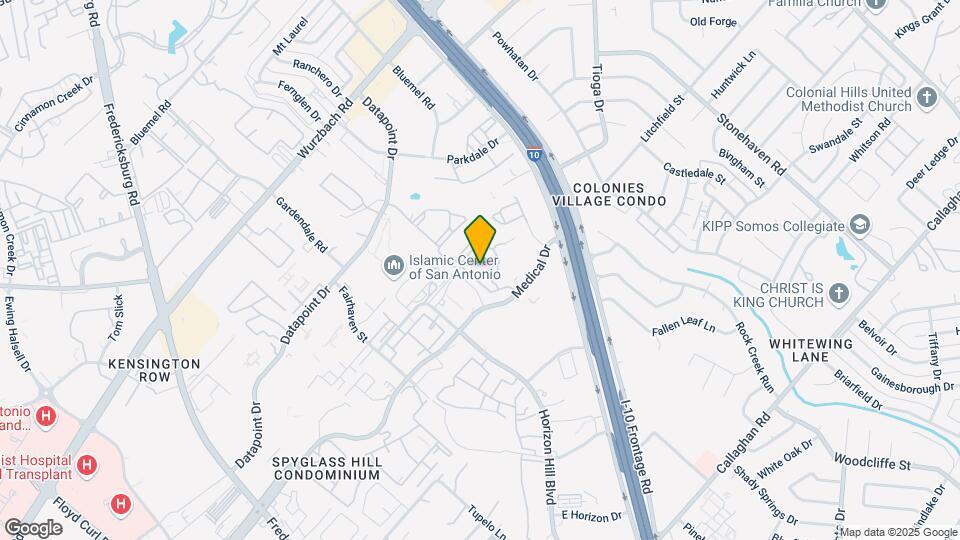
Signature Ridge is located in the Medical Center Neighborhood and 78229 Zip code of San Antonio, TX.
Unique Features and Amenities
- 9 Foot Ceilings
- Black Appliance Package
- Built In Bookcases*
- Built In Entertainment Center*
- Complimentary Coffee and Tea Bar
- Convenient Highway Access to IH10 and Loop 410
- Detached Garages Available
- Dog Park
- Easy Access to USAA and UTSA
- Eleven Distinctive Floor Plans
- Garden Tubs*
- Gift Wrapping Station
- Hot Tub
- Individual alarm system avail.
- Lofty 9 ft. Ceilings
- On-site Management
- Pet Friendly
- Planned Social Activities
- Poolside TV Lounge
- Preferred Employer Program
- Relaxing Cabana and Spa
- Valet trash Pick-up from front door
- Wi-fi in Resident Lounge and Pool
Property Contact Info
Office Hours
| Monday | 9:00 am–6:00 pm |
| Tuesday | 9:00 am–6:00 pm |
| Wednesday | 9:00 am–6:00 pm |
| Thursday | 9:00 am–6:00 pm |
| Friday | 9:00 am–6:00 pm |
| Saturday | 10:00 am–5:00 pm |
| Sunday | 1:00 pm–5:00 pm |
Floorplan Pricing and Availability
New! Interactive Property Map
1 Bedroom
Floorplan A1
1 Bed, 1 Bath, 635 sq ftModel Gallery
Floorplans
Availability Details
Availability Date Unit Sq Ft Unavailable A1 635 sq ft Model Amenities and Features
Features
- Air Conditioning
- Balcony
- Cable Ready
- High Speed Internet Access
- Security System
- Storage Space
- Washer/Dryer
Kitchen
- Dishwasher
- Disposal
- Granite Countertops
- Ice Maker
- Kitchen
- Microwave
- Refrigerator
Living Space
- Carpet
- Crown Molding
- Dining Room
- Vinyl Flooring
- Walk-In Closets
Apartment Model: A11 Bedroom, 1 Bath, 635 sq ftUnavailable![]()
A1 - Floorplan Floorplan A2
1 Bed, 1 Bath, 676 sq ftModel Gallery
Floorplans
Availability Details
Availability Date Unit Sq Ft Unavailable A2 676 sq ft Model Amenities and Features
Features
- Air Conditioning
- Balcony
- Cable Ready
- High Speed Internet Access
- Tub/Shower
- Washer/Dryer
Kitchen
- Dishwasher
- Disposal
- Granite Countertops
- Ice Maker
- Kitchen
- Microwave
- Refrigerator
Living Space
- Carpet
- Crown Molding
- Dining Room
- Vinyl Flooring
- Walk-In Closets
Apartment Model: A21 Bedroom, 1 Bath, 676 sq ftUnavailable![]()
A2 - Floorplan Floorplan A3
1 Bed, 1 Bath, 737-770 sq ftModel Gallery
Floorplans
Photos
Availability Details
Availability Date Unit Sq Ft Unavailable A3 737-770 sq ft Model Amenities and Features
Features
- High Speed Internet Access
Apartment Model: A31 Bedroom, 1 Bath, 737-770 sq ftUnavailableFloorplansPhotos![]()
A3 - Image 1 ![]()
A3 - Image 2 ![]()
A3 - Image 3 ![]()
A3 - Image 4 ![]()
A3 - Image 5 ![]()
A3 - Image 6 ![]()
A3 - Image 7 ![]()
A3 - Floorplan Floorplan A4
1 Bed, 1 Bath, 770 sq ftModel Gallery
Floorplans
Availability Details
Availability Date Unit Sq Ft Unavailable A4 770 sq ft Model Amenities and Features
Features
- High Speed Internet Access
Apartment Model: A41 Bedroom, 1 Bath, 770 sq ftUnavailable![]()
A4 - Floorplan 2 Bedrooms
Floorplan B4
2 Beds, 2 Baths, 1145 sq ftModel Gallery
Floorplans
Availability Details
Availability Date Unit Sq Ft Unavailable B4 1145 sq ft Model Amenities and Features
Features
- High Speed Internet Access
Apartment Model: B42 Bedroom, 2 Bath, 1145 sq ftUnavailable![]()
B4 - Floorplan Floorplan B1
2 Beds, 1 Bath, 933 sq ftModel Gallery
Floorplans
Availability Details
Availability Date Unit Sq Ft Unavailable B1 933 sq ft Model Amenities and Features
Features
- High Speed Internet Access
Apartment Model: B12 Bedroom, 1 Bath, 933 sq ftUnavailable![]()
B1 - Floorplan Floorplan B2
2 Beds, 2 Baths, 1060 sq ftModel Gallery
Floorplans
Photos
Availability Details
Availability Date Unit Sq Ft Unavailable B2 1060 sq ft Model Amenities and Features
Features
- High Speed Internet Access
Apartment Model: B22 Bedroom, 2 Bath, 1060 sq ftUnavailableFloorplansPhotos![]()
B2 - Image 1 ![]()
B2 - Image 2 ![]()
B2 - Image 3 ![]()
B2 - Image 4 ![]()
B2 - Image 5 ![]()
B2 - Image 6 ![]()
B2 - Image 7 ![]()
B2 - Image 8 ![]()
B2 - Floorplan Floorplan B3
2 Beds, 2 Baths, 1115-1145 sq ftModel Gallery
Floorplans
Availability Details
Availability Date Unit Sq Ft Unavailable B3 1115-1145 sq ft Model Amenities and Features
Features
- High Speed Internet Access
Apartment Model: B32 Bedroom, 2 Bath, 1115-1145 sq ftUnavailable![]()
B3 - Floorplan Floorplan B5
2 Beds, 2 Baths, 1200 sq ftLargest 2 BedroomThis is the largest 2 Bedroom at this PropertyModel Gallery
Floorplans
Availability Details
Availability Date Unit Sq Ft Unavailable B5 1200 sq ft Model Amenities and Features
Features
- High Speed Internet Access
Apartment Model: B52 Bedroom, 2 Bath, 1200 sq ftUnavailable![]()
B5 - Floorplan 3 Bedrooms
Floorplan C2
3 Beds, 2 Baths, 1342 sq ftModel Gallery
Floorplans
Availability Details
Availability Date Unit Sq Ft Unavailable C2 1342 sq ft Model Amenities and Features
Features
- High Speed Internet Access
Apartment Model: C23 Bedroom, 2 Bath, 1342 sq ftUnavailable![]()
C2 - Floorplan Floorplan C1
3 Beds, 2 Baths, 1339 sq ftModel Gallery
Floorplans
Availability Details
Availability Date Unit Sq Ft Unavailable C1 1339 sq ft Model Amenities and Features
Features
- High Speed Internet Access
Apartment Model: C13 Bedroom, 2 Bath, 1339 sq ftUnavailable![]()
C1 - Floorplan
Property Information
- 612 Units
- 3 Stories
- Built in 2001
Lease Terms
- 3 - 13 mo
Fees and Policies
The fees listed below are community-provided and may exclude utilities or add-ons. All payments are made directly to the property and are non-refundable unless otherwise specified.
Required Fees
One-Time Basics
- Administrative Fee$150.00
- Application Fee Per Applicant$50.00
Other Fees and Policies
Parking Fees
- Garage
- Parking FeeiMax of 1. Charged per vehicle.$85.00/mo
- Surface Lot
- Parking FeeiMax of 1. Charged per vehicle.$0.00/mo
Max of 1.
Pet Policy and Fees
Birds
Comments: Caged
Cats
- 2 Pet Limit
- 50 Lb Weight Limit
We allow 2 pets per apartment home. There is a one time pet fee of $400. Please call our Leasing Office for complete Pet Policy information.
Comments: Additional Deposit Required for Second Pet.
Dogs
- 2 Pet Limit
- 50 Lb Weight Limit
We allow 2 pets per apartment home. There is a one time pet fee of $400. Please call our Leasing Office for complete Pet Policy information.
Comments: Pet up to 50 lbs
Fish
Comments: caged
Reptiles
Comments: caged
Others
Comments: Caged
Property Fee Disclaimer: Based on community-supplied data and independent market research. Subject to change without notice. May exclude fees for mandatory or optional services and usage-based utilities.
Features and Amenities
Living Area Features
- Walk In Closets
Unique Amenities
- Garage Available
Map
- Shopping
- Colleges
- Grocery
- Medical
- Parks
- Nearby Properties

Map
Getting Around
60 / 100 Moderately walkable
30 / 100 Limited public transit
30 / 100 Somewhat Bikeable
90 / 100 Exceptionally car friendly
Getting to Know the Area
80 / 100 Restaurants
60 / 100 Cafes
60 / 100 Nightlife
60 / 100 Shopping
40 / 100 Parks
0 / 100 Noise Level
Renters Reviews and Ratings
It's nice but there are roaches.
Verified Renter
Property Manager Responded
Verified Renter
Property Manager Responded
Verified Renter
Property Manager Responded
Verified Renter
Property Manager Responded
Unprofessional Management/Incompetent Staff
Property Manager Responded
Verified Renter
Property Manager Responded
Verified Renter
Property Manager Responded
I just want to know I will have water.
Property Manager Responded
Verified Renter
Property Manager Responded
Verified Renter
Property Manager Responded
Nearby Schools
Colonies North Elementary School
Hobby Middle
Clark High School
About GreatSchools Data on ApartmentHomeLiving.com.
Points of Interest
Time and distance from Signature Ridge.
Arts Museums and Landmarks
Big Box and Retail
Lowe's
Walgreens
Target
Colleges and Universities
University of Texas Health Science Center San Antonio
Galen College of Nursing-San Antonio
Groceries
Heb
Hospitals
Methodist Hospital
University Health System
Nix Health Care System
Hotspots
Military Bases
Fort Sam Houston
Kelly Air Force Base
Lackland Air Force Base
Parks and Recreation
Signature Ridge has 5 parks within 7.9 miles, including Woodlawn Lake Park, Six Flags Fiesta Texas, Eisenhower Park, San Antonio Riverwalk, and The Alamo.
Restaurants and Dining
Shopping Centers
Signature Ridge has 5 shopping centers within 0.7 miles.
Nearby Neighborhoods
Rental Price Ranges in the Area
| Bedroom | Average Rent | Cheapest Rent | Highest Rent |
|---|---|---|---|
| San Antonio Studio Apartments | $1,075 | $443 | $3,059 |
| San Antonio 1 Bedroom Apartments | $1,164 | $482 | $4,460 |
| San Antonio 2 Bedroom Apartments | $1,476 | $351 | $10,000+ |
| San Antonio 3 Bedroom Apartments | $1,807 | $400 | $10,000+ |
| San Antonio 4 Bedroom Apartments | $1,989 | $667 | $4,734 |
| San Antonio 5 Bedroom Apartments | $3,906 | $869 | $10,000+ |
Nearby Apartments
Nearby Homes
Did You Know?
43% of renters tour a property with an agent before signing a lease.


Max of 1.