- 1–2 Bedrooms
- $1,681-$3,357 Plus Fees6 Month Lease Term
- 600–1,099 Square Feet
Rent Specials
Celebrate America's 250th Anniversary with our Biggest Summer Special! Get $1000 Look and Lease Bonus when you apply this week. Conditions apply, call for details
About Silver Reef
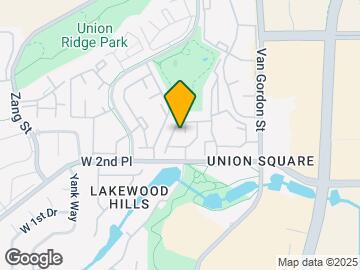
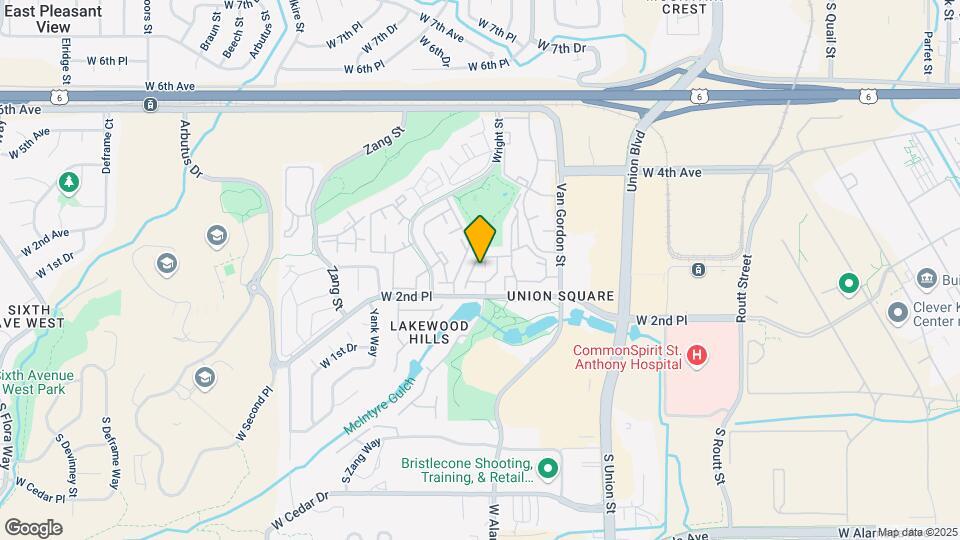
Find your next home at Silver Reef Apartments, located in Lakewood's Green Mountain neighborhood. Our 1- and 2-bedroom apartment homes offer spacious layouts with in-home washer and dryer, equipped kitchens, and large closets. Residents enjoy access to two swimming pools, a spa, a well-equipped fitness center, and beautifully maintained outdoor spaces—all designed to support an active and comfortable lifestyle.Silver Reef is adjacent to Wright Street Park and Union Square, offering easy access to trails, green space, and local conveniences. With nearby connections to W. 2nd Place and Van Gordon Street, you're just minutes from downtown Denver, Red Rocks, and Lookout Mountain.Schedule a tour today and discover why Silver Reef Apartments is a great place to call home in Lakewood, CO.
Silver Reef is located in the Union Square Neighborhood and 80228 Zip code of Lakewood, CO. This community is professionally managed by Bridge Property Management
Unique Features and Amenities
- 24-Hour Emergency Maintenance
- Additional Storage*
- Air Conditioner
- Bridge Credit Plus
- Bridge Living App
- Close to Denver Light Rail
- Custom Oak Cabinetry
- Easy & Secure Online Rent Payments
- Fully Equipped Fitness Center
- Fully Equipped Kitchen with Breakfast Bar
- Individually Controlled Heating and A/C
- In-Home Stone Fireplace*
- In-Home Washer and Dryer
- Newly Renovated Apartments Available
- Non-Smoking Community
- On-Site Laundry Facilities
- Outdoor Grilling/BBQ Stations
- Oversized Closets*
- Pet-Friendly Community
- Private Balcony/Patio
- Professional Business Center
- Professional On-Site Management
- Relaxing Spa
- Sophisticated Clubhouse
- Split Rent Payments with Flex
- Stainless-Steel Appliances
- Tennis Courts
- Two Outdoor Pools
- Updater
- Vaulted Ceilings*
Property Contact Info

- Listed by:
- Agency:
- Vendor Logo:
- Website:
- View Property Website
- Call Us:
- (720) 807-1342
- Disclaimer:
Office Hours
| Monday | 9:00 am–6:00 pm |
| Tuesday | 9:00 am–6:00 pm |
| Wednesday | 10:00 am–6:00 pm |
| Thursday | 9:00 am–6:00 pm |
| Friday | 9:00 am–6:00 pm |
| Saturday | 10:00 am–5:00 pm |
| Sunday | Closed |
Floorplan Pricing and Availability
Silver Reef offers 1 to 2 Bedroom apartments starting from $1,681 and having 600–1,099 sq ft. Here is the current pricing and availability:
New! Interactive Property Map
1 Bedroom
Show Unavailable FloorplansA3: 1 Bed 1 Bath
From $1,681
1 Bed, 1 Bath, 735 sq ftPlus FeesAvailable NowCheapest 1 BedroomThis is the cheapest 1 Bedroom at this PropertyModel Gallery
Floorplans
Availability Details
Price Availability Date Unit Sq Ft View Details $1,809 Available Now 02303 735 $1,799 Available Now 11302 735 $1,788 Available Now 07202 735 Model Amenities and Features
Features
- Air Conditioning
- Balcony
- Cable Ready
- Ceiling Fans
- Fireplace
- Heating
- High Speed Internet Access
- Satellite TV
- Security System
- Skylights
- Storage Space
- Tub/Shower
- Washer/Dryer
- Washer/Dryer Hookup
Kitchen
- Dishwasher
- Disposal
- Ice Maker
- Kitchen
- Microwave
- Pantry
- Range
- Stainless Steel Appliances
Model Lease Information
Model Price Range
- $1,681 - $2,282
Current Available Pricing
- $1,788 - $1,809 Plus Fees
Unit 02303 Lease Information
Unit Price
- $1,809
View Details and Rent EstimateModel Lease Information
Model Price Range
- $1,681 - $2,282Plus Fees
Unit 11302 Lease Information
Unit Price
- $1,799
View Details and Rent EstimateModel Lease Information
Model Price Range
- $1,681 - $2,282Plus Fees
Unit 07202 Lease Information
Unit Price
- $1,788
View Details and Rent EstimateModel Lease Information
Model Price Range
- $1,681 - $2,282Plus Fees
Apartment Model: A3: 1 Bed 1 BathFrom $1,6811 Bedroom, 1 Bath, 735 sq ftAvailable Now![]()
A3: 1 Bed 1 Bath - Floorplan Apartment Unit: 02303Apartment Model: A3: 1 Bed 1 Bath$1,8091 Bedroom, 1 Bath, 735 sq ftAvailable NowApartment Unit: 11302Apartment Model: A3: 1 Bed 1 Bath$1,7991 Bedroom, 1 Bath, 735 sq ftAvailable NowApartment Unit: 07202Apartment Model: A3: 1 Bed 1 Bath$1,7881 Bedroom, 1 Bath, 735 sq ftAvailable NowA4: 1 Bed 1 Bath
From $1,691
1 Bed, 1 Bath, 750 sq ftPlus FeesAvailable NowModel Gallery
Floorplans
Availability Details
Price Availability Date Unit Sq Ft View Details $1,809 Available Now 17302 750 $1,831 Available Now 18106 750 $1,809 Available Now 18302 750 Model Amenities and Features
Features
- Air Conditioning
- Balcony
- Cable Ready
- Ceiling Fans
- Fireplace
- Heating
- High Speed Internet Access
- Satellite TV
- Security System
- Skylights
- Storage Space
- Tub/Shower
- Washer/Dryer
- Washer/Dryer Hookup
Kitchen
- Dishwasher
- Disposal
- Ice Maker
- Kitchen
- Microwave
- Pantry
- Range
- Stainless Steel Appliances
Model Lease Information
Model Price Range
- $1,691 - $2,561
Current Available Pricing
- $1,809 - $1,831 Plus Fees
Unit 17302 Lease Information
Unit Price
- $1,809
View Details and Rent EstimateModel Lease Information
Model Price Range
- $1,691 - $2,561Plus Fees
Unit 18106 Lease Information
Unit Price
- $1,831
View Details and Rent EstimateModel Lease Information
Model Price Range
- $1,691 - $2,561Plus Fees
Unit 18302 Lease Information
Unit Price
- $1,809
View Details and Rent EstimateModel Lease Information
Model Price Range
- $1,691 - $2,561Plus Fees
Apartment Model: A4: 1 Bed 1 BathFrom $1,6911 Bedroom, 1 Bath, 750 sq ftAvailable Now![]()
A4: 1 Bed 1 Bath - Floorplan Apartment Unit: 17302Apartment Model: A4: 1 Bed 1 Bath$1,8091 Bedroom, 1 Bath, 750 sq ftAvailable NowApartment Unit: 18106Apartment Model: A4: 1 Bed 1 Bath$1,8311 Bedroom, 1 Bath, 750 sq ftAvailable NowApartment Unit: 18302Apartment Model: A4: 1 Bed 1 Bath$1,8091 Bedroom, 1 Bath, 750 sq ftAvailable NowA5: 1 Bed 1 Bath
From $1,721
1 Bed, 1 Bath, 800 sq ftPlus FeesAvailable NowLargest 1 BedroomThis is the largest 1 Bedroom at this PropertyModel Gallery
Floorplans
Availability Details
Price Availability Date Unit Sq Ft View Details $1,831 Available Now 15202 800 $1,721 September 19, 2026 17204 800 Model Amenities and Features
Features
- Air Conditioning
- Balcony
- Cable Ready
- Ceiling Fans
- Fireplace
- Heating
- High Speed Internet Access
- Satellite TV
- Security System
- Skylights
- Storage Space
- Tub/Shower
- Washer/Dryer
- Washer/Dryer Hookup
Kitchen
- Dishwasher
- Disposal
- Ice Maker
- Kitchen
- Microwave
- Pantry
- Range
- Stainless Steel Appliances
Model Lease Information
Model Price Range
- $1,721 - $2,331
Current Available Pricing
- $1,721 - $1,831 Plus Fees
Unit 15202 Lease Information
Unit Price
- $1,831
View Details and Rent EstimateModel Lease Information
Model Price Range
- $1,721 - $2,331Plus Fees
Unit 17204 Lease Information
Unit Price
- $1,721
View Details and Rent EstimateModel Lease Information
Model Price Range
- $1,721 - $2,331Plus Fees
Apartment Model: A5: 1 Bed 1 BathFrom $1,7211 Bedroom, 1 Bath, 800 sq ftAvailable Now![]()
A5: 1 Bed 1 Bath - Floorplan Apartment Unit: 15202Apartment Model: A5: 1 Bed 1 Bath$1,8311 Bedroom, 1 Bath, 800 sq ftAvailable NowApartment Unit: 17204Apartment Model: A5: 1 Bed 1 Bath$1,7211 Bedroom, 1 Bath, 800 sq ftAvailable September 19, 2026A1: 1 Bed 1 Bath
From $1,852
1 Bed, 1 Bath, 600 sq ftPlus FeesAvailable Aug 31Model Gallery
Floorplans
Availability Details
Price Availability Date Unit Sq Ft $1,852 August 31, 2026 09102 600 Model Amenities and Features
Features
- Air Conditioning
- Balcony
- Cable Ready
- Ceiling Fans
- Fireplace
- Heating
- High Speed Internet Access
- Satellite TV
- Security System
- Skylights
- Storage Space
- Tub/Shower
- Washer/Dryer
- Washer/Dryer Hookup
Kitchen
- Dishwasher
- Disposal
- Ice Maker
- Kitchen
- Microwave
- Pantry
- Range
- Stainless Steel Appliances
Unit 09102 Lease Information
Unit Price
- $1,852
View Details and Rent EstimateModel Lease Information
Model Price Range
- $1,852 - $2,336Plus Fees
Apartment Model: A1: 1 Bed 1 BathFrom $1,8521 Bedroom, 1 Bath, 600 sq ftAvailable August 31, 2026![]()
A1: 1 Bed 1 Bath - Floorplan Apartment Unit: 09102Apartment Model: A1: 1 Bed 1 Bath$1,8521 Bedroom, 1 Bath, 600 sq ftAvailable August 31, 2026A2: 1 Bed 1 Bath
1 Bed, 1 Bath, 700 sq ftModel Gallery
Floorplans
Availability Details
Availability Date Unit Sq Ft Call for Availability A2: 1 Bed 1 Bath 700 sq ft Model Amenities and Features
Features
- Air Conditioning
- Balcony
- Cable Ready
- Ceiling Fans
- Fireplace
- Heating
- High Speed Internet Access
- Satellite TV
- Security System
- Skylights
- Storage Space
- Tub/Shower
- Washer/Dryer
- Washer/Dryer Hookup
Kitchen
- Dishwasher
- Disposal
- Ice Maker
- Kitchen
- Microwave
- Pantry
- Range
- Stainless Steel Appliances
Apartment Model: A2: 1 Bed 1 BathCall For Rates1 Bedroom, 1 Bath, 700 sq ftUnavailable![]()
A2: 1 Bed 1 Bath - Floorplan 2 Bedrooms
Show Unavailable FloorplansB1: 2 Bed 1 Bath
From $1,921
2 Beds, 1 Bath, 975 sq ftPlus FeesAvailable NowCheapest 2 BedroomThis is the cheapest 2 Bedroom at this PropertyModel Gallery
Floorplans
Availability Details
Price Availability Date Unit Sq Ft View Details $2,029 Available Now 12108 975 $2,055 Available Now 03101 975 $2,029 Available Now 01108 975 Model Amenities and Features
Features
- Air Conditioning
- Balcony
- Cable Ready
- Ceiling Fans
- Fireplace
- Heating
- High Speed Internet Access
- Satellite TV
- Security System
- Skylights
- Storage Space
- Tub/Shower
- Washer/Dryer
- Washer/Dryer Hookup
Kitchen
- Dishwasher
- Disposal
- Ice Maker
- Kitchen
- Microwave
- Pantry
- Range
- Stainless Steel Appliances
Model Lease Information
Model Price Range
- $1,921 - $2,726
Current Available Pricing
- $2,029 - $2,055 Plus Fees
Unit 12108 Lease Information
Unit Price
- $2,029
View Details and Rent EstimateModel Lease Information
Model Price Range
- $1,921 - $2,726Plus Fees
Unit 03101 Lease Information
Unit Price
- $2,055
View Details and Rent EstimateModel Lease Information
Model Price Range
- $1,921 - $2,726Plus Fees
Unit 01108 Lease Information
Unit Price
- $2,029
View Details and Rent EstimateModel Lease Information
Model Price Range
- $1,921 - $2,726Plus Fees
Apartment Model: B1: 2 Bed 1 BathFrom $1,9212 Bedroom, 1 Bath, 975 sq ftAvailable Now![]()
B1: 2 Bed 1 Bath - Floorplan Apartment Unit: 12108Apartment Model: B1: 2 Bed 1 Bath$2,0292 Bedroom, 1 Bath, 975 sq ftAvailable NowApartment Unit: 03101Apartment Model: B1: 2 Bed 1 Bath$2,0552 Bedroom, 1 Bath, 975 sq ftAvailable NowApartment Unit: 01108Apartment Model: B1: 2 Bed 1 Bath$2,0292 Bedroom, 1 Bath, 975 sq ftAvailable NowB7: 2 Bed 2 Bath
From $1,987
2 Beds, 2 Baths, 1010 sq ftPlus FeesAvailable NowModel Gallery
Floorplans
Availability Details
Price Availability Date Unit Sq Ft View Details $2,086 Available Now 02205 1010 $2,086 Available Now 12205 1010 $2,107 August 21, 2026 02304 1010 Model Amenities and Features
Features
- Air Conditioning
- Balcony
- Cable Ready
- Ceiling Fans
- Fireplace
- Heating
- High Speed Internet Access
- Satellite TV
- Security System
- Skylights
- Storage Space
- Tub/Shower
- Washer/Dryer
- Washer/Dryer Hookup
Kitchen
- Dishwasher
- Disposal
- Ice Maker
- Kitchen
- Microwave
- Pantry
- Range
- Stainless Steel Appliances
Model Lease Information
Model Price Range
- $1,987 - $3,357
Current Available Pricing
- $2,086 - $2,107 Plus Fees
Unit 02205 Lease Information
Unit Price
- $2,086
View Details and Rent EstimateModel Lease Information
Model Price Range
- $1,987 - $3,357Plus Fees
Unit 12205 Lease Information
Unit Price
- $2,086
View Details and Rent EstimateModel Lease Information
Model Price Range
- $1,987 - $3,357Plus Fees
Unit 02304 Lease Information
Unit Price
- $2,107
View Details and Rent EstimateModel Lease Information
Model Price Range
- $1,987 - $3,357Plus Fees
Apartment Model: B7: 2 Bed 2 BathFrom $1,9872 Bedroom, 2 Bath, 1010 sq ftAvailable Now![]()
B7: 2 Bed 2 Bath - Floorplan Apartment Unit: 02205Apartment Model: B7: 2 Bed 2 Bath$2,0862 Bedroom, 2 Bath, 1010 sq ftAvailable NowApartment Unit: 12205Apartment Model: B7: 2 Bed 2 Bath$2,0862 Bedroom, 2 Bath, 1010 sq ftAvailable NowApartment Unit: 02304Apartment Model: B7: 2 Bed 2 Bath$2,1072 Bedroom, 2 Bath, 1010 sq ftAvailable August 21, 2026B3: 2 Bed 1 Bath
From $2,066
2 Beds, 1 Bath, 1010 sq ftPlus FeesAvailable NowModel Gallery
Floorplans
Availability Details
Price Availability Date Unit Sq Ft View Details $2,077 Available Now 07308 1010 $2,066 August 26, 2026 08201 1010 Model Amenities and Features
Features
- Air Conditioning
- Balcony
- Cable Ready
- Ceiling Fans
- Fireplace
- Heating
- High Speed Internet Access
- Satellite TV
- Security System
- Skylights
- Storage Space
- Tub/Shower
- Washer/Dryer
- Washer/Dryer Hookup
Kitchen
- Dishwasher
- Disposal
- Ice Maker
- Kitchen
- Microwave
- Pantry
- Range
- Stainless Steel Appliances
Model Lease Information
Model Price Range
- $2,066 - $2,639
Current Available Pricing
- $2,066 - $2,077 Plus Fees
Unit 07308 Lease Information
Unit Price
- $2,077
View Details and Rent EstimateModel Lease Information
Model Price Range
- $2,066 - $2,639Plus Fees
Unit 08201 Lease Information
Unit Price
- $2,066
View Details and Rent EstimateModel Lease Information
Model Price Range
- $2,066 - $2,639Plus Fees
Apartment Model: B3: 2 Bed 1 BathFrom $2,0662 Bedroom, 1 Bath, 1010 sq ftAvailable Now![]()
B3: 2 Bed 1 Bath - Floorplan Apartment Unit: 07308Apartment Model: B3: 2 Bed 1 Bath$2,0772 Bedroom, 1 Bath, 1010 sq ftAvailable NowApartment Unit: 08201Apartment Model: B3: 2 Bed 1 Bath$2,0662 Bedroom, 1 Bath, 1010 sq ftAvailable August 26, 2026B2: 2 Bed 1 Bath
From $1,936
2 Beds, 1 Bath, 1000 sq ftPlus FeesAvailable Oct 9Model Gallery
Floorplans
Availability Details
Price Availability Date Unit Sq Ft $1,936 October 9, 2026 15301 1000 Model Amenities and Features
Features
- Air Conditioning
- Balcony
- Cable Ready
- Ceiling Fans
- Fireplace
- Heating
- High Speed Internet Access
- Satellite TV
- Security System
- Skylights
- Storage Space
- Tub/Shower
- Washer/Dryer
- Washer/Dryer Hookup
Kitchen
- Dishwasher
- Disposal
- Ice Maker
- Kitchen
- Microwave
- Pantry
- Range
- Stainless Steel Appliances
Unit 15301 Lease Information
Unit Price
- $1,936
View Details and Rent EstimateModel Lease Information
Model Price Range
- $1,936 - $2,805Plus Fees
Apartment Model: B2: 2 Bed 1 BathFrom $1,9362 Bedroom, 1 Bath, 1000 sq ftAvailable October 9, 2026![]()
B2: 2 Bed 1 Bath - Floorplan Apartment Unit: 15301Apartment Model: B2: 2 Bed 1 Bath$1,9362 Bedroom, 1 Bath, 1000 sq ftAvailable October 9, 2026B5: 2 Bed 2 Bath
From $1,987
2 Beds, 2 Baths, 975 sq ftPlus FeesAvailable Aug 25Model Gallery
Floorplans
Availability Details
Price Availability Date Unit Sq Ft View Details $2,050 August 25, 2026 02105 975 $1,987 October 17, 2026 05104 975 Model Amenities and Features
Features
- Air Conditioning
- Balcony
- Cable Ready
- Ceiling Fans
- Fireplace
- Heating
- High Speed Internet Access
- Satellite TV
- Security System
- Skylights
- Storage Space
- Tub/Shower
- Washer/Dryer
- Washer/Dryer Hookup
Kitchen
- Dishwasher
- Disposal
- Ice Maker
- Kitchen
- Microwave
- Pantry
- Range
- Stainless Steel Appliances
Model Lease Information
Model Price Range
- $1,987 - $3,264
Current Available Pricing
- $1,987 - $2,050 Plus Fees
Unit 02105 Lease Information
Unit Price
- $2,050
View Details and Rent EstimateModel Lease Information
Model Price Range
- $1,987 - $3,264Plus Fees
Unit 05104 Lease Information
Unit Price
- $1,987
View Details and Rent EstimateModel Lease Information
Model Price Range
- $1,987 - $3,264Plus Fees
Apartment Model: B5: 2 Bed 2 BathFrom $1,9872 Bedroom, 2 Bath, 975 sq ftAvailable August 25, 2026![]()
B5: 2 Bed 2 Bath - Floorplan Apartment Unit: 02105Apartment Model: B5: 2 Bed 2 Bath$2,0502 Bedroom, 2 Bath, 975 sq ftAvailable August 25, 2026Apartment Unit: 05104Apartment Model: B5: 2 Bed 2 Bath$1,9872 Bedroom, 2 Bath, 975 sq ftAvailable October 17, 2026B6: 2 Bed 2 Bath
From $1,952
2 Beds, 2 Baths, 1000 sq ftPlus FeesAvailable Sep 1Model Gallery
Floorplans
Availability Details
Price Availability Date Unit Sq Ft $1,952 September 1, 2026 15104 1000 Model Amenities and Features
Features
- Air Conditioning
- Balcony
- Cable Ready
- Ceiling Fans
- Fireplace
- Heating
- High Speed Internet Access
- Satellite TV
- Security System
- Skylights
- Storage Space
- Tub/Shower
- Washer/Dryer
- Washer/Dryer Hookup
Kitchen
- Dishwasher
- Disposal
- Ice Maker
- Kitchen
- Microwave
- Pantry
- Range
- Stainless Steel Appliances
Unit 15104 Lease Information
Unit Price
- $1,952
View Details and Rent EstimateModel Lease Information
Model Price Range
- $1,952 - $2,672Plus Fees
Apartment Model: B6: 2 Bed 2 BathFrom $1,9522 Bedroom, 2 Bath, 1000 sq ftAvailable September 1, 2026![]()
B6: 2 Bed 2 Bath - Floorplan Apartment Unit: 15104Apartment Model: B6: 2 Bed 2 Bath$1,9522 Bedroom, 2 Bath, 1000 sq ftAvailable September 1, 2026B4: 2 Bed 1 Bath
2 Beds, 1 Bath, 1099 sq ftModel Gallery
Floorplans
Availability Details
Availability Date Unit Sq Ft Call for Availability B4: 2 Bed 1 Bath 1099 sq ft Model Amenities and Features
Features
- Air Conditioning
- Balcony
- Cable Ready
- Ceiling Fans
- Fireplace
- Heating
- High Speed Internet Access
- Satellite TV
- Security System
- Skylights
- Storage Space
- Tub/Shower
- Washer/Dryer
- Washer/Dryer Hookup
Kitchen
- Dishwasher
- Disposal
- Ice Maker
- Kitchen
- Microwave
- Pantry
- Range
- Stainless Steel Appliances
Apartment Model: B4: 2 Bed 1 BathCall For Rates2 Bedroom, 1 Bath, 1099 sq ftUnavailable![]()
B4: 2 Bed 1 Bath - Floorplan B8: 2 Bed 2 Bath
2 Beds, 2 Baths, 1099 sq ftModel Gallery
Floorplans
Availability Details
Availability Date Unit Sq Ft Call for Availability B8: 2 Bed 2 Bath 1099 sq ft Model Amenities and Features
Features
- Air Conditioning
- Balcony
- Cable Ready
- Ceiling Fans
- Fireplace
- Heating
- High Speed Internet Access
- Satellite TV
- Security System
- Skylights
- Storage Space
- Tub/Shower
- Washer/Dryer
- Washer/Dryer Hookup
Kitchen
- Dishwasher
- Disposal
- Ice Maker
- Kitchen
- Microwave
- Pantry
- Range
- Stainless Steel Appliances
Apartment Model: B8: 2 Bed 2 BathCall For Rates2 Bedroom, 2 Bath, 1099 sq ftUnavailable![]()
B8: 2 Bed 2 Bath - Floorplan
Schedule a Tour
3D Tours
Property Information
- 419 Units
- 3 Stories
- Built in 1985
Fees and Policies
The fees listed below are community-provided and may exclude utilities or add-ons. All payments are made directly to the property and are non-refundable unless otherwise specified. Use the Cost Calculator to determine costs based on your needs.
Other Fees and Policies
Situational Fees
- MTM Flat FeeiMonth to Month Flat Fee Charged per unit.$300.00/per occurrence
- NSF Tenant FeeiNSF Tenant Fee Charged per unit.$20.00/per occurrence
- Early Termination FeeiEarly Termination Fee Charged per unit.100.0% of base rent
- Late FeeiLate Fee Charged per unit.5.0% of base rent/per occurrence
Pet Policy and Fees
Pet Policies are Negotiable
Cats
None
Dogs
Breed Restrictions Apply
Parking Info and Fees
- Covered
Property Fee Disclaimer: Based on community-supplied data and independent market research. Subject to change without notice. May exclude fees for mandatory or optional services and usage-based utilities.
Features and Amenities
On-Site Services
- Maintenance On Site
- Package Service
- Property Manager On Site
- Laundry Service
- 24 Hour Access
- Laundry Facilities
Community Features
- Business Center
- Clubhouse
- Breakfast/Coffee Concierge
Outdoor Features
- Grill
- Picnic Area
- Sundeck
- Patio
Recreation and Fitness
- Fitness Center
- Spa
- Tennis Court
- Volleyball Court
- Walking/Biking Trails
- Pool
Interior Features
- Balcony
- Skylights
- Security System
- Storage Space
- Heating
- Tub/Shower
- Ceiling Fans
- Fireplace
- High Speed Internet Access
- Satellite Tv
- Cable Ready
- Washer/Dryer Hookup
- Washer/Dryer
- Air Conditioning
Kitchen Amenities
- Dishwasher
- Microwave
- Range
- Pantry
- Stainless Steel Appliances
- Ice Maker
- Kitchen
- Disposal
Living Area Features
- Walk In Closets
- Vaulted Ceiling
- Dining Room
- Vinyl Flooring
- Carpet
- Window Coverings

Map
- Shopping
- Colleges
- Grocery
- Medical
- Parks
- Transportation

Map
Getting Around
50 / 100 Fairly walkable
40 / 100 Some public transit
60 / 100 Moderately bikeable
80 / 100 Very car friendly
Getting to Know the Area
60 / 100 Restaurants
50 / 100 Cafes
60 / 100 Nightlife
60 / 100 Shopping
80 / 100 Parks
100 / 100 Noise Level
Frequently Asked Questions about Silver Reef
Where is Silver Reef located?
Silver Reef is located at 12419 W 2nd Pl near the Union Square area of Lakewood, CO
What is the current rent range at Silver Reef?
1 Bedroom to 2 Bedroom Apartments at Silver Reef currently range from $1,681 to $3,357
When is the leasing office open?
- The office Hours for Silver Reef are
- Monday 9:00 am–6:00 pm
- Tuesday 9:00 am–6:00 pm
- Wednesday 10:00 am–6:00 pm
- Thursday 9:00 am–6:00 pm
- Friday 9:00 am–6:00 pm
- Saturday 10:00 am–5:00 pm
- Sunday Closed
Are pets allowed?
Call us today to find out our pet policy and if we allow pets
Are there any rent specials?
The current rent special at Silver Reef is: Celebrate America's 250th Anniversary with our Biggest Summer Special! Get $1000 Look and Lease Bonus when you apply this week. Conditions apply, call for details.
About Portable Tenant Screening Reports:
Applicant has the right to provide the property manager or owner with a Portable Tenant Screening Report (PTSR) that is not more than 30 days old, as defined in § 38-12-902(2.5), Colorado Revised Statutes; and 2) if Applicant provides the property manager or owner with a PTSR, the property manager or owner is prohibited from: a) charging Applicant a rental application fee; or b) charging Applicant a fee for the property manager or owner to access or use the PTSR.
Renters Reviews and Ratings
To my future home...
Regreat moving in already
Horrible Management
Property Manager Responded
Terrible Service and Price
Property Manager Responded
Silver Reef
Property Manager Responded
Friendly staff
Property Manager Responded
Rude and unprofessional
Property Manager Responded
Great space
Property Manager Responded
Wonderful place to live
Property Manager Responded
Fees
Look elsewhere
Nearby Schools
Creighton Middle School
Lakewood High School
South Lakewood Elementary School
About GreatSchools Data on ApartmentHomeLiving.com.
Points of Interest
Time and distance from Silver Reef.
Arts Museums and Landmarks
Big Box and Retail
Walgreens
Safeway
Walgreen's
Colleges and Universities
Groceries
Natural Grocers
Save Mart
Safeway
Hospitals
Orthocolorado Hospital At St. Anthony Medical Campus
Parks and Recreation
City Park
Silver Reef has 5 parks within 8.2 miles, including City Park, Lakeside Amusement Park, Elitch Gardens, Civic Center Park, and Colorado History Museum.
Restaurants and Dining
Shopping Centers
Silver Reef has 5 shopping centers within 0.7 miles.
Transit Stations
Nearby Neighborhoods
Rental Price Ranges in the Area
| Bedroom | Average Rent | Cheapest Rent | Highest Rent |
|---|---|---|---|
| Lakewood Studio Apartments | $1,508 | $650 | $2,935 |
| Lakewood 1 Bedroom Apartments | $1,776 | $715 | $4,517 |
| Lakewood 2 Bedroom Apartments | $2,144 | $861 | $6,677 |
| Lakewood 3 Bedroom Apartments | $2,607 | $1,004 | $5,592 |
| Lakewood 4 Bedroom Apartments | $2,880 | $2,500 | $3,250 |
Browse Top Apartments in Lakewood
By Price
By Community Type
- Lakewood Apartments for Rent by Owner
- Lakewood Apartments with Rent Specials
- Lakewood Top Rated Apartments
- Lakewood Corporate Apartments
- Lakewood Furnished Apartments
- Lakewood Gated Apartments
- Lakewood Loft Apartments
- Lakewood Low Income Apartments
- New Lakewood Apartments
- Lakewood Senior Apartments
- Lakewood Short-term Apartments
- Lakewood Student Apartments
- Lakewood Apartments with Utilities Included


Property Manager Responded