

Request Notification
Silver Spring Towers
Silver Spring, MD 20910

- Studio–2 Bedrooms
- 369–1,085 Square Feet
About Silver Spring Towers
Silver Spring Towers is proud to offer the utmost in service and style along with a fantastic location. A large swimming pool and deck make the fourth floor a favorite hideaway for residents. Convenient shopping and entertainment in walking distance.
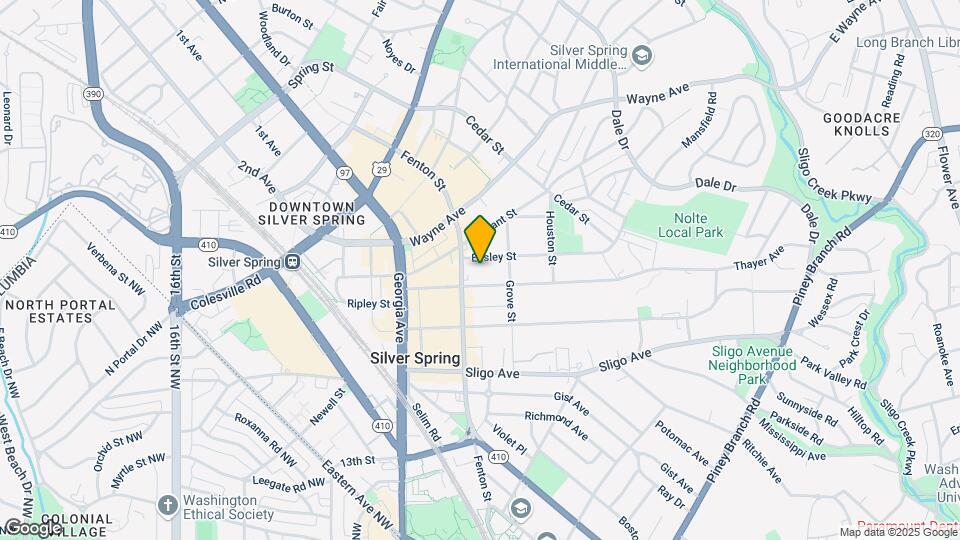
Silver Spring Towers is located in the Silver Spring Park Neighborhood and 20910 Zip code of Silver Spring, MD.
Unique Features and Amenities
- 24 Hour State of the Art Fitness Center
- 24-Hour Clothes Care Centers On Each Floor
- 24-Hour Community Room with Wi-Fi
- 24-Hour Concierge Service
- 24-Hour Emergency Maintenance
- 30-Day Satisfaction Guarantee
- Beauty Salon and Barber Shop On-Site
- Cat Friendly Residence
- Close to Interstate
- Free Pizza on the Last Friday of Every Month
- Free Vertical Blinds Included
- Frost-Free Freezers
- Furnishings Available
- individual thermastat control
- Laundry Room On Each Floor
- Metro Red Line
- Military Housing
- Pool with Sundeck
- Reserved Parking
- Upgraded Kitchens and Baths
- vanities
Property Contact Info
Office Hours
| Monday | 9:00 am–6:00 pm |
| Tuesday | 9:00 am–6:00 pm |
| Wednesday | 9:00 am–6:00 pm |
| Thursday | 9:00 am–6:00 pm |
| Friday | 9:00 am–6:00 pm |
| Saturday | 7:00 am–3:00 pm |
| Sunday | Closed |
Floorplan Pricing and Availability
New! Interactive Property Map
Studio
Studio
Studio, 1 Bath, 369-588 sq ftAvailable NowModel Gallery
Floorplans
Availability Details
Availability Date Unit Sq Ft Photos View Details Available Now 1-1006 369 August 16, 2026 1-1207 369 August 20, 2026 1-1020 369 Model Amenities and Features
Features
- Air Conditioning
- Cable Ready
- Heating
- Tub/Shower
Kitchen
- Disposal
- Kitchen
- Range
Living Space
- Carpet
- Hardwood Floors
- Walk-In Closets
- Window Coverings
Unit 1-1006 Gallery
Photos
Unit 1-1006 Amenities and Features
Features
- Air Conditioning
- Cable Ready
- Heating
- Tub/Shower
Kitchen
- Disposal
- Kitchen
- Range
Living Space
- Carpet
- Hardwood Floors
- Walk-In Closets
- Window Coverings
Unit 1-1207 Amenities and Features
Features
- Air Conditioning
- Cable Ready
- Heating
- Tub/Shower
Kitchen
- Disposal
- Kitchen
- Range
Living Space
- Carpet
- Hardwood Floors
- Walk-In Closets
- Window Coverings
Unit 1-1020 Gallery
Photos
Unit 1-1020 Amenities and Features
Features
- Air Conditioning
- Cable Ready
- Heating
- Tub/Shower
Kitchen
- Disposal
- Kitchen
- Range
Living Space
- Carpet
- Hardwood Floors
- Walk-In Closets
- Window Coverings
Apartment Model: StudioStudio, 1 Bath, 369-588 sq ftAvailable Now![]()
Studio - Floorplan 1 ![]()
Studio - Floorplan 2 Apartment Unit: 1-1006Apartment Model: StudioStudio, 1 Bath, 369 sq ftAvailable Now![]()
Unit: 1-1006 - Image 1 ![]()
Unit: 1-1006 - Image 2 ![]()
Unit: 1-1006 - Image 3 ![]()
Unit: 1-1006 - Image 4 ![]()
Unit: 1-1006 - Image 5 Apartment Unit: 1-1207Apartment Model: StudioStudio, 1 Bath, 369 sq ftAvailable August 16, 2026Apartment Unit: 1-1020Apartment Model: StudioStudio, 1 Bath, 369 sq ftAvailable August 20, 2026![]()
Unit: 1-1020 - Image 1 ![]()
Unit: 1-1020 - Image 2 ![]()
Unit: 1-1020 - Image 3 1 Bedroom
1 Bed 1 Bath
1 Bed, 1 Bath, 675-825 sq ftAvailable NowModel Gallery
Floorplans
Availability Details
Availability Date Unit Sq Ft Photos View Details Available Now 1-1024 825 Available Now 1-1015 713 Available Now 1-0930 713 Model Amenities and Features
Features
- Air Conditioning
- Cable Ready
- Heating
- Tub/Shower
Kitchen
- Dishwasher
- Disposal
- Kitchen
- Range
Living Space
- Carpet
- Hardwood Floors
- Walk-In Closets
- Window Coverings
Unit 1-1024 Amenities and Features
Features
- Air Conditioning
- Cable Ready
- Heating
- Tub/Shower
Kitchen
- Dishwasher
- Disposal
- Kitchen
- Range
Living Space
- Carpet
- Hardwood Floors
- Walk-In Closets
- Window Coverings
Unit 1-1015 Gallery
Photos
Unit 1-1015 Amenities and Features
Features
- Air Conditioning
- Cable Ready
- Heating
- Tub/Shower
Kitchen
- Dishwasher
- Disposal
- Kitchen
- Range
Living Space
- Carpet
- Hardwood Floors
- Walk-In Closets
- Window Coverings
Unit 1-0930 Gallery
Photos
Unit 1-0930 Amenities and Features
Features
- Air Conditioning
- Cable Ready
- Heating
- Tub/Shower
Kitchen
- Dishwasher
- Disposal
- Kitchen
- Range
Living Space
- Carpet
- Hardwood Floors
- Walk-In Closets
- Window Coverings
Apartment Model: 1 Bed 1 Bath1 Bedroom, 1 Bath, 675-825 sq ftAvailable Now![]()
1 Bed 1 Bath - Floorplan 1 ![]()
1 Bed 1 Bath - Floorplan 2 Apartment Unit: 1-1024Apartment Model: 1 Bed 1 Bath1 Bedroom, 1 Bath, 825 sq ftAvailable NowApartment Unit: 1-1015Apartment Model: 1 Bed 1 Bath1 Bedroom, 1 Bath, 713 sq ftAvailable Now![]()
Unit: 1-1015 - Image 1 ![]()
Unit: 1-1015 - Image 2 ![]()
Unit: 1-1015 - Image 3 ![]()
Unit: 1-1015 - Image 4 ![]()
Unit: 1-1015 - Image 5 ![]()
Unit: 1-1015 - Image 6 Apartment Unit: 1-0930Apartment Model: 1 Bed 1 Bath1 Bedroom, 1 Bath, 713 sq ftAvailable Now![]()
Unit: 1-0930 - Image 1 ![]()
Unit: 1-0930 - Image 2 ![]()
Unit: 1-0930 - Image 3 ![]()
Unit: 1-0930 - Image 4 ![]()
Unit: 1-0930 - Image 5 ![]()
Unit: 1-0930 - Image 6 2 Bedrooms
2 Bed 1 bath
2 Beds, 1 Bath, 1085 sq ftAvailable NowModel Gallery
Floorplans
Availability Details
Availability Date Unit Sq Ft Photos View Details Available Now 1-1127 1085 August 22, 2026 1-0727 1085 Model Amenities and Features
Features
- Air Conditioning
- Cable Ready
- Heating
- Tub/Shower
Kitchen
- Dishwasher
- Disposal
- Kitchen
- Range
Living Space
- Carpet
- Dining Room
- Window Coverings
Unit 1-1127 Gallery
Photos
Unit 1-1127 Amenities and Features
Features
- Air Conditioning
- Cable Ready
- Heating
- Tub/Shower
Kitchen
- Dishwasher
- Disposal
- Kitchen
- Range
Living Space
- Carpet
- Dining Room
- Window Coverings
Unit 1-0727 Amenities and Features
Features
- Air Conditioning
- Cable Ready
- Heating
- Tub/Shower
Kitchen
- Dishwasher
- Disposal
- Kitchen
- Range
Living Space
- Carpet
- Dining Room
- Window Coverings
Apartment Model: 2 Bed 1 bath2 Bedroom, 1 Bath, 1085 sq ftAvailable Now![]()
2 Bed 1 bath - Floorplan Apartment Unit: 1-1127Apartment Model: 2 Bed 1 bath2 Bedroom, 1 Bath, 1085 sq ftAvailable Now![]()
Unit: 1-1127 - Image 1 ![]()
Unit: 1-1127 - Image 2 ![]()
Unit: 1-1127 - Image 3 ![]()
Unit: 1-1127 - Image 4 ![]()
Unit: 1-1127 - Image 5 ![]()
Unit: 1-1127 - Image 6 ![]()
Unit: 1-1127 - Image 7 ![]()
Unit: 1-1127 - Image 8 ![]()
Unit: 1-1127 - Image 9 Apartment Unit: 1-0727Apartment Model: 2 Bed 1 bath2 Bedroom, 1 Bath, 1085 sq ftAvailable August 22, 2026
Property Information
- Renovated In 2011
- 432 Units
- 13 Stories
- Built in 1966
Lease Terms
- 12, 24 mo
Fees and Policies
The fees listed below are community-provided and may exclude utilities or add-ons. All payments are made directly to the property and are non-refundable unless otherwise specified.
Required Fees
One-Time Basics
- Due at Application
- Application Fee Per ApplicantiCharged per applicant.$25.00
- Due at Move-In
- Sure Bond in lieu of Security DepositiNon Refundable Charged per unit.$0-$437
Utilities
- Electric Admin FeeiCharged Per Unit.$1.00/mo
- Electric UsageiRatio Utility Billing Charged Per Unit.Varies/mo
- Sewer UsageiRatio Utility Billing Charged per unit.Varies/mo
- Gas UsageiRatio Utility Billing Charged per unit.Varies/mo
- Water & Sewer Admin FeeiCharged per unit.$1.00/mo
- Water UsageiRatio Utility Billing Charged per unit.Varies/mo
- Renter's InsuranceiOption to upload own insurance is available Charged per unit.$0-$17/mo
Other Fees and Policies
Personal Add-Ons
- Replacement Parking StickeriCharged Per Unit.$25.00
- Community Room Rental 6 hrsiCharged per unit.$100.00/per occurrence
- Guest Suites ReservationiPer Night Charged per unit.$75.00/per occurrence
- Community Room Rental 4 hrsiCharged per unit.$75.00
- Guest Pool PassiCharged per unit.$5.00
Situational Fees
- NSF Tenant FeeiNSF Tenant Fee Charged Per Unit.$35.00/per occurrence
- Late FeeiLate Fee Charged Per Unit.5.0% of base rent/per occurrence
- Door Lock ChangeiCharged per unit.$35.00
- Mailbox Lock ChangeiCharged per unit.$15.00
- Replacement Fob KeyiCharged per unit.$50.00
- Replacement KeyiCharged per unit.$5.00
Pet Fees
- Cat
- Cat RentiCharged Per Pet.$25.00/mo
- Other Pet
- Monthly Pet FeeiMax of 2. Charged Per Pet.$25.00/mo
None
Max of 2.
Parking Fees
- Garage
- Parking FeeiMax of 1. Charged per vehicle.$120.00/mo
- Other
- Parking FeeiCharged Per Vehicle.$120.00/mo
- Surface LotiParking Available
- Covered
- Other
Max of 1.
Additional Parking Options
Property Fee Disclaimer: Based on community-supplied data and independent market research. Subject to change without notice. May exclude fees for mandatory or optional services and usage-based utilities.
Features and Amenities
Community Features
- Corporate Housing
Living Area Features
- Walk In Closets
Unique Amenities
- Garage Available
Map
- Shopping
- Colleges
- Grocery
- Medical
- Parks
- Transportation
- Nearby Properties

Map
Getting Around
90 / 100 Exceptionally walkable
90 / 100 Exceptional public transit
70 / 100 Moderately bikeable
60 / 100 Moderately car friendly
Getting to Know the Area
90 / 100 Restaurants
90 / 100 Cafes
90 / 100 Nightlife
90 / 100 Shopping
90 / 100 Parks
70 / 100 Noise Level
Renters Reviews and Ratings
Good place to live
Extremely loud
Property Manager Responded
Great staff, decent building
Property Manager Responded
Love it here
recommended
Property Manager Responded
I have enjoyed my time here
815 Thayer Ave
Very Nice Apartment!
RUN AS FAST AS YOU CAN
Its a bug infested prison.
Silver Spring Towers
Nearby Schools
Montgomery Blair High
Takoma Park Middle School
East Silver Spring Elementary
About GreatSchools Data on ApartmentHomeLiving.com.
Points of Interest
Time and distance from Silver Spring Towers.
Arts Museums and Landmarks
Smithsonian National Museum of Natural History
Big Box and Retail
Safeway
Walgreens
Walmart
Colleges and Universities
Montgomery College - Takoma Park - Silver Spring Campus
University of the District of Columbia - Van Ness Campus
Groceries
Safeway
Aldi
Giant Food
Hospitals
Holy Cross Hospital
Walter Reed National Military Med Cen
Medstar Washington Hospital Center
Military Bases
US Soldiers & Airmens Home
US Army Research Lab
US Naval Surface Weapons Center District 5
Parks and Recreation
Silver Spring Towers has 5 parks within 7.8 miles, including U.S. National Arboretum, Chesapeake and Ohio Canal, National Mall, East Potomac Golf Course, and East Potomac Park.
Restaurants and Dining
Shopping Centers
Silver Spring Towers has 5 shopping centers within 0.7 miles.
Nearby Neighborhoods
Rental Price Ranges in the Area
| Bedroom | Average Rent | Cheapest Rent | Highest Rent |
|---|---|---|---|
| Silver Spring Studio Apartments | $1,656 | $685 | $7,038 |
| Silver Spring 1 Bedroom Apartments | $1,918 | $1,000 | $6,677 |
| Silver Spring 2 Bedroom Apartments | $2,271 | $1,188 | $9,518 |
| Silver Spring 3 Bedroom Apartments | $2,686 | $1,561 | $7,585 |
| Silver Spring 4 Bedroom Apartments | $2,898 | $2,658 | $3,013 |
Nearby Apartments
Nearby Homes
Did You Know?
Apartment residents stay an average of 2.5 years in their apartment before moving.


Cats.