

Request Notification
Slate Creek at Westover Hills
San Antonio, TX 78251

- 1–3 Bedrooms
- 622–2,157 Square Feet
About Slate Creek at Westover Hills
Naturally Better It's a home of sophistication, elegance and culture. A home that exudes all that is Hill Country, and embodies beautiful views, open spaces and ambience. It is a melding of refinement, high-end finishes, styling and sublime luxury. It is an outlet for every impulse. Taking nature's presence and adding a sophisticated environment to the palette has created a haven for living.
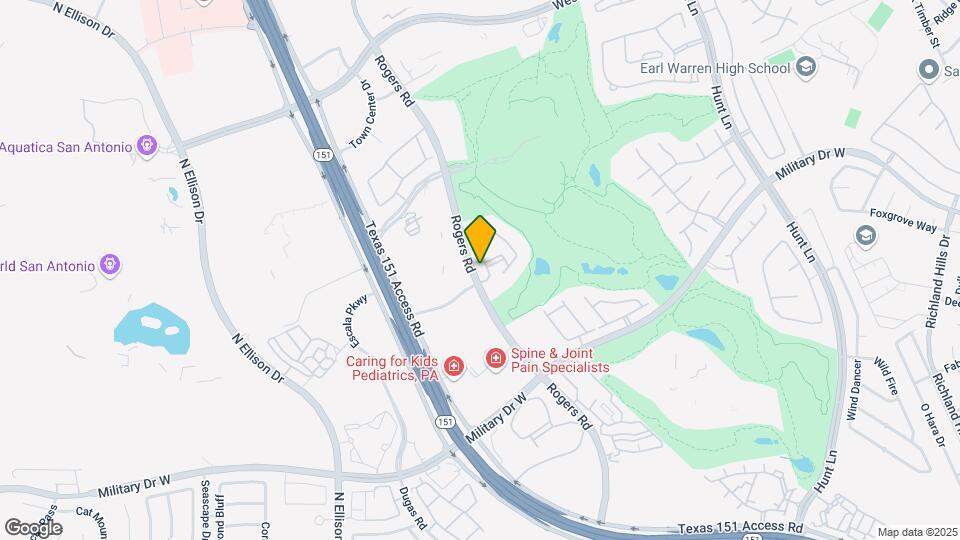
Slate Creek at Westover Hills is located in the Westover Hills Neighborhood and 78251 Zip code of San Antonio, TX.
Unique Features and Amenities
- Beautiful Clubhouse
- Carports & Garages Available
- Double Sink Bathroom Vanities *
- Gas Fireplace *
- Golf Course View
- Hardwood Flooring *
- Jogging Trails
- Master up or down floor plans
- Media Room
- Open floor plans with 9' ceilings
- Outdoor Fireplace
- Patio with wooded or golf course views
- Pool View *
- Scenic outdoor seating
- Spacious walk-in closets
- Vaulted Ceiling *
- Washer Dryer Connections or Rentals Included *
- Yard *
Property Contact Info
Office Hours
| Monday | 9:00 am–6:00 pm |
| Tuesday | 9:00 am–6:00 pm |
| Wednesday | 9:00 am–6:00 pm |
| Thursday | 9:00 am–6:00 pm |
| Friday | 9:00 am–6:00 pm |
| Saturday | 10:00 am–5:00 pm |
| Sunday | Closed |
Floorplan Pricing and Availability
New! Interactive Property Map
1 Bedroom
A1 - Sabine
1 Bed, 1 Bath, 622 sq ftAvailable NowCheapest 1 BedroomThis is the cheapest 1 Bedroom at this PropertyModel Gallery
Floorplans
Availability Details
Availability Date Unit Sq Ft Available Now 11203 622 Available Now 07303 622 Available Now 07105 622 Model Amenities and Features
Features
- Air Conditioning
Apartment Model: A1 - Sabine1 Bedroom, 1 Bath, 622 sq ftAvailable Now![]()
A1 - Sabine - Floorplan Apartment Unit: 11203Apartment Model: A1 - Sabine1 Bedroom, 1 Bath, 622 sq ftAvailable NowApartment Unit: 07303Apartment Model: A1 - Sabine1 Bedroom, 1 Bath, 622 sq ftAvailable NowApartment Unit: 07105Apartment Model: A1 - Sabine1 Bedroom, 1 Bath, 622 sq ftAvailable NowA2 Blanco
1 Bed, 1 Bath, 751 sq ftAvailable NowModel Gallery
Floorplans
Availability Details
Availability Date Unit Sq Ft Available Now 07308 751 Model Amenities and Features
Features
- Air Conditioning
Apartment Model: A2 Blanco1 Bedroom, 1 Bath, 751 sq ftAvailable Now![]()
A2 Blanco - Floorplan Apartment Unit: 07308Apartment Model: A2 Blanco1 Bedroom, 1 Bath, 751 sq ftAvailable NowA3 Colorado
1 Bed, 1 Bath, 789 sq ftAvailable Aug 14Largest 1 BedroomThis is the largest 1 Bedroom at this PropertyModel Gallery
Floorplans
Photos
Availability Details
Availability Date Unit Sq Ft August 14, 2026 13203 789 August 14, 2026 13305 789 August 28, 2026 08101 789 Model Amenities and Features
Features
- Air Conditioning
Apartment Model: A3 Colorado1 Bedroom, 1 Bath, 789 sq ftAvailable August 14, 2026FloorplansPhotos![]()
A3 Colorado - Image 1 ![]()
A3 Colorado - Image 2 ![]()
A3 Colorado - Image 3 ![]()
A3 Colorado - Image 4 ![]()
A3 Colorado - Floorplan Apartment Unit: 13203Apartment Model: A3 Colorado1 Bedroom, 1 Bath, 789 sq ftAvailable August 14, 2026Apartment Unit: 13305Apartment Model: A3 Colorado1 Bedroom, 1 Bath, 789 sq ftAvailable August 14, 2026Apartment Unit: 08101Apartment Model: A3 Colorado1 Bedroom, 1 Bath, 789 sq ftAvailable August 28, 20262 Bedrooms
B1 Pecos
2 Beds, 2 Baths, 1064 sq ftAvailable NowModel Gallery
Floorplans
Availability Details
Availability Date Unit Sq Ft Available Now 10302 1064 Available Now 07312 1064 August 21, 2026 07212 1064 Model Amenities and Features
Features
- Air Conditioning
Apartment Model: B1 Pecos2 Bedroom, 2 Bath, 1064 sq ftAvailable Now![]()
B1 Pecos - Floorplan Apartment Unit: 10302Apartment Model: B1 Pecos2 Bedroom, 2 Bath, 1064 sq ftAvailable NowApartment Unit: 07312Apartment Model: B1 Pecos2 Bedroom, 2 Bath, 1064 sq ftAvailable NowApartment Unit: 07212Apartment Model: B1 Pecos2 Bedroom, 2 Bath, 1064 sq ftAvailable August 21, 2026B2 Trinity
2 Beds, 2 Baths, 1089-1117 sq ftAvailable NowModel Gallery
Floorplans
Photos
Availability Details
Availability Date Unit Sq Ft Available Now 03108 1089 Available Now 06104 1117 Available Now 08104 1117 Model Amenities and Features
Features
- Air Conditioning
Apartment Model: B2 Trinity2 Bedroom, 2 Bath, 1089-1117 sq ftAvailable NowFloorplansPhotos![]()
B2 Trinity - Image 1 ![]()
B2 Trinity - Image 2 ![]()
B2 Trinity - Image 3 ![]()
B2 Trinity - Image 4 ![]()
B2 Trinity - Image 5 ![]()
B2 Trinity - Floorplan Apartment Unit: 03108Apartment Model: B2 Trinity2 Bedroom, 2 Bath, 1089 sq ftAvailable NowApartment Unit: 06104Apartment Model: B2 Trinity2 Bedroom, 2 Bath, 1117 sq ftAvailable NowApartment Unit: 08104Apartment Model: B2 Trinity2 Bedroom, 2 Bath, 1117 sq ftAvailable Now3 Bedrooms
The Mesquite
3 Beds, 2.5 Baths, 1999 sq ftModel Gallery
Floorplans
Availability Details
Availability Date Unit Sq Ft Unavailable The Mesquite 1999 sq ft Model Amenities and Features
Features
- Air Conditioning
Apartment Model: The Mesquite3 Bedroom, 2.5 Bath, 1999 sq ftUnavailable![]()
The Mesquite - Floorplan The Llano
3 Beds, 2.5 Baths, 2157 sq ftModel Gallery
Floorplans
Availability Details
Availability Date Unit Sq Ft Unavailable The Llano 2157 sq ft Model Amenities and Features
Features
- Air Conditioning
Apartment Model: The Llano3 Bedroom, 2.5 Bath, 2157 sq ftUnavailable![]()
The Llano - Floorplan
Property Information
- 241 Units
- 3 Stories
- Built in 2012
Lease Terms
- 6 - 12 mo
- Short Term Lease Options
Fees and Policies
The fees listed below are community-provided and may exclude utilities or add-ons. All payments are made directly to the property and are non-refundable unless otherwise specified.
Required Fees
One-Time Basics
- Due at Application
- Application Fee Per ApplicantiCharged per applicant.$50.00
- Due at Move-In
- Administrative FeeiCharged per unit.$150.00
Pet Policy and Fees
Cats
None
Comments: | Restrictions: None
Dogs
None
Comments: | Restrictions: None
Parking Info and Fees
- Covered
- 1 Max
- Garage Parking
- 1 Max
- Other
- Storage Unit
Property Fee Disclaimer: Based on community-supplied data and independent market research. Subject to change without notice. May exclude fees for mandatory or optional services and usage-based utilities.
Features and Amenities
Interior Features
- Air Conditioning
Living Area Features
- Walk In Closets
Map
- Shopping
- Colleges
- Grocery
- Medical
- Parks
- Nearby Properties

Map
Getting Around
50 / 100 Fairly walkable
30 / 100 Somewhat Bikeable
100 / 100 Exceptionally car friendly
Getting to Know the Area
60 / 100 Restaurants
40 / 100 Cafes
60 / 100 Nightlife
50 / 100 Shopping
30 / 100 Parks
90 / 100 Noise Level
Renters Reviews and Ratings
Verified RenterSubmitted by a verified resident of the apartment community. Participating residents may receive reward points in exchange for posting a review during their lease term, regardless of the nature of the review.
Property Manager Responded
Verified RenterSubmitted by a verified resident of the apartment community. Participating residents may receive reward points in exchange for posting a review during their lease term, regardless of the nature of the review.
Property Manager Responded
Verified RenterSubmitted by a verified resident of the apartment community. Participating residents may receive reward points in exchange for posting a review during their lease term, regardless of the nature of the review.
Property Manager Responded
Verified RenterSubmitted by a verified resident of the apartment community. Participating residents may receive reward points in exchange for posting a review during their lease term, regardless of the nature of the review.
Property Manager Responded
Verified RenterSubmitted by a verified resident of the apartment community. Participating residents may receive reward points in exchange for posting a review during their lease term, regardless of the nature of the review.
Property Manager Responded
Verified RenterSubmitted by a verified resident of the apartment community. Participating residents may receive reward points in exchange for posting a review during their lease term, regardless of the nature of the review.
Property Manager Responded
Verified RenterSubmitted by a verified resident of the apartment community. Participating residents may receive reward points in exchange for posting a review during their lease term, regardless of the nature of the review.
Property Manager Responded
Nearby Schools
Jordan Middle School
Raba Elementary School
Warren High School
About GreatSchools Data on ApartmentHomeLiving.com.
Points of Interest
Time and distance from Slate Creek at Westover Hills.
Big Box and Retail
Walmart
Walgreens
Kohl's
Colleges and Universities
Galen College of Nursing-San Antonio
University of Texas Health Science Center San Antonio
Groceries
H E B Plus
Heb
Lidl
Hospitals
Military Bases
Lackland Air Force Base Annex
Lackland Air Force Base
Kelly Air Force Base
Parks and Recreation
Slate Creek at Westover Hills has 3 parks within 10.2 miles, including Sea World, Woodlawn Lake Park, and Six Flags Fiesta Texas.
Restaurants and Dining
Shopping Centers
Slate Creek at Westover Hills has 5 shopping centers within 1.5 miles.
Nearby Neighborhoods
Rental Price Ranges in the Area
| Bedroom | Average Rent | Cheapest Rent | Highest Rent |
|---|---|---|---|
| San Antonio Studio Apartments | $1,074 | $428 | $3,059 |
| San Antonio 1 Bedroom Apartments | $1,165 | $482 | $4,460 |
| San Antonio 2 Bedroom Apartments | $1,479 | $351 | $10,000+ |
| San Antonio 3 Bedroom Apartments | $1,825 | $400 | $10,000+ |
| San Antonio 4 Bedroom Apartments | $2,034 | $667 | $4,734 |
| San Antonio 5 Bedroom Apartments | $4,786 | $869 | $10,000+ |
Nearby Apartments
Nearby Homes
Did You Know?
43% of renters tour a property with an agent before signing a lease.


Property Manager Responded