

Request Notification
SoCo Park Apartments
Austin, TX 78745

- 1–3 Bedrooms
- 700–1,140 Square Feet
About SoCo Park Apartments
Come discover Austin's best-kept secret! Located at the gateway to the Texas Hill Country, SoCo Park Apartments is just minutes from various waterways, rolling hills, and the Ann Richards Congress Avenue Bridge. You'll love the charm of this graceful community. At SoCo Park Apartment Homes in Austin, TX, our goal is to provide you with a home that exceeds your needs as a resident while providing outstanding customer service. We help meet these needs with our unique Apartment Home features and Community amenities. You can rest assured that your future home will exceed all your expectations. Our cozy community is ideally located near a wide selection of shops, schools, restaurants, and commuter-friendly highways. SoCo Park Apartments Homes combines a wealth of recreational amenities and comfortable residences to give you the best value! Quality living in a convenient location makes SoCo Park Apartments Homes the perfect place to call home. *WAITLIST MAY APPLY TO ALL FLOOR PLANS*
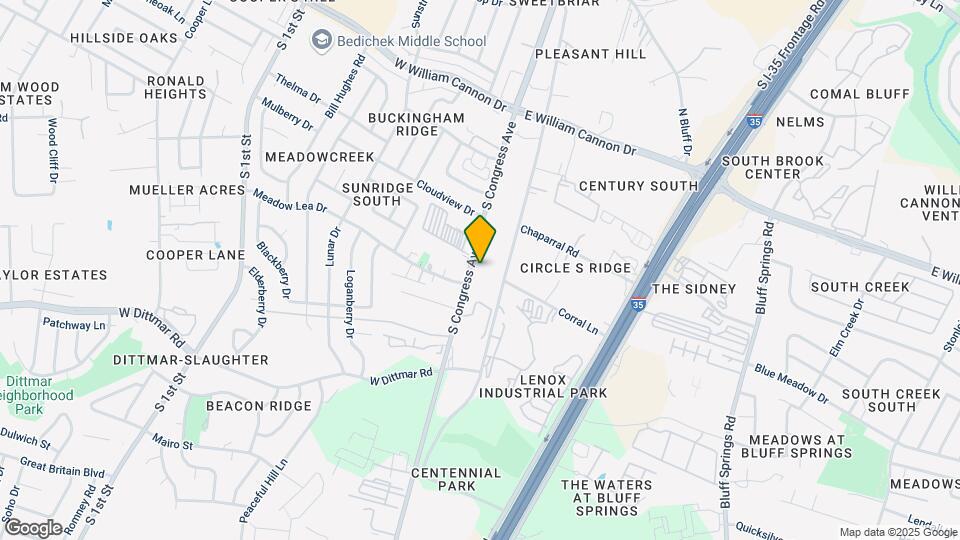
SoCo Park Apartments is located in the South Austin Neighborhood and 78745 Zip code of Austin, TX.
Unique Features and Amenities
- Bilingual Team Members
- Convenient Live-Work Spaces
- Courtyard Views and Heavily Treed Views
- Extravagant Walk In Closets
- Faux Wood Style Blinds
- Full Size Washer and Dryer Connections
- Generous Pantries
- Monthly Resident Newsletter
- Open Concept Serving Bar in Kitchen
- Outdoor Grills with Open-Air Dining
- Park Like Setting
- Private Patios and Balconies
- Range of Expertly Designed Floor Plans
- Recycling Program
- Upgraded Interior Finishes , Features, and Colors
- Walking Trail
Property Contact Info
Office Hours
| Monday | 9:00 am–6:00 pm |
| Tuesday | 9:00 am–6:00 pm |
| Wednesday | 9:00 am–1:00 pm |
| Thursday | 9:00 am–6:00 pm |
| Friday | 9:00 am–6:00 pm |
| Saturday | 10:00 am–2:00 pm |
| Sunday | Closed |
Floorplan Pricing and Availability
New! Interactive Property Map
1 Bedroom
Floorplan A
1 Bed, 1 Bath, 700 sq ftAvailable NowModel Gallery
Floorplans
Photos
Availability Details
Availability Date Unit Sq Ft Deposit View Details Available Now 0330 700 $200 Available Now 0431 700 $200 Available Now 0717 700 $200 Model Amenities and Features
Features
- Air Conditioning
- Balcony
- Ceiling Fans
- Heating
- Sprinkler System
- Trash Compactor
- Tub/Shower
- Washer/Dryer Hookup
Kitchen
- Dishwasher
- Disposal
- Ice Maker
- Kitchen
- Oven
- Range
- Refrigerator
Living Space
- Carpet
- Dining Room
- Large Bedrooms
- Vinyl Flooring
- Walk-In Closets
Outdoor Space
- Patio
Unit 0330 Amenities and Features
Features
- Air Conditioning
- Balcony
- Ceiling Fans
- Heating
- Sprinkler System
- Trash Compactor
- Tub/Shower
- Washer/Dryer Hookup
Kitchen
- Dishwasher
- Disposal
- Ice Maker
- Kitchen
- Oven
- Range
- Refrigerator
Living Space
- Carpet
- Dining Room
- Large Bedrooms
- Vinyl Flooring
- Walk-In Closets
Outdoor Space
- Patio
Unit 0431 Amenities and Features
Features
- Air Conditioning
- Balcony
- Ceiling Fans
- Heating
- Sprinkler System
- Trash Compactor
- Tub/Shower
- Washer/Dryer Hookup
Kitchen
- Dishwasher
- Disposal
- Ice Maker
- Kitchen
- Oven
- Range
- Refrigerator
Living Space
- Carpet
- Dining Room
- Large Bedrooms
- Vinyl Flooring
- Walk-In Closets
Outdoor Space
- Patio
Unit 0717 Amenities and Features
Features
- Air Conditioning
- Balcony
- Ceiling Fans
- Heating
- Sprinkler System
- Trash Compactor
- Tub/Shower
- Washer/Dryer Hookup
Kitchen
- Dishwasher
- Disposal
- Ice Maker
- Kitchen
- Oven
- Range
- Refrigerator
Living Space
- Carpet
- Dining Room
- Large Bedrooms
- Vinyl Flooring
- Walk-In Closets
Outdoor Space
- Patio
Apartment Model: A1 Bedroom, 1 Bath, 700 sq ftAvailable NowFloorplansPhotos![]()
A - Image ![]()
A - Floorplan 1 ![]()
A - Floorplan 2 Apartment Unit: 0330Apartment Model: A1 Bedroom, 1 Bath, 700 sq ftAvailable NowApartment Unit: 0431Apartment Model: A1 Bedroom, 1 Bath, 700 sq ftAvailable NowApartment Unit: 0717Apartment Model: A1 Bedroom, 1 Bath, 700 sq ftAvailable Now2 Bedrooms
Floorplan B
2 Beds, 2 Baths, 880 sq ftAvailable NowModel Gallery
Floorplans
Availability Details
Availability Date Unit Sq Ft Deposit View Details Available Now 0623 880 $200 Available Now 0323 880 $200 Available Now 0313 880 $200 Model Amenities and Features
Features
- Air Conditioning
- Ceiling Fans
- Heating
- Sprinkler System
- Trash Compactor
- Tub/Shower
- Washer/Dryer Hookup
Kitchen
- Disposal
- Ice Maker
- Kitchen
- Oven
- Range
- Refrigerator
Living Space
- Carpet
- Dining Room
- Large Bedrooms
- Vinyl Flooring
- Walk-In Closets
- Window Coverings
Unit 0623 Amenities and Features
Features
- Air Conditioning
- Ceiling Fans
- Heating
- Smoke Free
- Sprinkler System
- Trash Compactor
- Tub/Shower
- Washer/Dryer Hookup
Kitchen
- Disposal
- Ice Maker
- Kitchen
- Oven
- Range
- Refrigerator
Living Space
- Carpet
- Dining Room
- Large Bedrooms
- Vinyl Flooring
- Walk-In Closets
- Window Coverings
Unit 0323 Amenities and Features
Features
- Air Conditioning
- Ceiling Fans
- Heating
- Sprinkler System
- Trash Compactor
- Tub/Shower
- Washer/Dryer Hookup
Kitchen
- Disposal
- Ice Maker
- Kitchen
- Oven
- Range
- Refrigerator
Living Space
- Carpet
- Dining Room
- Large Bedrooms
- Vinyl Flooring
- Walk-In Closets
- Window Coverings
Unit 0313 Amenities and Features
Features
- Air Conditioning
- Ceiling Fans
- Heating
- Sprinkler System
- Trash Compactor
- Tub/Shower
- Washer/Dryer Hookup
Kitchen
- Disposal
- Ice Maker
- Kitchen
- Oven
- Range
- Refrigerator
Living Space
- Carpet
- Dining Room
- Large Bedrooms
- Vinyl Flooring
- Walk-In Closets
- Window Coverings
Apartment Model: B2 Bedroom, 2 Bath, 880 sq ftAvailable Now![]()
B - Floorplan 1 ![]()
B - Floorplan 2 Apartment Unit: 0623Apartment Model: B2 Bedroom, 2 Bath, 880 sq ftAvailable NowApartment Unit: 0323Apartment Model: B2 Bedroom, 2 Bath, 880 sq ftAvailable NowApartment Unit: 0313Apartment Model: B2 Bedroom, 2 Bath, 880 sq ftAvailable Now3 Bedrooms
Floorplan C
3 Beds, 2 Baths, 1140 sq ftAvailable NowModel Gallery
Floorplans
Availability Details
Availability Date Unit Sq Ft Deposit View Details Available Now 0836 1140 $200 Available Now 0830 1140 $200 Available Now 0636 1140 $200 Model Amenities and Features
Features
- Air Conditioning
- Balcony
- Ceiling Fans
- Heating
- Sprinkler System
- Trash Compactor
- Tub/Shower
- Washer/Dryer Hookup
Kitchen
- Dishwasher
- Disposal
- Ice Maker
- Kitchen
- Oven
- Range
- Refrigerator
Living Space
- Carpet
- Dining Room
- Vinyl Flooring
Outdoor Space
- Patio
Unit 0836 Amenities and Features
Features
- Air Conditioning
- Balcony
- Ceiling Fans
- Heating
- Sprinkler System
- Trash Compactor
- Tub/Shower
- Washer/Dryer Hookup
Kitchen
- Dishwasher
- Disposal
- Ice Maker
- Kitchen
- Oven
- Range
- Refrigerator
Living Space
- Carpet
- Dining Room
- Vinyl Flooring
Outdoor Space
- Patio
Unit 0830 Amenities and Features
Features
- Air Conditioning
- Balcony
- Ceiling Fans
- Heating
- Sprinkler System
- Trash Compactor
- Tub/Shower
- Washer/Dryer Hookup
Kitchen
- Dishwasher
- Disposal
- Ice Maker
- Kitchen
- Oven
- Range
- Refrigerator
Living Space
- Carpet
- Dining Room
- Vinyl Flooring
Outdoor Space
- Patio
Unit 0636 Amenities and Features
Features
- Air Conditioning
- Balcony
- Ceiling Fans
- Heating
- Sprinkler System
- Trash Compactor
- Tub/Shower
- Washer/Dryer Hookup
Kitchen
- Dishwasher
- Disposal
- Ice Maker
- Kitchen
- Oven
- Range
- Refrigerator
Living Space
- Carpet
- Dining Room
- Vinyl Flooring
Outdoor Space
- Patio
Apartment Model: C3 Bedroom, 2 Bath, 1140 sq ftAvailable Now![]()
C - Floorplan 1 ![]()
C - Floorplan 2 Apartment Unit: 0836Apartment Model: C3 Bedroom, 2 Bath, 1140 sq ftAvailable NowApartment Unit: 0830Apartment Model: C3 Bedroom, 2 Bath, 1140 sq ftAvailable NowApartment Unit: 0636Apartment Model: C3 Bedroom, 2 Bath, 1140 sq ftAvailable Now
Property Information
- 200 Units
- 3 Stories
- Built in 2003
Lease Terms
- 12 mo
Fees and Policies
The fees listed below are community-provided and may exclude utilities or add-ons. All payments are made directly to the property and are non-refundable unless otherwise specified.
Other Fees and Policies
Situational Fees
- Late FeeiLate Fee Charged Per Unit.$75.00/per occurrence
- Legal / Eviction FeesiLegal / Eviction Fees Charged Per Unit.$260-$520/per occurrence
- NSF Tenant FeeiNSF Tenant Fee Charged Per Unit.$35.00/per occurrence
- Pet ViolationiPet Violation Charged Per Unit.$100.00/per occurrence
- Transfer FeeiTransfer Fee Charged Per Unit.$500.00/per occurrence
- Early Termination FeeiEarly Termination Fee Charged Per Unit.85.0% of base rent/per occurrence
- Key / Fob / Card ReplacementiKey / Fob / Card Replacement Charged per unit.$25.00/per occurrence
- Short Term FeeiShort Term Fee Charged per unit.$250.00/per occurrence
Pet Fees
- Cat
- Cat DepositiMax of 2. Charged Per Pet.$150.00
- Cat FeeiMax of 2. Charged Per Pet.$150.00
- Cat RentiCharged Per Pet.$25.00/mo
- Dog
- Dog DepositiMax of 2. Charged Per Pet.$150.00
- Dog FeeiMax of 2. Charged Per Pet.$150.00
- Dog RentiCharged Per Pet.$25.00/mo
Breed restrictions
Breed restrictions
Max of 2. | Restrictions: Breed restrictions.
Property Fee Disclaimer: Based on community-supplied data and independent market research. Subject to change without notice. May exclude fees for mandatory or optional services and usage-based utilities.
Features and Amenities
Living Area Features
- Walk In Closets
Income Restrictions At SoCo Park Apartments
Income restrictions apply to some or all residents. Contact the community for more information.
| # Persons | Annual Income |
|---|---|
| 1 | $47,700 |
| 2 | $54,480 |
| 3 | $61,320 |
| 4 | $68,100 |
| 5 | $73,560 |
| 6 | $79,020 |
To qualify, you must be equal to or below those in the chart, based on the number of persons living in the dwelling.
Map
- Shopping
- Colleges
- Grocery
- Medical
- Parks
- Transportation
- Nearby Properties

Map
Getting Around
40 / 100 Fairly walkable
30 / 100 Limited public transit
20 / 100 Somewhat Bikeable
100 / 100 Exceptionally car friendly
Getting to Know the Area
70 / 100 Restaurants
50 / 100 Cafes
60 / 100 Nightlife
60 / 100 Shopping
60 / 100 Parks
20 / 100 Noise Level
Renters Reviews and Ratings
Great place to live!
Property Manager Responded
Hands down the best apartment complex in South Austin
Circle S apartments
1 of the best
Nearby Schools
Bedichek Middle
Pleasant Hill Elementary School
Crockett High School
About GreatSchools Data on ApartmentHomeLiving.com.
Points of Interest
Time and distance from SoCo Park Apartments.
Arts Museums and Landmarks
Big Box and Retail
Lowe's
Walgreens
Walmart
Colleges and Universities
Austin Community College - South Austin Campus
Groceries
Heb
H-E-B
Hospitals
Hotspots
Military Bases
Camp Mabry Military Reserve
Parks and Recreation
SoCo Park Apartments has 5 parks within 5.3 miles, including Jimmy Clay Golf Course, Roy Kizer Golf Course, Umlauf Sculpture Garden, Barton Creek Green Belt, and Barton Springs Pool.
Restaurants and Dining
Shopping Centers
SoCo Park Apartments has 5 shopping centers within 0.6 miles.
Transit Stations
Martin Luther King, Jr. Station-Capital MetroRail
Nearby Neighborhoods
Rental Price Ranges in the Area
| Bedroom | Average Rent | Cheapest Rent | Highest Rent |
|---|---|---|---|
| Austin Studio Apartments | $1,282 | $567 | $5,053 |
| Austin 1 Bedroom Apartments | $1,464 | $500 | $10,000+ |
| Austin 2 Bedroom Apartments | $1,856 | $624 | $10,000+ |
| Austin 3 Bedroom Apartments | $2,224 | $695 | $10,000+ |
| Austin 4 Bedroom Apartments | $2,108 | $575 | $10,000+ |
| Austin 5 Bedroom Apartments | $2,993 | $845 | $7,187 |
| Austin 6 Bedroom Apartments | $2,157 | $814 | $10,000+ |
Nearby Apartments
Nearby Homes
Did You Know?
The average Apartment shopper researches 4 properties in detail before signing a lease.


Max of 2. | Restrictions: Breed restrictions.