

Request Notification
Sofi Fremont
Fremont, CA 94536

- 1–2 Bedrooms
- 545–1,010 Square Feet
About Sofi Fremont
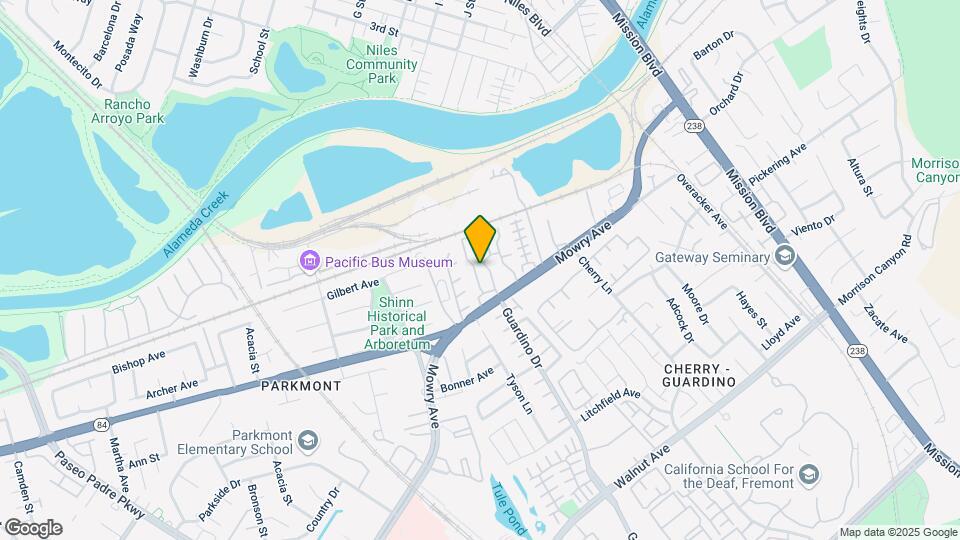
If you're searching for the perfect East Bay apartment, look no further than our exquisite apartment homes. Our deluxe garden-inspired apartment homes are set in gorgeous Fremont, California, within walking distance of some of the area's best dining and most immaculate green spaces. Treat yourself to brunch at Joe's Corner or go explore the miles of hiking and biking trails as well as the striking scenery at picturesque Quarry Lakes Regional Recreation Area. Sofi Fremont also boasts easy access to Mowry Avenue, Mission Boulevard, and Interstate 880, as well as the Fremont – Daly City BART Station. So whether you're a student at Ohlone College, an employee at Washington Hospital, an outdoor enthusiast or a lover of the concrete jungle, you'll love your new home at Sofi Fremont.
Sofi Fremont is located in the Parkmont Neighborhood and 94536 Zip code of Fremont, CA.
Unique Features and Amenities
- BILT Resident Rewards Program
- Carport
- Ceiling Fan
- Centerville Junior High
- Close to Dog Park
- Close to Park
- Double Sliding Glass Doors in Living Rooms
- Efficient Appliances
- Garbage Disposal
- Guest Parking
- In-Home Washer & Dryer
- L-Shaped Patios*
- Microwave*
- Online Rental Payments
- Parkmont Elementary School
- Private Patio or Balcony
- Quartz Countertops*
- Reliable Cell Reception
- Renovated Party Room available for Event Rentals
- Reserved Rentable Parking Spaces
- Skylight
- Stainless-Steel Appliances
- Washington High School
Property Contact Info
Office Hours
| Monday | 9:00 am–6:00 pm |
| Tuesday | 9:00 am–6:00 pm |
| Wednesday | 9:00 am–6:00 pm |
| Thursday | 9:00 am–6:00 pm |
| Friday | 9:00 am–6:00 pm |
| Saturday | 10:00 am–5:00 pm |
| Sunday | Closed |
Floorplan Pricing and Availability
New! Interactive Property Map
1 Bedroom
1 Bedroom, 1 Bath (A)
1 Bed, 1 Bath, 545 sq ftAvailable NowModel Gallery
Floorplans
Availability Details
Availability Date Unit Sq Ft Deposit View Details Available Now 009 545 $600 Available Now 081 545 $600 Available Now 018 545 $600 Model Amenities and Features
Features
- Air Conditioning
- Washer/Dryer
Kitchen
- Disposal
- Kitchen
- Oven
- Range
- Refrigerator
Unit 009 Amenities and Features
Features
- Air Conditioning
- Washer/Dryer
Kitchen
- Disposal
- Kitchen
- Oven
- Range
- Refrigerator
Unit 081 Amenities and Features
Features
- Air Conditioning
- Washer/Dryer
Kitchen
- Disposal
- Kitchen
- Oven
- Range
- Refrigerator
Unit 018 Amenities and Features
Features
- Air Conditioning
- Washer/Dryer
Kitchen
- Disposal
- Kitchen
- Oven
- Range
- Refrigerator
Apartment Model: 1 Bedroom, 1 Bath (A)1 Bedroom, 1 Bath, 545 sq ftAvailable Now![]()
1 Bedroom, 1 Bath (A) - Floorplan Apartment Unit: 009Apartment Model: 1 Bedroom, 1 Bath (A)1 Bedroom, 1 Bath, 545 sq ftAvailable NowApartment Unit: 081Apartment Model: 1 Bedroom, 1 Bath (A)1 Bedroom, 1 Bath, 545 sq ftAvailable NowApartment Unit: 018Apartment Model: 1 Bedroom, 1 Bath (A)1 Bedroom, 1 Bath, 545 sq ftAvailable Now1 Bedroom, 1 Bath (B)
1 Bed, 1 Bath, 710 sq ftAvailable NowModel Gallery
Floorplans
Availability Details
Availability Date Unit Sq Ft Deposit View Details Available Now 044 710 $600 August 24, 2026 029 710 $600 September 11, 2026 085 710 $600 Model Amenities and Features
Features
- Air Conditioning
- Ceiling Fans
- Tub/Shower
Kitchen
- Disposal
- Kitchen
- Microwave
- Oven
- Range
- Refrigerator
Unit 044 Amenities and Features
Features
- Air Conditioning
- Ceiling Fans
- Tub/Shower
Kitchen
- Disposal
- Kitchen
- Microwave
- Oven
- Range
- Refrigerator
Unit 029 Amenities and Features
Features
- Air Conditioning
- Ceiling Fans
- Tub/Shower
Kitchen
- Disposal
- Kitchen
- Microwave
- Oven
- Range
- Refrigerator
Unit 085 Amenities and Features
Features
- Air Conditioning
- Ceiling Fans
- Tub/Shower
Kitchen
- Disposal
- Kitchen
- Microwave
- Oven
- Range
- Refrigerator
Apartment Model: 1 Bedroom, 1 Bath (B)1 Bedroom, 1 Bath, 710 sq ftAvailable Now![]()
1 Bedroom, 1 Bath (B) - Floorplan Apartment Unit: 044Apartment Model: 1 Bedroom, 1 Bath (B)1 Bedroom, 1 Bath, 710 sq ftAvailable NowApartment Unit: 029Apartment Model: 1 Bedroom, 1 Bath (B)1 Bedroom, 1 Bath, 710 sq ftAvailable August 24, 2026Apartment Unit: 085Apartment Model: 1 Bedroom, 1 Bath (B)1 Bedroom, 1 Bath, 710 sq ftAvailable September 11, 20262 Bedrooms
2 Bedroom, 2 Bath
2 Beds, 2 Baths, 1010 sq ftAvailable NowModel Gallery
Floorplans
Availability Details
Availability Date Unit Sq Ft Deposit View Details Available Now 125 1010 $600 Available Now 113 1010 $600 Available Now 112 1010 $600 Model Amenities and Features
Features
- Air Conditioning
- Ceiling Fans
- Tub/Shower
- Washer/Dryer
Kitchen
- Kitchen
- Microwave
- Oven
- Range
- Refrigerator
Unit 125 Amenities and Features
Features
- Air Conditioning
- Ceiling Fans
- High Speed Internet Access
- Tub/Shower
- Washer/Dryer
Kitchen
- Kitchen
- Microwave
- Oven
- Range
- Refrigerator
Unit 113 Amenities and Features
Features
- Air Conditioning
- Ceiling Fans
- Tub/Shower
- Washer/Dryer
Kitchen
- Kitchen
- Microwave
- Oven
- Range
- Refrigerator
Unit 112 Amenities and Features
Features
- Air Conditioning
- Ceiling Fans
- Tub/Shower
- Washer/Dryer
Kitchen
- Kitchen
- Microwave
- Oven
- Range
- Refrigerator
Apartment Model: 2 Bedroom, 2 Bath2 Bedroom, 2 Bath, 1010 sq ftAvailable Now![]()
2 Bedroom, 2 Bath - Floorplan Apartment Unit: 125Apartment Model: 2 Bedroom, 2 Bath2 Bedroom, 2 Bath, 1010 sq ftAvailable NowApartment Unit: 113Apartment Model: 2 Bedroom, 2 Bath2 Bedroom, 2 Bath, 1010 sq ftAvailable NowApartment Unit: 112Apartment Model: 2 Bedroom, 2 Bath2 Bedroom, 2 Bath, 1010 sq ftAvailable Now
Property Information
- 204 Units
- 2 Stories
- Built in 1973
Fees and Policies
The fees listed below are community-provided and may exclude utilities or add-ons. All payments are made directly to the property and are non-refundable unless otherwise specified.
Required Fees
One-Time Basics
- Due at Application
- Application Fee Per ApplicantiCharged per applicant.$53.00
Other Fees and Policies
Pet Fees
Pet Policies are Negotiable
- Cat
- Cat DepositiMax of 2. Charged Per Pet.$500.00
- Cat RentiCharged Per Pet.$50.00/mo
- Dog
- Dog DepositiMax of 2. Charged Per Pet.$500.00
- Dog RentiCharged Per Pet.$50.00/mo
We do not allow Pit Bulls, Bull Terriers, American Staffordshire Terriers, Rottweilers, German Shepherds, Dobermans, Chows, Presa Canarios, Akitas, Wolf Hybrids, and Huskies of full blood or mixed at any percentage.
Max of 2. | Restrictions: We do not allow Pit Bulls, Bull Terriers, American Staffordshire Terriers, Rottweilers, German Shepherds, Dobermans, Chows, Presa Canarios, Akitas, Wolf Hybrids, and Huskies of full blood or mixed at any percentage.
Parking Info and Fees
- Other
Property Fee Disclaimer: Based on community-supplied data and independent market research. Subject to change without notice. May exclude fees for mandatory or optional services and usage-based utilities.
Features and Amenities
Map
- Shopping
- Colleges
- Grocery
- Medical
- Transportation
- Nearby Properties

Map
Getting Around
50 / 100 Fairly walkable
40 / 100 Some public transit
60 / 100 Moderately bikeable
70 / 100 Moderately car friendly
Getting to Know the Area
70 / 100 Restaurants
50 / 100 Cafes
40 / 100 Nightlife
50 / 100 Shopping
80 / 100 Parks
20 / 100 Noise Level
Renters Reviews and Ratings
Verified Renter
Property Manager Responded
Verified Renter
Verified Renter
Property Manager Responded
Verified Renter
Property Manager Responded
Verified Renter
Property Manager Responded
Verified Renter
Property Manager Responded
Verified Renter
Property Manager Responded
Verified Renter
Property Manager Responded
Verified Renter
Property Manager Responded
Verified Renter
Property Manager Responded
It is nearby... (Verified Renter)
Nearby Schools
Parkmont Elementary
Washington High
Centerville Middle School
About GreatSchools Data on ApartmentHomeLiving.com.
Points of Interest
Time and distance from Sofi Fremont.
Big Box and Retail
Target
Petsmart
Costco
Colleges and Universities
California State University, East Bay - Hayward Hills Campus
Groceries
Safeway
Raley's
Seafood City
Hospitals
Military Bases
Air National Guard Base
Shopping Centers
Sofi Fremont has 5 shopping centers within 1.6 miles.
Nearby Neighborhoods
Rental Price Ranges in the Area
| Bedroom | Average Rent | Cheapest Rent | Highest Rent |
|---|---|---|---|
| Fremont Studio Apartments | $2,499 | $1,875 | $3,340 |
| Fremont 1 Bedroom Apartments | $2,931 | $1,198 | $6,344 |
| Fremont 2 Bedroom Apartments | $3,484 | $1,343 | $7,788 |
| Fremont 3 Bedroom Apartments | $4,063 | $2,132 | $5,966 |
| 2 Bedroom Homes | $3,066 | $2,000 | $4,337 |
| 3 Bedroom Homes | $3,999 | $3,250 | $5,000 |
| 4 Bedroom Homes | $4,956 | $3,650 | $9,000 |
| 5 Bedroom Homes | $5,190 | $4,900 | $5,950 |
| 6 Bedroom Homes | $5,975 | $5,975 | $5,975 |
Nearby Apartments
Nearby Homes
Did You Know?
22% of apartment shoppers plan to spend 4-6 months in their apartment search.


Max of 2. | Restrictions: We do not allow Pit Bulls, Bull Terriers, American Staffordshire Terriers, Rottweilers, German Shepherds, Dobermans, Chows, Presa Canarios, Akitas, Wolf Hybrids, and Huskies of full blood or mixed at any percentage.