Request Notification
Sofi Lakeside
Everett, WA 98204

- 1–3 Bedrooms
- 570–1,115 Square Feet
About Sofi Lakeside
Welcome to tranquil waterfront living at Sofi Lakeside. Our pet-friendly Everett WA apartments, near Paine Field, offer spacious one, two, and three-bedroom floor plans with premium wood-style flooring, soaring high ceilings, and an elegant chefs kitchen.In addition to high-end apartment features and finishes, your new home offers exclusive access to boutique amenities like our stylish community clubhouse and a sparkling outdoor swimming pool.Contact our team today to schedule a tour of our apartments for rent in Everett, WA. **Our leasing team is available for in person tours. Self guided and virtual tours are also still available.**
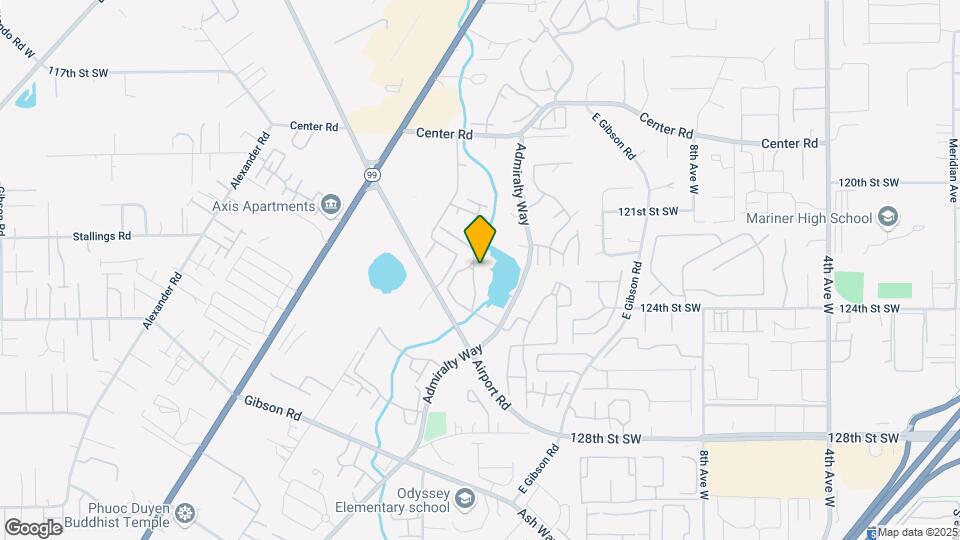
Sofi Lakeside is located in the Avondale Neighborhood and 98204 Zip code of Everett, WA.
Unique Features and Amenities
- All Renovated
- Bilt Rewards
- Cable / Internet
- Dog Park, Pet Friendly Community
- Full-Size Washer & Dryer *
- Glistening Swimming Pool
- Gourmet Kitchen
- Lakeview Walking Paths
- Large Open Spaces with BBQ Grills
- Outdoor Playground
- Patio or Balcony
- Plank Flooring
- Platinum-Quality Services & Maintenance
- Quarts Counter tops*
- Serene Lakeside Setting
- Stainless Steel Appliances*
Property Contact Info
Office Hours
| Monday | 9:00 am–6:00 pm |
| Tuesday | 9:00 am–6:00 pm |
| Wednesday | 9:00 am–6:00 pm |
| Thursday | 9:00 am–6:00 pm |
| Friday | 9:00 am–6:00 pm |
| Saturday | 10:00 am–5:00 pm |
| Sunday | Closed |
Floorplan Pricing and Availability
New! Interactive Property Map
1 Bedroom
Floorplan 1x1
1 Bed, 1 Bath, 570 sq ftModel Gallery
Floorplans
Availability Details
Availability Date Unit Sq Ft Unavailable 1x1 570 sq ft Model Amenities and Features
Features
- Cable Ready
- Fireplace
- Heating
- High Speed Internet Access
- Tub/Shower
Kitchen
- Dishwasher
- Disposal
- Kitchen
- Range
Living Space
- Carpet
- Dining Room
- Vinyl Flooring
- Walk-In Closets
- Window Coverings
Apartment Model: 1x11 Bedroom, 1 Bath, 570 sq ftUnavailable![]()
1x1 - Floorplan Quartz Renovated
1 Bed, 1 Bath, 570 sq ftAvailability Details
Availability Date Unit Sq Ft Unavailable Quartz Renovated 570 sq ft Topaz Renovated
1 Bed, 1 Bath, 590 sq ftAvailability Details
Availability Date Unit Sq Ft Unavailable Topaz Renovated 590 sq ft Floorplan 1x1
1 Bed, 1 Bath, 590 sq ftModel Gallery
Floorplans
Availability Details
Availability Date Unit Sq Ft Unavailable 1x1 590 sq ft Model Amenities and Features
Features
- Cable Ready
- Fireplace
- Heating
- High Speed Internet Access
- Tub/Shower
Kitchen
- Dishwasher
- Disposal
- Kitchen
- Range
Living Space
- Carpet
- Dining Room
- Vinyl Flooring
- Walk-In Closets
- Window Coverings
Apartment Model: 1x11 Bedroom, 1 Bath, 590 sq ftUnavailable![]()
1x1 - Floorplan 2 Bedrooms
Floorplan 2x1
2 Beds, 1 Bath, 870 sq ftModel Gallery
Floorplans
Availability Details
Availability Date Unit Sq Ft Unavailable 2x1 870 sq ft Model Amenities and Features
Features
- Cable Ready
- Fireplace
- Heating
- High Speed Internet Access
- Tub/Shower
- Washer/Dryer Hookup
Kitchen
- Dishwasher
- Disposal
- Kitchen
- Range
Living Space
- Carpet
- Dining Room
- Vinyl Flooring
- Walk-In Closets
- Window Coverings
Apartment Model: 2x12 Bedroom, 1 Bath, 870 sq ftUnavailable![]()
2x1 - Floorplan Jade Renovated
2 Beds, 1 Bath, 870 sq ftAvailability Details
Availability Date Unit Sq Ft Unavailable Jade Renovated 870 sq ft Mica Renovated
2 Beds, 1 Bath, 890 sq ftAvailability Details
Availability Date Unit Sq Ft Unavailable Mica Renovated 890 sq ft Floorplan 2x1
2 Beds, 1 Bath, 890 sq ftModel Gallery
Floorplans
Availability Details
Availability Date Unit Sq Ft Unavailable 2x1 890 sq ft Model Amenities and Features
Features
- Cable Ready
- Fireplace
- Heating
- High Speed Internet Access
- Tub/Shower
Kitchen
- Dishwasher
- Disposal
- Kitchen
- Range
Living Space
- Carpet
- Dining Room
- Vinyl Flooring
- Walk-In Closets
- Window Coverings
Apartment Model: 2x12 Bedroom, 1 Bath, 890 sq ftUnavailable![]()
2x1 - Floorplan 3 Bedrooms
Floorplan 3x2
3 Beds, 2 Baths, 1095 sq ftModel Gallery
Floorplans
Availability Details
Availability Date Unit Sq Ft Unavailable 3x2 1095 sq ft Apartment Model: 3x23 Bedroom, 2 Bath, 1095 sq ftUnavailable![]()
3x2 - Floorplan Obsidian
3 Beds, 2 Baths, 1095-1115 sq ftAvailability Details
Availability Date Unit Sq Ft Unavailable Obsidian 1095-1115 sq ft Floorplan 3x2
3 Beds, 2 Baths, 1095 sq ftAvailability Details
Availability Date Unit Sq Ft Unavailable 3x2 1095 sq ft Floorplan 3x2
3 Beds, 2 Baths, 1115 sq ftModel Gallery
Floorplans
Availability Details
Availability Date Unit Sq Ft Unavailable 3x2 1115 sq ft Apartment Model: 3x23 Bedroom, 2 Bath, 1115 sq ftUnavailable![]()
3x2 - Floorplan Obsidian Renovated
3 Beds, 2 Baths, 1115 sq ftAvailability Details
Availability Date Unit Sq Ft Unavailable Obsidian Renovated 1115 sq ft
Property Information
- 198 Units
- 3 Stories
- Built in 1986
Fees and Policies
The fees listed below are community-provided and may exclude utilities or add-ons. All payments are made directly to the property and are non-refundable unless otherwise specified.
Required Fees
One-Time Basics
- Due at Application
- Application Fee Per ApplicantiCharged per applicant.$50.00
- Due at Move-In
- Administrative FeeiCharged per unit.$300.00
Pet Policy and Fees
Cats
- 65 Lb Weight Limit
Comments: *We are Cat and Dog Friendly* * Ask leasing associate for details* | Restrictions: None
Dogs
- 65 Lb Weight Limit
Comments: *We are Cat and Dog Friendly* * Ask leasing associate for details* | Restrictions: None
Parking Info and Fees
- Other
Property Fee Disclaimer: Based on community-supplied data and independent market research. Subject to change without notice. May exclude fees for mandatory or optional services and usage-based utilities.
Features and Amenities
Living Area Features
- Walk In Closets
Map
- Shopping
- Colleges
- Grocery
- Medical
- Transportation
- Nearby Properties

Map
Getting Around
50 / 100 Fairly walkable
30 / 100 Limited public transit
40 / 100 Fairly bikeable
80 / 100 Very car friendly
Getting to Know the Area
70 / 100 Restaurants
60 / 100 Cafes
50 / 100 Nightlife
50 / 100 Shopping
50 / 100 Parks
70 / 100 Noise Level
Renters Reviews and Ratings
Verified Renter
Property Manager Responded
Verified Renter
Property Manager Responded
Verified Renter
Verified Renter
Property Manager Responded
Verified Renter
Property Manager Responded
Verified Renter
Property Manager Responded
Verified Renter
Property Manager Responded
Verified Renter
Property Manager Responded
Verified Renter
Property Manager Responded
Great new management company
Love my experience
Nearby Schools
Odyssey Elementary
Mariner High School
Voyager Middle School
About GreatSchools Data on ApartmentHomeLiving.com.
Points of Interest
Time and distance from Sofi Lakeside.
Big Box and Retail
Walgreens
Target
Safeway
Colleges and Universities
Groceries
Safeway
Fred Meyer
Qfc
Hospitals
Swedish Edmonds Hospital
Providence Regional Medical Center Everett
Military Bases
Everett Naval Station
Shopping Centers
Sofi Lakeside has 5 shopping centers within 0.5 miles.
Nearby Neighborhoods
Rental Price Ranges in the Area
| Bedroom | Average Rent | Cheapest Rent | Highest Rent |
|---|---|---|---|
| Everett Studio Apartments | $1,664 | $1,350 | $2,879 |
| Everett 1 Bedroom Apartments | $1,845 | $200 | $4,560 |
| Everett 2 Bedroom Apartments | $2,166 | $1,300 | $5,038 |
| Everett 3 Bedroom Apartments | $2,489 | $1,950 | $3,608 |
| Everett 4 Bedroom Apartments | $2,645 | $2,220 | $2,900 |
| 2 Bedroom Homes | $2,220 | $1,550 | $2,995 |
| 3 Bedroom Homes | $2,964 | $900 | $3,700 |
| 4 Bedroom Homes | $3,466 | $2,500 | $4,495 |
| 5 Bedroom Homes | $3,786 | $3,150 | $4,250 |
| 6 Bedroom Homes | $3,500 | $3,500 | $3,500 |
Nearby Apartments
Nearby Homes
Did You Know?
Apartment residents stay an average of 2.5 years in their apartment before moving.


Property Manager Responded