

Request Notification
Sofia's Place
Chattanooga, TN 37411

- 2–3 Bedrooms
- 1,540–1,934 Square Feet
About Sofia's Place
Enjoy chic urban living in these beautifully appointed homes in one of the most central parts of the city. Fully gated with drive-in garages and nestled in the East Gate town center, these brand new units are within walking distance to shopping, dining, or a stone’s throw away form the Camp Jordan sports facility. With easy access to the beautiful Brainerd Levee, you can bike, run, or walk all the way to downtown Chattanooga on the city’s expansive riverwalk system. Less than a 5-minute drive to the Chattanooga Airport or 10 minutes to the vibrant downtown district or the Hamilton Place Mall, residents of Sophia’s Place have almost unlimited options for enjoying life in the Scenic City. Your home features an open concept floor plan, plenty of storage, and upstairs bedrooms with a view. Each level boasts its own balcony to enjoy the outdoors. Bonus-- make the first floor of this living space (with its own bathroom) a flexible option for office, play room, or home gym. Now booking showings for later this summer.
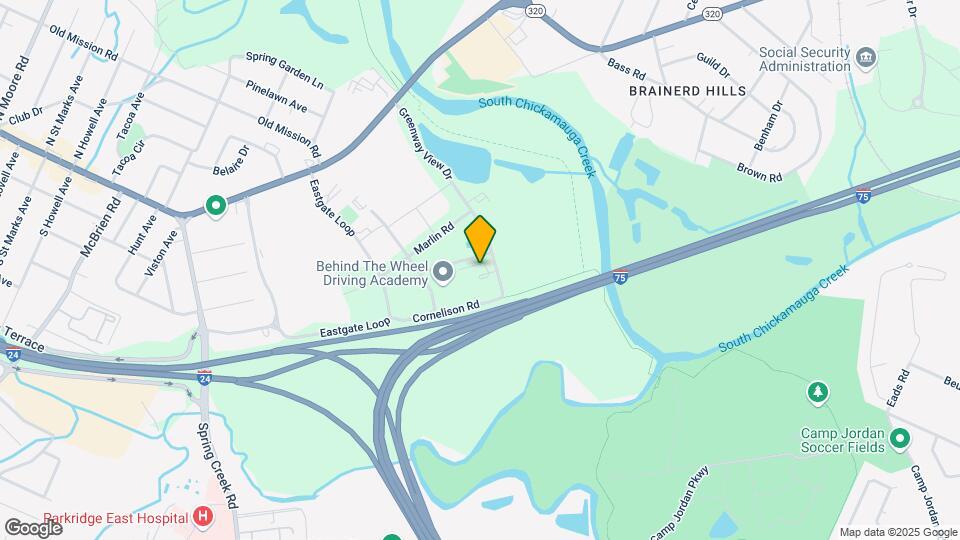
Sofia's Place is located in the Brainerd Neighborhood and 37411 Zip code of Chattanooga, TN.
Property Contact Info
Floorplan Pricing and Availability
New! Interactive Property Map
2 Bedrooms
Floorplan B
2 Beds, 2.5 Baths, 1660 sq ftModel Gallery
Floorplans
Photos
Availability Details
Availability Date Unit Sq Ft Deposit Unavailable B 1660 sq ft $1,985 Model Amenities and Features
Kitchen
- Dishwasher
- Disposal
- Microwave
- Range
- Refrigerator
Unique Features
- 2 car garage
- resident sets up utilities in resident's name and pays all utility service providers directly.
Apartment Model: B2 Bedroom, 2.5 Bath, 1660 sq ftUnavailableFloorplansPhotos![]()
B - Image 1 ![]()
B - Image 2 ![]()
B - Image 3 ![]()
B - Image 4 ![]()
B - Image 5 ![]()
B - Image 6 ![]()
B - Image 7 ![]()
B - Image 8 ![]()
B - Image 9 ![]()
B - Image 10 ![]()
B - Floorplan 1 ![]()
B - Floorplan 2 ![]()
B - Floorplan 3 ![]()
B - Floorplan 4 Floorplan A
2 Beds, 1.5 Baths, 1540 sq ftAvailability Details
Availability Date Unit Sq Ft Unavailable A 1540 sq ft Model Amenities and Features
Features
- Air Conditioning
3 Bedrooms
Floorplan C
3 Beds, 3.5 Baths, 1934 sq ftModel Gallery
Photos
Availability Details
Availability Date Unit Sq Ft Unavailable C 1934 sq ft Model Amenities and Features
Kitchen
- Dishwasher
- Disposal
- Microwave
- Range
- Refrigerator
Unique Features
- 1 Car Carport
- Resident sets up utilities in resident's name and pays all utility service providers directly.
Apartment Model: C3 Bedroom, 3.5 Bath, 1934 sq ftUnavailable![]()
C - Image 1 ![]()
C - Image 2 ![]()
C - Image 3 ![]()
C - Image 4 ![]()
C - Image 5 ![]()
C - Image 6 ![]()
C - Image 7 ![]()
C - Image 8 ![]()
C - Image 9 ![]()
C - Image 10
Property Information
- 56 Units
- 2 Stories
- Built in 2023
Lease Terms
- 12 mo
Fees and Policies
The fees listed below are community-provided and may exclude utilities or add-ons. All payments are made directly to the property and are non-refundable unless otherwise specified.
Required Fees
One-Time Basics
- Application Fee Per Applicant$50.00
Pet Policy and Fees
Pet Policies are Negotiable
Cats
AllowedDogs
Comments: Small Breeds allowed
Parking Info and Fees
- Garage ParkingiAttached Garage Included
Property Fee Disclaimer: Based on community-supplied data and independent market research. Subject to change without notice. May exclude fees for mandatory or optional services and usage-based utilities.
Features and Amenities
Unique Amenities
- 1 Car Carport
- 2 car garage
- Resident sets up utilities in resident's name and pays all utility service providers directly.
Interior Features
- Air Conditioning
Unique Amenities
- Garage Available
Map
- Shopping
- Colleges
- Grocery
- Medical
- Parks
- Nearby Properties

Map
Getting Around
50 / 100 Fairly walkable
30 / 100 Limited public transit
40 / 100 Fairly bikeable
100 / 100 Exceptionally car friendly
Getting to Know the Area
60 / 100 Restaurants
30 / 100 Cafes
50 / 100 Nightlife
60 / 100 Shopping
40 / 100 Noise Level
Renters Reviews and Ratings
Pathetic gates that never work and I spent over $700 on car windows in less than 2 months.
Fancy looking dump.
Property Managers are no where to be found
Do not be fooled
Outstanding
Superb
Choosing Sofia's Place for our family was an absolute game-changer!
Exceptional
Modern Charm
Love the place!
Sofia’s Place
Nearby Schools
Woodmore Elementary
Spring Creek Elementary School
Barger Academy
Dalewood Middle School
Brainerd High School
Chattanooga School For The Liberal Arts
About GreatSchools Data on ApartmentHomeLiving.com.
Points of Interest
Time and distance from Sofia's Place.
Big Box and Retail
Walgreens
Target
Carmax
Colleges and Universities
The University of Tennessee Chattanooga - Chattanooga Campus
Groceries
Food Lion
Food City
Trader Joe's
Hospitals
Memorial Healthcare System
Parkridge Medical Center
Erlanger Behavioral Hospital
Military Bases
Volunteer Ordinance Works
Parks and Recreation
Sofia's Place has 5 parks within 8.5 miles, including Lake Winnepesaukah Amusement Park, River Gallery Sculpture Garden, Lookout Mountain, Ruby Falls, and Reflection Riding Arboretum.
Shopping Centers
Sofia's Place has 5 shopping centers within 0.5 miles.
Nearby Neighborhoods
Rental Price Ranges in the Area
| Bedroom | Average Rent | Cheapest Rent | Highest Rent |
|---|---|---|---|
| Chattanooga Studio Apartments | $1,220 | $699 | $1,964 |
| Chattanooga 1 Bedroom Apartments | $1,314 | $695 | $2,567 |
| Chattanooga 2 Bedroom Apartments | $1,544 | $775 | $3,270 |
| Chattanooga 3 Bedroom Apartments | $1,783 | $709 | $3,599 |
| Chattanooga 4 Bedroom Apartments | $2,153 | $649 | $4,700 |
Nearby Apartments
Nearby Homes
Did You Know?
22% of apartment shoppers plan to spend 4-6 months in their apartment search.


