


Request Notification
Soleil
Chandler, AZ 85224

- 1–3 Bedrooms
- 910–1,450 Square Feet
About Soleil
Welcome to Soleil at Anderson Springs, your desert oasis in the heart of Chandler, AZ. Our uniquely designed one, two, and three-bedroom condo-style apartments have everything you need to upgrade your lifestyle, including granite counters, fireplaces, your own personal patio or balcony, and full sized washers & dryers in every home. Plenty of resort-style amenities adorn our beautifully landscaped community; relax in a poolside cabana, revitalize in our dry sauna, or entertain in our gazebos with BBQ grilling stations. Soleil is conveniently located near dozens of East Valley eateries and entertainment hot-spots, including Chandler Fashion Center and downtown Chandler. Want to explore metro Phoenix or Scottsdale? Quick access to the 101 Freeway lets you enjoy the city knowing that you'll be coming home to your sanctuary at Soleil. Contact our leasing team today and let us show you how you can upgrade your lifestyle here at Soleil! *Photos are of model units and not exact, apartment home may vary in style including flooring, cabinets, appliances, etc. Disclaimer: The rent pricing information provided is based on net rent and may not reflect current rates. Rental prices can vary due to factors such as unit types and move-in dates. Please consult with the local on-site team for the most accurate and up-to-date rent pricing information.
Soleil is located in the North Chandler Neighborhood and 85224 Zip code of Chandler, AZ.
Unique Features and Amenities
- 9ft Ceilings
- Access To Public Transportation
- All-electric Kitchen
- Balcony Or Patio
- Beautiful Landscaping
- Close Proximity To Lake
- Copy And Fax Services
- Easy Access To Freeways
- Easy Access To Shopping
- High-speed Internet Access
- Some Paid Utilities
- Vertical Blinds
Property Contact Info
Office Hours
| Monday | 9:00 am–5:00 pm |
| Tuesday | 9:00 am–5:00 pm |
| Wednesday | 9:00 am–5:00 pm |
| Thursday | 9:00 am–5:00 pm |
| Friday | 9:00 am–5:00 pm |
| Saturday | 9:00 am–5:00 pm |
| Sunday | Closed |
Floorplan Pricing and Availability
New! Interactive Property Map
 ApartmentHomeLiving.com's new Interactive Property Map allows you to see where every available unit is located at this community.Try It Now >
1 Bedroom
A1-C
1 Bed, 1 Bath, 910 sq ftAvailable NowCheapest 1 BedroomThis is the cheapest 1 Bedroom at this PropertyModel Gallery
Floorplans
Availability Details
Availability Date Unit Sq Ft Available Now 188 910 Unit 188 Amenities and Features
Outdoor Space
- Patio
Unique Features
- 1st Floor
Apartment Model: A1-C1 Bedroom, 1 Bath, 910 sq ftAvailable Now![]()
A1-C - Floorplan Apartment Unit: 188Apartment Model: A1-C1 Bedroom, 1 Bath, 910 sq ftAvailable NowA1-U
1 Bed, 1 Bath, 910 sq ftAvailable NowModel Gallery
Floorplans
Availability Details
Availability Date Unit Sq Ft Available Now 228 910 Apartment Model: A1-U1 Bedroom, 1 Bath, 910 sq ftAvailable Now![]()
A1-U - Floorplan Apartment Unit: 228Apartment Model: A1-U1 Bedroom, 1 Bath, 910 sq ftAvailable NowA1 Renovated
1 Bed, 1 Bath, 910 sq ftAvailable Aug 17Availability Details
Availability Date Unit Sq Ft August 17, 2026 201 910 Apartment Unit: 201Apartment Model: A1 Renovated1 Bedroom, 1 Bath, 910 sq ftAvailable August 17, 2026A1-P
1 Bed, 1 Bath, 910 sq ftAvailable Sep 5Model Gallery
Floorplans
Availability Details
Availability Date Unit Sq Ft View Details September 5, 2026 231 910 September 17, 2026 209 910 Model Amenities and Features
Features
- Air Conditioning
- Ceiling Fans
- Fireplace
- Heating
- High Speed Internet Access
- Smoke Free
- Tub/Shower
- Washer/Dryer
Kitchen
- Dishwasher
- Disposal
- Freezer
- Kitchen
- Microwave
- Oven
- Refrigerator
Living Space
- Dining Room
- High Ceilings
- Vinyl Flooring
Unit 231 Amenities and Features
Features
- Air Conditioning
- Ceiling Fans
- Fireplace
- Heating
- High Speed Internet Access
- Smoke Free
- Tub/Shower
- Washer/Dryer
Kitchen
- Dishwasher
- Disposal
- Freezer
- Kitchen
- Microwave
- Oven
- Refrigerator
Living Space
- Dining Room
- High Ceilings
- Vinyl Flooring
Unit 209 Amenities and Features
Features
- Air Conditioning
- Ceiling Fans
- Fireplace
- Heating
- High Speed Internet Access
- Smoke Free
- Tub/Shower
- Washer/Dryer
Kitchen
- Dishwasher
- Disposal
- Freezer
- Kitchen
- Microwave
- Oven
- Refrigerator
Living Space
- Dining Room
- High Ceilings
- Vinyl Flooring
Apartment Model: A1-P1 Bedroom, 1 Bath, 910 sq ftAvailable September 5, 2026![]()
A1-P - Floorplan Apartment Unit: 231Apartment Model: A1-P1 Bedroom, 1 Bath, 910 sq ftAvailable September 5, 2026Apartment Unit: 209Apartment Model: A1-P1 Bedroom, 1 Bath, 910 sq ftAvailable September 17, 2026A2-R
1 Bed, 1 Bath, 910 sq ftAvailable Oct 27Model Gallery
Floorplans
Availability Details
Availability Date Unit Sq Ft October 27, 2026 120 910 Unit 120 Amenities and Features
Outdoor Space
- Patio
Unique Features
- 1st Floor
Apartment Model: A2-R1 Bedroom, 1 Bath, 910 sq ftAvailable October 27, 2026![]()
A2-R - Floorplan Apartment Unit: 120Apartment Model: A2-R1 Bedroom, 1 Bath, 910 sq ftAvailable October 27, 20262 Bedrooms
Show Unavailable FloorplansB2-U
2 Beds, 2 Baths, 1055 sq ftAvailable NowCheapest 2 BedroomThis is the cheapest 2 Bedroom at this PropertyModel Gallery
Floorplans
Availability Details
Availability Date Unit Sq Ft View Details Available Now 151 1055 August 11, 2026 150 1055 Unit 151 Amenities and Features
Outdoor Space
- Patio
Unique Features
- 1st Floor
Unit 150 Amenities and Features
Outdoor Space
- Patio
Unique Features
- 1st Floor
Apartment Model: B2-U2 Bedroom, 2 Bath, 1055 sq ftAvailable Now![]()
B2-U - Floorplan Apartment Unit: 151Apartment Model: B2-U2 Bedroom, 2 Bath, 1055 sq ftAvailable NowApartment Unit: 150Apartment Model: B2-U2 Bedroom, 2 Bath, 1055 sq ftAvailable August 11, 2026B3-C
2 Beds, 2 Baths, 1236 sq ftAvailable NowModel Gallery
Floorplans
Availability Details
Availability Date Unit Sq Ft Available Now 239 1236 Apartment Model: B3-C2 Bedroom, 2 Bath, 1236 sq ftAvailable Now![]()
B3-C - Floorplan Apartment Unit: 239Apartment Model: B3-C2 Bedroom, 2 Bath, 1236 sq ftAvailable NowB2 Renovated
2 Beds, 2 Baths, 1055 sq ftAvailable NowAvailability Details
Availability Date Unit Sq Ft Available Now 156 1055 Unit 156 Amenities and Features
Outdoor Space
- Patio
Unique Features
- 1st Floor
Apartment Unit: 156Apartment Model: B2 Renovated2 Bedroom, 2 Bath, 1055 sq ftAvailable NowB3 Renovated
2 Beds, 2 Baths, 1236 sq ftAvailable NowAvailability Details
Availability Date Unit Sq Ft View Details Available Now 275 1236 August 18, 2026 294 1236 August 21, 2026 124 1236 Model Amenities and Features
Features
- High Speed Internet Access
- Smoke Free
Unit 275 Amenities and Features
Features
- High Speed Internet Access
- Smoke Free
Unit 294 Amenities and Features
Features
- High Speed Internet Access
- Smoke Free
Unit 124 Amenities and Features
Outdoor Space
- Patio
Unique Features
- 1st Floor
Apartment Unit: 275Apartment Model: B3 Renovated2 Bedroom, 2 Bath, 1236 sq ftAvailable NowApartment Unit: 294Apartment Model: B3 Renovated2 Bedroom, 2 Bath, 1236 sq ftAvailable August 18, 2026Apartment Unit: 124Apartment Model: B3 Renovated2 Bedroom, 2 Bath, 1236 sq ftAvailable August 21, 2026B2-P
2 Beds, 2 Baths, 1055 sq ftAvailable Oct 12Model Gallery
Floorplans
Availability Details
Availability Date Unit Sq Ft October 12, 2026 267 1055 Unit 267 Amenities and Features
Features
- Fireplace
Apartment Model: B2-P2 Bedroom, 2 Bath, 1055 sq ftAvailable October 12, 2026![]()
B2-P - Floorplan Apartment Unit: 267Apartment Model: B2-P2 Bedroom, 2 Bath, 1055 sq ftAvailable October 12, 2026B2-C
2 Beds, 2 Baths, 1055 sq ftModel Gallery
Floorplans
Availability Details
Availability Date Unit Sq Ft Unavailable B2-C 1055 sq ft Apartment Model: B2-C2 Bedroom, 2 Bath, 1055 sq ftUnavailable![]()
B2-C - Floorplan B3-U
2 Beds, 2 Baths, 1236 sq ftModel Gallery
Floorplans
Availability Details
Availability Date Unit Sq Ft Unavailable B3-U 1236 sq ft Apartment Model: B3-U2 Bedroom, 2 Bath, 1236 sq ftUnavailable![]()
B3-U - Floorplan B3-P
2 Beds, 2 Baths, 1236 sq ftModel Gallery
Floorplans
Availability Details
Availability Date Unit Sq Ft Unavailable B3-P 1236 sq ft Apartment Model: B3-P2 Bedroom, 2 Bath, 1236 sq ftUnavailable![]()
B3-P - Floorplan 3 Bedrooms
Show Unavailable FloorplansC1-U
3 Beds, 2 Baths, 1450 sq ftAvailable Aug 26Model Gallery
Floorplans
Availability Details
Availability Date Unit Sq Ft August 26, 2026 115 1450 Unit 115 Amenities and Features
Outdoor Space
- Patio
Unique Features
- 1st Floor
Apartment Model: C1-U3 Bedroom, 2 Bath, 1450 sq ftAvailable August 26, 2026![]()
C1-U - Floorplan Apartment Unit: 115Apartment Model: C1-U3 Bedroom, 2 Bath, 1450 sq ftAvailable August 26, 2026C1-C
3 Beds, 2 Baths, 1450 sq ftModel Gallery
Floorplans
Availability Details
Availability Date Unit Sq Ft Unavailable C1-C 1450 sq ft Model Amenities and Features
Features
- High Speed Internet Access
- Smoke Free
Apartment Model: C1-C3 Bedroom, 2 Bath, 1450 sq ftUnavailable![]()
C1-C - Floorplan C1 Renovated
3 Beds, 2 Baths, 1450 sq ftAvailability Details
Availability Date Unit Sq Ft Unavailable C1 Renovated 1450 sq ft


Property Information
- 188 Units
- 2 Stories
- Built in 1995
Fees and Policies
The fees listed below are community-provided and may exclude utilities or add-ons. All payments are made directly to the property and are non-refundable unless otherwise specified.
Required Fees
One-Time Basics
- Due at Application
- Application Fee Per ApplicantiCharged per applicant.$50.00
- Application Fee Per ApplicantiCharged per applicant.$50.00
- Due at Move-In
- Administrative FeeiCharged per unit.$250.00
- Administrative FeeiCharged per unit.$250.00
Other Fees and Policies
Pet Fees
- Cat
- Pet DepositiMax of 2. Charged Per Pet.$400.00
- Pet DepositiMax of 1. Charged Per Pet.$250.00
- Monthly Pet FeeiMax of 1. Charged Per Pet.$30.00
- One-Time Pet FeeiMax of 1. Charged Per Pet.$250-$250
- Dog
- Pet DepositiMax of 2. Charged Per Pet.$400.00
- Pet DepositiMax of 1. Charged Per Pet.$250.00
- One-Time Pet FeeiMax of 1. Charged Per Pet.$250-$250
- Monthly Pet FeeiMax of 1. Charged Per Pet.$30.00
Max of 2. Pet Rent: $30One-Time Fee: $250 (Non-Refundable)Pet Deposit: $250 (Refundable).
Parking Info and Fees
- Surface Lot
- Covered
- Garage Parking
- Storage Unit
Property Fee Disclaimer: Based on community-supplied data and independent market research. Subject to change without notice. May exclude fees for mandatory or optional services and usage-based utilities.
Features and Amenities
Living Area Features
- Walk In Closets
Unique Amenities
- Garage Available
Map
- Shopping
- Colleges
- Grocery
- Medical
- Transportation
- Nearby Properties
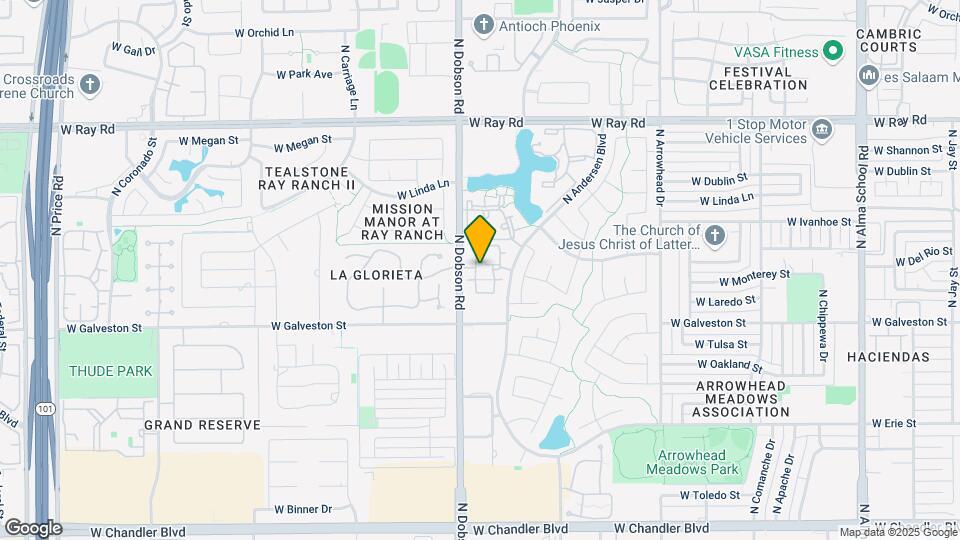
Map

Renters Reviews and Ratings

I'd stay clear
Property Manager Responded
Helpful Staff and Beautiful Community
Don't rent - Pests!!!
Great place to rent
Property Manager Responded
Not happy
Property Manager Responded
Better than expected
So far so good!
Property Manager Responded
Just don't even consider moving here.
Property Manager Responded
HOORIBLE PLACE TO LIVE
Worst Apartment Complex Ever
Nearby Schools
Hartford Sylvia Encinas Elementary
John M Andersen Junior High School
Kyrene Aprende Middle School
Bogle Junior High School
Chandler High School
About GreatSchools Data on ApartmentHomeLiving.com.
Points of Interest
Time and distance from Soleil.
Big Box and Retail
Walgreens
Goodwill
Safeway
Colleges and Universities
Mesa Community College - Southern and Dobson Campus
Chandler-Gilbert Community College - Pecos Campus
Groceries
Safeway
Basha's
Fry's
Hospitals
Arizona Orthopedic And Surgical Specialty Hospital
Military Bases
Phoenix Sky Harbor Airport Air Guard Station
Restaurants and Dining
Shopping Centers
Soleil has 5 shopping centers within 0.9 miles.
Transit Stations
Tempe Transportation Center-METRO Light Rail
Nearby Neighborhoods
Rental Price Ranges in the Area
| Bedroom | Average Rent | Cheapest Rent | Highest Rent |
|---|---|---|---|
| Chandler Studio Apartments | $1,427 | $1,049 | $1,859 |
| Chandler 1 Bedroom Apartments | $1,693 | $999 | $10,000+ |
| Chandler 2 Bedroom Apartments | $2,049 | $1,249 | $10,000+ |
| Chandler 3 Bedroom Apartments | $2,820 | $1,538 | $10,000+ |
| Chandler 4 Bedroom Apartments | $3,749 | $2,463 | $4,993 |
| 2 Bedroom Homes | $2,040 | $1,200 | $4,000 |
| 3 Bedroom Homes | $2,431 | $1,499 | $4,295 |
| 4 Bedroom Homes | $3,018 | $1,000 | $6,900 |
| 5 Bedroom Homes | $3,629 | $1,980 | $5,250 |
| 6 Bedroom Homes | $3,990 | $3,990 | $3,990 |
Nearby Apartments
Nearby Homes
Did You Know?
The average Apartment shopper researches 4 properties in detail before signing a lease.
Max of 2. Pet Rent: $30One-Time Fee: $250 (Non-Refundable)Pet Deposit: $250 (Refundable).