Contact
Somerset Oaks Apartments and Townhomes

- Active Adult
- 1–3 Bedrooms
- $1,380-$2,405 Total Monthly Price
Total Monthly Price
Base Rent$1,380 - $2,405Total Monthly Price$1,380 - $2,405 - 812–1,514 Square Feet
About Somerset Oaks Apartments and Townhomes
The expansive greenscape and lush grounds await you at Somerset Oaks Apartments and Townhomes in St. Louis Park, Minnesota! Tucked in a peaceful neighborhood just minutes from Lake Calhoun, Lake of the Isles, and the popular hub of Uptown Minneapolis. You will instantly fall in love with this eye-catching community. Somerset Oaks offers a unique living experience with state-of-the-art townhomes and apartments for rent with extraordinary interiors designed with you in mind. Take your dog for a walk at one of the many parks or lakes close by, or let your cat catch some rays in your sunny abode. Enjoy the convenience of a full-size washer and dryer in your home, spacious great rooms and enticing two-level townhome layouts. Offering 1, 2 and 3 bedroom apartments and townhomes for rent that are all pet-friendly. We welcome both cats and dogs. You will be moments away from parks, major highways and downtown Minneapolis! Call today to schedule your personal tour.
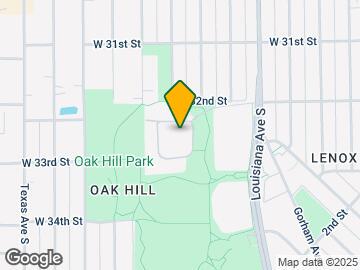
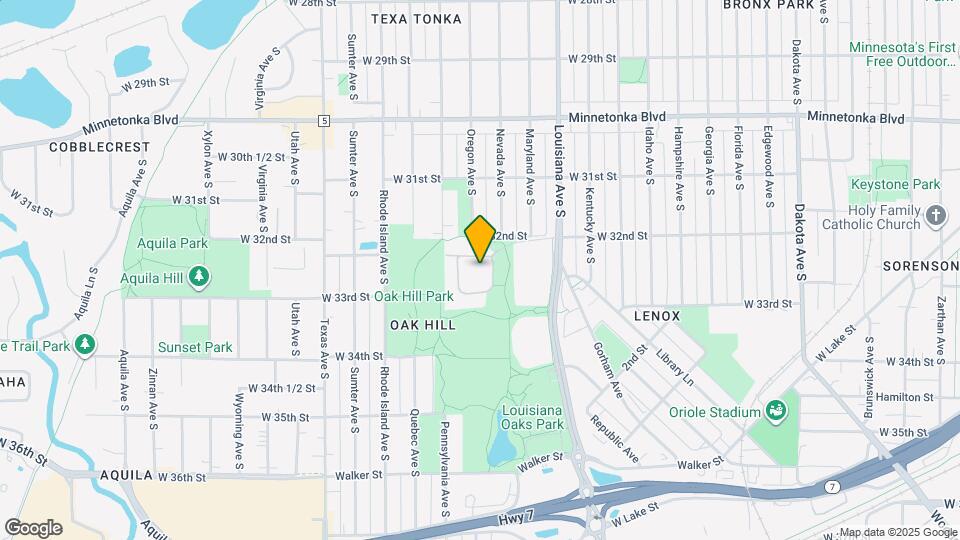
Somerset Oaks Apartments and Townhomes is located in the Oak Hill Neighborhood and 55426 Zip code of St. Louis Park, MN. This community is professionally managed by Thies & Talle Management, Inc.
Unique Features and Amenities
- A/C - Window/Wall unit(s)
- Bike trail
- Covered parking - assigned
- Garage - attached - 1 car
- Gas (owner pays)
- Green and flowered areas
- Jogging trail
- New Appliance/Flooring Package
- New appliances
- New Carpet
- New washer/dryer
- Remodeled
- Separate party room
- Water/Sewer
- Well maintained grounds
Property Contact Info

- Listed by:
- Agency:
- Vendor Logo:
- Website:
- View Property Website
- Call Us:
- (763) 363-4002
- Disclaimer:
Office Hours
| Monday | 9:00 am–5:00 pm |
| Tuesday | 9:00 am–5:00 pm |
| Wednesday | 9:00 am–5:00 pm |
| Thursday | 9:00 am–5:00 pm |
| Friday | 9:00 am–5:00 pm |
| Saturday | Closed |
| Sunday | Closed |
Floorplan Pricing and Availability
Somerset Oaks Apartments and Townhomes offers 1 to 3 Bedroom apartments starting from $1,740 and having 812–1,514 sq ft. Here is the current pricing and availability:
New! Interactive Property Map
1 Bedroom
1 Bedroom Apartment
1 Bed, 1 Bath, 812 sq ftModel Gallery
Floorplans
Availability Details
Prices shown for this property are the Total Monthly Price including Fees.Price Availability Date Unit Sq Ft Deposit $1,380 Call for Availability 1 Bedroom Apartment 812 sq ft $500 Model Amenities and Features
Features
- Air Conditioning
- Cable Ready
- Ceiling Fans
- Heating
- High Speed Internet Access
- Tub/Shower
- Washer/Dryer
Kitchen
- Dishwasher
- Disposal
- Kitchen
- Range
Living Space
- Carpet
- Dining Room
- Walk-In Closets
- Window Coverings
Unique Features
- Covered parking - assigned
- New Appliance/Flooring Package
- New appliances
- New Carpet
- New washer/dryer
- Remodeled
Model Lease Information
Model Price
- $1,380Total Monthly PriceBase Rent: $1,380Required Monthly Fees: None
Deposit
- $500 deposit
Apartment Model: 1 Bedroom Apartment$1,3801 Bedroom, 1 Bath, 812 sq ftUnavailableFloor plans are artist's rendering. All dimensions are approximate. Actual product and specifications may vary in dimension or detail. Not all features are available in every rental home. Please see a representative for details.
![]()
1 Bedroom Apartment - Floorplan 1 Floor plans are artist's rendering. All dimensions are approximate. Actual product and specifications may vary in dimension or detail. Not all features are available in every rental home. Please see a representative for details.
![]()
1 Bedroom Apartment - Floorplan 2 2 Bedrooms
Show Unavailable Floorplans2 Bedroom Apartment
$1,740
2 Beds, 1 Bath, 1048 sq ftTotal Monthly PriceAvailable Sep 18Total Monthly Price
Base Rent$1,740Total Monthly Price$1,740Model Gallery
Floorplans
3D Tours
Availability Details
Prices shown for this property are the Total Monthly Price including Fees.Price Availability Date Unit Sq Ft $1,740 September 18, 2026 2 1048 Unit 2 Amenities and Features
Features
- High Speed Internet Access
Unique Features
- Remodeled
Unit 2 Lease Information
Unit Price
- $1,740Total Monthly PriceBase Rent: $1,740Required Monthly Fees: None
Deposit
- $500 deposit
Model Lease Information
Price
- $1,740Total Monthly Price
Apartment Model: 2 Bedroom Apartment$1,7402 Bedroom, 1 Bath, 1048 sq ftAvailable September 18, 2026Floorplans3D ToursFloor plans are artist's rendering. All dimensions are approximate. Actual product and specifications may vary in dimension or detail. Not all features are available in every rental home. Please see a representative for details.
![]()
2 Bedroom Apartment - Floorplan 1 Floor plans are artist's rendering. All dimensions are approximate. Actual product and specifications may vary in dimension or detail. Not all features are available in every rental home. Please see a representative for details.
![]()
2 Bedroom Apartment - Floorplan 2 2 Bedroom Apartment - 3D Tour Apartment Unit: 2Apartment Model: 2 Bedroom Apartment$1,7402 Bedroom, 1 Bath, 1048 sq ftAvailable September 18, 20262 Bedroom Townhome
2 Beds, 1 Bath, 1118 sq ftModel Gallery
Floorplans
Availability Details
Prices shown for this property are the Total Monthly Price including Fees.Price Availability Date Unit Sq Ft Deposit $1,890 Call for Availability 2 Bedroom Townhome 1118 sq ft $500 Model Amenities and Features
Features
- Air Conditioning
- Cable Ready
- Ceiling Fans
- Heating
- High Speed Internet Access
- Tub/Shower
- Washer/Dryer
Kitchen
- Dishwasher
- Disposal
- Kitchen
- Range
Living Space
- Carpet
- Dining Room
- Walk-In Closets
- Window Coverings
Unique Features
- Remodeled
Model Lease Information
Model Price
- $1,890Total Monthly PriceBase Rent: $1,890Required Monthly Fees: None
Deposit
- $500 deposit
Apartment Model: 2 Bedroom Townhome$1,8902 Bedroom, 1 Bath, 1118 sq ftUnavailableFloor plans are artist's rendering. All dimensions are approximate. Actual product and specifications may vary in dimension or detail. Not all features are available in every rental home. Please see a representative for details.
![]()
2 Bedroom Townhome - Floorplan 1 Floor plans are artist's rendering. All dimensions are approximate. Actual product and specifications may vary in dimension or detail. Not all features are available in every rental home. Please see a representative for details.
![]()
2 Bedroom Townhome - Floorplan 2 3 Bedrooms
3 Bedroom Townhome
$2,405
3 Beds, 2.5 Baths, 1514 sq ftTotal Monthly PriceAvailable Aug 21Total Monthly Price
Base Rent$2,405Total Monthly Price$2,405Model Gallery
Floorplans
3D Tours
Availability Details
Prices shown for this property are the Total Monthly Price including Fees.Price Availability Date Unit Sq Ft View Details $2,405 August 21, 2026 2 1514 $2,405 September 23, 2026 2 1514 Model Amenities and Features
Features
- Air Conditioning
- Cable Ready
- Ceiling Fans
- Heating
- High Speed Internet Access
- Tub/Shower
- Washer/Dryer
Kitchen
- Dishwasher
- Disposal
- Kitchen
- Range
Living Space
- Carpet
- Dining Room
- Walk-In Closets
- Window Coverings
Unique Features
- Remodeled
Model Lease Information
Model Price
- $2,405Total Monthly PriceBase Rent: $2,405Required Monthly Fees: None
Deposit
- $500 deposit
Unit 2 Amenities and Features
Features
- High Speed Internet Access
Unique Features
- Remodeled
Unit 2 Lease Information
Unit Price
- $2,405Total Monthly PriceBase Rent: $2,405Required Monthly Fees: None
Deposit
- $500 deposit
Model Lease Information
Price
- $2,405Total Monthly Price
Unit 2 Amenities and Features
Features
- High Speed Internet Access
Unique Features
- Remodeled
Unit 2 Lease Information
Unit Price
- $2,405Total Monthly PriceBase Rent: $2,405Required Monthly Fees: None
Deposit
- $500 deposit
Model Lease Information
Price
- $2,405Total Monthly Price
Apartment Model: 3 Bedroom TownhomeFrom $2,4053 Bedroom, 2.5 Bath, 1514 sq ftAvailable August 21, 2026Floorplans3D ToursFloor plans are artist's rendering. All dimensions are approximate. Actual product and specifications may vary in dimension or detail. Not all features are available in every rental home. Please see a representative for details.
![]()
3 Bedroom Townhome - Floorplan 1 Floor plans are artist's rendering. All dimensions are approximate. Actual product and specifications may vary in dimension or detail. Not all features are available in every rental home. Please see a representative for details.
![]()
3 Bedroom Townhome - Floorplan 2 3 Bedroom Townhome - 3D Tour Apartment Unit: 2Apartment Model: 3 Bedroom Townhome$2,4053 Bedroom, 2.5 Bath, 1514 sq ftAvailable August 21, 2026Apartment Unit: 2Apartment Model: 3 Bedroom Townhome$2,4053 Bedroom, 2.5 Bath, 1514 sq ftAvailable September 23, 2026
Schedule a Tour
3D Tours
Property Information
- 100 Units
- 2 Stories
- Built in 1983
Lease Terms
- 3, 6, 9, 12, 13 mo
- Short Term Lease Options
Fees and Policies
The fees listed below are community-provided and may exclude utilities or add-ons. All payments are made directly to the property and are non-refundable unless otherwise specified.
Required Fees
One-Time Basics
- Due at Application
- Application Fee Per ApplicantiCharged per applicant.$40.00
Other Fees and Policies
Pet Fees
- Bird
- Pet DepositiMax of 2. Charged Per Pet.$350.00
- One-Time Pet FeeiMax of 2. Charged Per Pet.$150.00
- Monthly Pet FeeiMax of 2. Charged Per Pet.$25.00
- Monthly Pet FeeiMax of 2. Charged Per Pet.$25.00/mo
- Cat
- Pet DepositiMax of 2. Charged Per Pet.$350.00
- One-Time Pet FeeiMax of 2. Charged Per Pet.$150.00
- Monthly Pet FeeiMax of 2. Charged Per Pet.$25.00
- Monthly Pet FeeiMax of 2. Charged Per Pet.$25.00/mo
- Dog
- Pet DepositiMax of 2. Charged Per Pet.$350.00
- One-Time Pet FeeiMax of 2. Charged Per Pet.$150.00
- Monthly Pet FeeiMax of 2. Charged Per Pet.$25.00
- Monthly Pet FeeiMax of 2. Charged Per Pet.$25.00/mo
- Fish
- Pet DepositiMax of 2. Charged Per Pet.$350.00
- One-Time Pet FeeiMax of 2. Charged Per Pet.$150.00
- Monthly Pet FeeiMax of 2. Charged Per Pet.$25.00
- Monthly Pet FeeiMax of 2. Charged Per Pet.$25.00/mo
Call for Details.
Call for Details.
Max of 2. Pets allowed per pet policy. Please contact the property for more information.
Call for Details.
Max of 2. Pets allowed per pet policy. Please contact the property for more information.
Call for Details.
Max of 2. Pets allowed per pet policy. Please contact the property for more information.
Parking Fees
- Garage
- Parking DepositiCharged Per Vehicle.$0.00
- Surface Lot
- Parking DepositiCharged Per Vehicle.$0.00
Detached Garages Available.
Property Fee Disclaimer: Based on community-supplied data and independent market research. Subject to change without notice. May exclude fees for mandatory or optional services and usage-based utilities.
Features and Amenities
On-Site Services
- Maintenance On Site
- Trash Pickup Curbside
- Online Services
- Recycling
- 24 Hour Access
Community Features
- Walk Up
Recreation and Fitness
- Walking/Biking Trails
Interior Features
- Tub/Shower
- Heating
- Ceiling Fans
- High Speed Internet Access
- Cable Ready
- Washer/Dryer
- Air Conditioning
Kitchen Amenities
- Dishwasher
- Oven
- Microwave
- Range
- Refrigerator
- Kitchen
- Disposal
- Freezer
Living Area Features
- Walk In Closets
- Dining Room
- Carpet
- Window Coverings
- Hardwood Floors

Map
- Shopping
- Colleges
- Grocery
- Medical
- Parks
- Transportation

Map
Frequently Asked Questions about Somerset Oaks Apartments and Townhomes
Where is Somerset Oaks Apartments and Townhomes located?
Somerset Oaks Apartments and Townhomes is located at 7400 Oak Park Village Dr near the Oak Hill area of St. Louis Park, MN
What is the current rent range at Somerset Oaks Apartments and Townhomes?
1 Bedroom to 3 Bedroom Apartments at Somerset Oaks Apartments and Townhomes currently range from $1,740 to $2,405
When is the leasing office open?
- The office Hours for Somerset Oaks Apartments and Townhomes are
- Monday 9:00 am–5:00 pm
- Tuesday 9:00 am–5:00 pm
- Wednesday 9:00 am–5:00 pm
- Thursday 9:00 am–5:00 pm
- Friday 9:00 am–5:00 pm
- Saturday Closed
- Sunday Closed
Are pets allowed?
Call us today to find out our pet policy and if we allow pets
Renters Reviews and Ratings
Took a chance
Next Best Thing to Owning a Home
Nearby Schools
St. Louis Park Middle School
About GreatSchools Data on ApartmentHomeLiving.com.
Points of Interest
Time and distance from Somerset Oaks Apartments and Townhomes.
Arts Museums and Landmarks
Big Box and Retail
Kohl's
Target
Walgreens
Colleges and Universities
Groceries
Cub Foods
Aldi
Hospitals
Park Nicollet Methodist Hospital
M Health Fairview Southdale Hospital
Abbott Northwestern Hospital
Military Bases
Fort Snelling Military Reservation
Parks and Recreation
Somerset Oaks Apartments and Townhomes has 5 parks within 6.2 miles, including Cedar Lake, Lake of the Isles, Loring Park, Powderhorn Park, and The Grand Rounds.
Shopping Centers
Somerset Oaks Apartments and Townhomes has 5 shopping centers within 1.1 miles.
Transit Stations
Target Field Station-Hiawatha Line
Target Field Station-Northstar Corridor
Nearby Neighborhoods
Rental Price Ranges in the Area
| Bedroom | Average Rent | Cheapest Rent | Highest Rent |
|---|---|---|---|
| St. Louis Park Studio Apartments | $1,461 | $875 | $2,438 |
| St. Louis Park 1 Bedroom Apartments | $1,780 | $895 | $9,724 |
| St. Louis Park 2 Bedroom Apartments | $2,530 | $1,030 | $10,000+ |
| St. Louis Park 3 Bedroom Apartments | $3,365 | $1,700 | $10,000+ |
| St. Louis Park 4 Bedroom Apartments | $5,338 | $2,195 | $9,950 |
Browse Top Apartments in St. Louis Park
By Price
By Community Type
- St. Louis Park Apartments for Rent by Owner
- St. Louis Park Apartments with Rent Specials
- St. Louis Park Top Rated Apartments
- St. Louis Park Corporate Apartments
- St. Louis Park Furnished Apartments
- St. Louis Park Gated Apartments
- St. Louis Park Loft Apartments
- St. Louis Park Low Income Apartments
- New St. Louis Park Apartments
- St. Louis Park Senior Apartments
- St. Louis Park Short-term Apartments
- St. Louis Park Student Apartments
- St. Louis Park Apartments with Utilities Included


Max of 2. Pets allowed per pet policy. Please contact the property for more information.