

20 Photos6 Floorplans


Request Notification
Sonita
17365 W Lower Buckeye Rd
Goodyear, AZ 85338
Goodyear, AZ 85338

- 1–3 Bedrooms
- 640–1,358 Square Feet
Property Contact Info
This property currently does not have availability listed on ApartmentHomeLiving.com. Sign up to get notified when it becomes available.
Office Hours
| Monday | 9:00 am–6:00 pm |
| Tuesday | 9:00 am–7:00 pm |
| Wednesday | 9:00 am–6:00 pm |
| Thursday | 9:00 am–7:00 pm |
| Friday | 9:00 am–6:00 pm |
| Saturday | 9:00 am–5:00 pm |
| Sunday | 10:00 am–4:00 pm |
Floorplan Pricing and Availability
New! Interactive Property Map
 ApartmentHomeLiving.com's new Interactive Property Map allows you to see where every available unit is located at this community.Try It Now >
1 Bedroom
The Saguaro
1 Bed, 1 Bath, 640 sq ftAvailable NowModel Gallery
Floorplans
Availability Details
Availability Date Unit Sq Ft Deposit View Details Available Now 132-132 640 $750 Available Now 18-18 640 $750 Available Now 63-63 640 $750 Model Amenities and Features
Kitchen
- Stainless Steel Appliances
Outdoor Space
- Patio
Unique Features
- Cabinet Premium
- Elegant Tile Backsplash
- Garage Parking
- Outdoor Grilling Area
Unit 132-132 Amenities and Features
Kitchen
- Stainless Steel Appliances
Outdoor Space
- Patio
Unique Features
- Cabinet Premium
- Elegant Tile Backsplash
- Garage Parking
- Outdoor Grilling Area
Unit 18-18 Amenities and Features
Kitchen
- Stainless Steel Appliances
Outdoor Space
- Patio
Unique Features
- Cabinet Premium
- Elegant Tile Backsplash
- Garage Parking
- Outdoor Grilling Area
Unit 63-63 Amenities and Features
Kitchen
- Stainless Steel Appliances
Outdoor Space
- Patio
Unique Features
- Cabinet Premium
- Elegant Tile Backsplash
- Garage Parking
- Outdoor Grilling Area
Apartment Model: The Saguaro1 Bedroom, 1 Bath, 640 sq ftAvailable Now![]()
The Saguaro - Floorplan 1 ![]()
The Saguaro - Floorplan 2 Apartment Unit: 132-132Apartment Model: The Saguaro1 Bedroom, 1 Bath, 640 sq ftAvailable NowApartment Unit: 18-18Apartment Model: The Saguaro1 Bedroom, 1 Bath, 640 sq ftAvailable NowApartment Unit: 63-63Apartment Model: The Saguaro1 Bedroom, 1 Bath, 640 sq ftAvailable Now2 Bedrooms
The Ocotillo
2 Beds, 2 Baths, 1043 sq ftAvailable NowModel Gallery
Floorplans
Availability Details
Availability Date Unit Sq Ft Deposit View Details Available Now 12-12 1043 $1,250 Available Now 156-156 1043 $1,250 Available Now 20-20 1043 $1,250 Model Amenities and Features
Kitchen
- Stainless Steel Appliances
Outdoor Space
- Patio
Unique Features
- Cabinet Premium
- Elegant Tile Backsplash
- Garage Parking
- Outdoor Grilling Area
Unit 12-12 Amenities and Features
Kitchen
- Stainless Steel Appliances
Outdoor Space
- Patio
Unique Features
- Cabinet Premium
- Elegant Tile Backsplash
- Garage Parking
- Outdoor Grilling Area
Unit 156-156 Amenities and Features
Kitchen
- Stainless Steel Appliances
Outdoor Space
- Patio
Unique Features
- Cabinet Premium
- Elegant Tile Backsplash
- Garage Parking
- Outdoor Grilling Area
Unit 20-20 Amenities and Features
Kitchen
- Stainless Steel Appliances
Outdoor Space
- Patio
Unique Features
- Cabinet Premium
- Elegant Tile Backsplash
- Garage Parking
- Outdoor Grilling Area
Apartment Model: The Ocotillo2 Bedroom, 2 Bath, 1043 sq ftAvailable Now![]()
The Ocotillo - Floorplan 1 ![]()
The Ocotillo - Floorplan 2 Apartment Unit: 12-12Apartment Model: The Ocotillo2 Bedroom, 2 Bath, 1043 sq ftAvailable NowApartment Unit: 156-156Apartment Model: The Ocotillo2 Bedroom, 2 Bath, 1043 sq ftAvailable NowApartment Unit: 20-20Apartment Model: The Ocotillo2 Bedroom, 2 Bath, 1043 sq ftAvailable Now3 Bedrooms
The Mesquite
3 Beds, 2 Baths, 1358 sq ftAvailable NowModel Gallery
Floorplans
Availability Details
Availability Date Unit Sq Ft Deposit View Details Available Now 107-107 1358 $1,500 Available Now 119-119 1358 $1,500 Available Now 13-13 1358 $1,500 Model Amenities and Features
Kitchen
- Stainless Steel Appliances
Outdoor Space
- Patio
Unique Features
- Cabinet Premium
- Elegant Tile Backsplash
- Garage Parking
- Outdoor Grilling Area
Unit 107-107 Amenities and Features
Kitchen
- Stainless Steel Appliances
Outdoor Space
- Patio
Unique Features
- Cabinet Premium
- Elegant Tile Backsplash
- Garage Parking
- Outdoor Grilling Area
Unit 119-119 Amenities and Features
Kitchen
- Stainless Steel Appliances
Outdoor Space
- Patio
Unique Features
- Cabinet Premium
- Elegant Tile Backsplash
- Garage Parking
- Outdoor Grilling Area
Unit 13-13 Amenities and Features
Kitchen
- Stainless Steel Appliances
Outdoor Space
- Patio
Unique Features
- Cabinet Premium
- Elegant Tile Backsplash
- Garage Parking
- Outdoor Grilling Area
Apartment Model: The Mesquite3 Bedroom, 2 Bath, 1358 sq ftAvailable Now![]()
The Mesquite - Floorplan 1 ![]()
The Mesquite - Floorplan 2 Apartment Unit: 107-107Apartment Model: The Mesquite3 Bedroom, 2 Bath, 1358 sq ftAvailable NowApartment Unit: 119-119Apartment Model: The Mesquite3 Bedroom, 2 Bath, 1358 sq ftAvailable NowApartment Unit: 13-13Apartment Model: The Mesquite3 Bedroom, 2 Bath, 1358 sq ftAvailable Now


Price shown is base rent. Excludes user-selected optional fees and variable or usage-based fees and required charges due at or prior to move-in or at move-out. View Fees and Policies for details. Price, availability, fees, and any applicable rent special are subject to change without notice.
Property Information
- Built in 2025
- 1 Story
- 187 Units
Lease Terms
- 12 - 14 mo
Fees and Policies
The fees listed below are community-provided and may exclude utilities or add-ons. All payments are made directly to the property and are non-refundable unless otherwise specified.
Other Fees and Policies
Pet Fees
- Cat
- Non Refundable Pet FeeiMax of 2. Charged Per Pet.$350.00
- Dog
- Non Refundable Pet FeeiMax of 2. Charged Per Pet.$350.00
100 lbs. Weight Limit
100 lbs. Weight Limit
Comments:
Max of 2.
Others
AllowedStorage Fees
- Storage Unit
- StorageiCharged Per Rentable Item.$50.00/mo
Parking Info and Fees
- Surface Lot
- 1 Max
- Detached Garage
- 1 Max
Property Fee Disclaimer: Based on community-supplied data and independent market research. Subject to change without notice. May exclude fees for mandatory or optional services and usage-based utilities.
Features and Amenities
Unique Amenities
- Cabinet Premium
- Elegant Tile Backsplash
- Garage Parking
- Grilling Station
- Outdoor Grilling Area
Map
17365 W Lower Buckeye Rd, Goodyear, AZ 85338
- Shopping
- Colleges
- Grocery
- Medical
- Nearby Properties
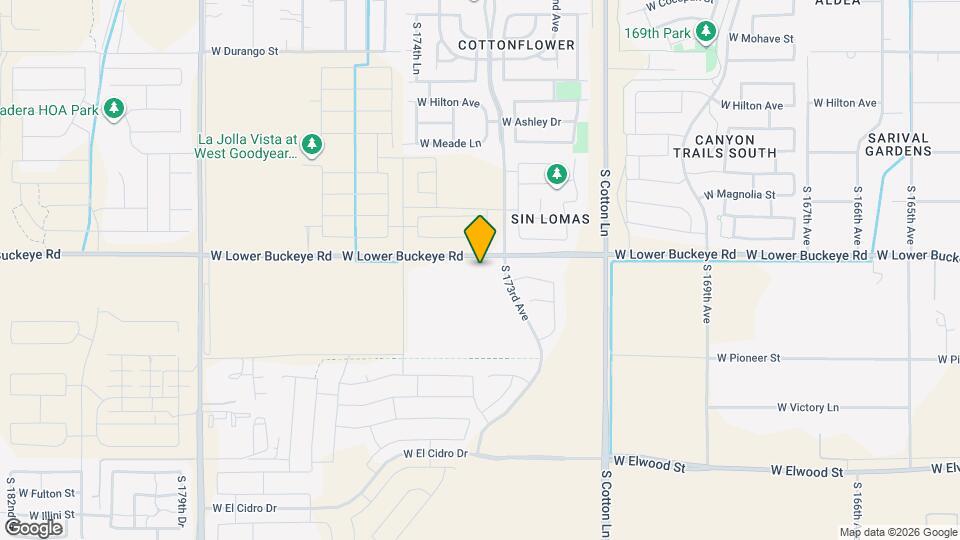
Map
Getting Around
20 / 100 Somewhat walkable
50 / 100 Fairly bikeable
100 / 100 Exceptionally car friendly
Scores provided by  details
 details
Getting to Know the Area
40 / 100 Restaurants
20 / 100 Cafes
20 / 100 Nightlife
20 / 100 Shopping
100 / 100 Noise Level
Scores provided by
Nearby Schools
Verrado High School
Agua Fria Union High School District
20050 West Indian School Road
Public School - Grades 9-12 (2011 Students)
In Attendance Zone13 minute drive / 6.1 miles away
Copper Trails
Avondale Elementary District
16875 Canyon Trails Boulevard
Public School - Grades PK-8 (1019 Students)
In Attendance Zone4 minute drive / 1.6 miles away
School data provided by GreatSchools.
details
The GreatSchools Rating helps parents compare schools within a state based on a variety of school quality indicators and provides a helpful picture of how effectively each school serves all of its students. Ratings are on scale of 1 (below average) and to 10 (above average) and can include test scores, college readiness, academic progress, advanced courses, equity, discipline and attendance data. We also advise parents to visit schools, consider other information on school performance and programs, and consider needs as part of the school selection process.
About GreatSchools Data on ApartmentHomeLiving.com.
About GreatSchools Data on ApartmentHomeLiving.com.
Points of Interest
Time and distance from Sonita.
Big Box and Retail
Goodwill
16480 W Yuma Rd
4 minute drive / 1.53 miles away
Burlington
NEC Yuma Rd & Cotton Ln
4 minute drive / 1.53 miles away
Safeway
440 N Estrella Pky
6 minute drive / 2.99 miles away
Colleges and Universities
Groceries
Safeway
440 N Estrella Pky
6 minute drive / 2.99 miles away
Food City
1450 N Dysart Rd
11 minute drive / 5.41 miles away
Bashas'
21064 W Main St
15 minute drive / 7.1 miles away
Hospitals
Western Regional Medical Center
14200 West Celebrate Life Way
9 minute drive / 4.5 miles away
Abrazo West Campus
13677 West Mcdowell Road
11 minute drive / 5.34 miles away
Copper Springs Hospital
10550 West Mcdowell Road
18 minute drive / 8.76 miles away
Military Bases
Luke Air Force Base
19 minute drive / 9.29 miles away
Shopping Centers
Sonita has 5 shopping centers within 1.6 miles.
Nearby Neighborhoods
Rental Price Ranges in the Area
| Bedroom | Average Rent | Cheapest Rent | Highest Rent |
|---|---|---|---|
| Goodyear Studio Apartments | $1,145 | $799 | $1,386 |
| Goodyear 1 Bedroom Apartments | $1,415 | $899 | $1,985 |
| Goodyear 2 Bedroom Apartments | $1,653 | $881 | $3,178 |
| Goodyear 3 Bedroom Apartments | $2,152 | $1,353 | $9,083 |
| Goodyear 4 Bedroom Apartments | $2,821 | $1,956 | $3,050 |
| 2 Bedroom Homes | $2,604 | $1,700 | $5,000 |
| 3 Bedroom Homes | $2,354 | $1,710 | $7,500 |
| 4 Bedroom Homes | $2,801 | $1,275 | $10,000+ |
| 5 Bedroom Homes | $3,223 | $2,099 | $7,560 |
Nearby Apartments
Nearby Homes
Did You Know?
22% of apartment shoppers plan to spend 4-6 months in their apartment search.
Max of 2.