

Request Notification
Sonoma Landing
Gilbert, AZ 85234

- 1–3 Bedrooms
- 899–1,399 Square Feet
About Sonoma Landing
Welcome to Sonoma Landing Apartment Homes in Gilbert, AZ, where luxury meets convenience. Live in a 1, 2, or 3-bedroom pet-friendly apartment featuring a modern kitchen with a full suite of appliances and ample storage. Enjoy in-home amenities like in-unit laundry, spacious closets, and a private patio or balcony. Community perks include two 24-hour pools, a soothing spa, a well-equipped fitness center, a business center, a cozy cinema room, a playground, and pet-friendly amenities.Sonoma Landing Apartments is near US 60 and US 202, making commuting anywhere in Gilbert or Phoenix easy. Safeway, Trader Joe's, and Gilbert Farmers Market are nearby for your daily needs, while Power Square Mall and Superstition Springs Center offer shopping and dining options. Explore local parks and enjoy activities like concerts at Hale Centre Theatre or browsing at Gilbert Farmers Market.You belong at Sonoma Landing Apartments in Gilbert, AZ!
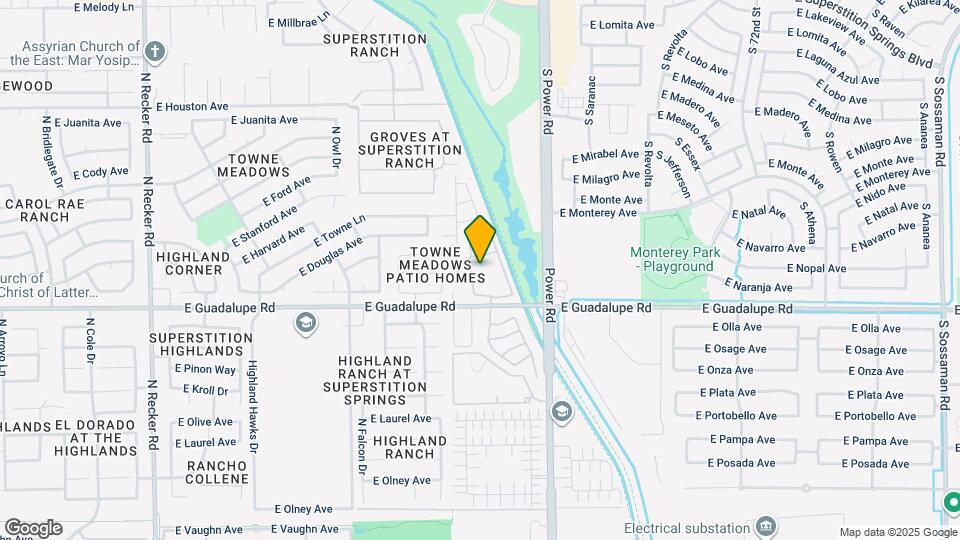
Sonoma Landing is located in the North Gilbert Neighborhood and 85234 Zip code of Gilbert, AZ.
Unique Features and Amenities
- Built-in Microwaves
- Close to US-60 and Red Mountain Loop 202
- Close to Williams Gateway Airport
- Courtyard View
- Cox Quick Connect
- Custom built-in Desks*
- Custom built-ins
- Custom Window Benches*
- Distinctive Bay Windows
- Dog and Cat Friendly
- Full Size Washer/Dryer
- Gas BBQ Ramada Areas
- GE Appliances
- Individual Storage Closets
- Lofty 9' Ceilings
- Lofty 9' or 10' Ceilings
- Long-Term Loyal Staff
- Nearby Shopping
- Online Payments Available
- Online Service Requests
- Pool View
- Private Cinema
- Private Patios/Balconies
- Resident Lounge
- Roman Style Tubs
- Smoke-Free Community
- Spacious Walk-in Closets
- Yoga Room
Property Contact Info
Office Hours
| Monday | 9:30 am–5:30 pm |
| Tuesday | 9:30 am–5:30 pm |
| Wednesday | 9:30 am–5:30 pm |
| Thursday | 9:30 am–5:30 pm |
| Friday | 9:30 am–5:30 pm |
| Saturday | 10:00 am–5:00 pm |
| Sunday | Closed |
Floorplan Pricing and Availability
New! Interactive Property Map
1 Bedroom
Floorplan A1
1 Bed, 1 Bath, 899 sq ftAvailable NowModel Gallery
Floorplans
Availability Details
Availability Date Unit Sq Ft Deposit View Details Available Now 3087 899 $350 Available Now 3083 899 $350 August 8, 2026 3043 899 $350 Model Amenities and Features
Features
- Air Conditioning
- Ceiling Fans
- High Speed Internet Access
- Washer/Dryer
Kitchen
- Dishwasher
- Disposal
- Microwave
Living Space
- Walk-In Closets
- Window Coverings
Unit 3087 Amenities and Features
Features
- Air Conditioning
- Ceiling Fans
- High Speed Internet Access
- Washer/Dryer
Kitchen
- Dishwasher
- Disposal
- Microwave
Living Space
- Walk-In Closets
- Window Coverings
Unit 3083 Amenities and Features
Features
- Air Conditioning
- Ceiling Fans
- High Speed Internet Access
- Washer/Dryer
Kitchen
- Dishwasher
- Disposal
- Microwave
Living Space
- Walk-In Closets
- Window Coverings
Unit 3043 Amenities and Features
Features
- Air Conditioning
- Ceiling Fans
- High Speed Internet Access
- Washer/Dryer
Kitchen
- Dishwasher
- Disposal
- Microwave
Living Space
- Walk-In Closets
- Window Coverings
Apartment Model: A11 Bedroom, 1 Bath, 899 sq ftAvailable Now![]()
A1 - Floorplan 1 ![]()
A1 - Floorplan 2 ![]()
A1 - Floorplan 3 Apartment Unit: 3087Apartment Model: A11 Bedroom, 1 Bath, 899 sq ftAvailable NowApartment Unit: 3083Apartment Model: A11 Bedroom, 1 Bath, 899 sq ftAvailable NowApartment Unit: 3043Apartment Model: A11 Bedroom, 1 Bath, 899 sq ftAvailable August 8, 20262 Bedrooms
Floorplan B1
2 Beds, 2 Baths, 1163 sq ftAvailable NowModel Gallery
Floorplans
Availability Details
Availability Date Unit Sq Ft Deposit Photos View Details Available Now 3088 1163 $400 Available Now 3009 1163 $400 Available Now 3081 1163 $400 Model Amenities and Features
Features
- Air Conditioning
- Ceiling Fans
- High Speed Internet Access
- Washer/Dryer
Kitchen
- Dishwasher
- Disposal
- Microwave
Living Space
- Walk-In Closets
- Window Coverings
Unit 3088 Amenities and Features
Features
- Air Conditioning
- Ceiling Fans
- High Speed Internet Access
- Washer/Dryer
Kitchen
- Dishwasher
- Disposal
- Microwave
Living Space
- Walk-In Closets
- Window Coverings
Unit 3009 Amenities and Features
Features
- Air Conditioning
- Ceiling Fans
- High Speed Internet Access
- Washer/Dryer
Kitchen
- Dishwasher
- Disposal
- Microwave
Living Space
- Walk-In Closets
- Window Coverings
Unit 3081 Gallery
Photos
Unit 3081 Amenities and Features
Features
- Air Conditioning
- Ceiling Fans
- High Speed Internet Access
- Washer/Dryer
Kitchen
- Dishwasher
- Disposal
- Microwave
Living Space
- Walk-In Closets
- Window Coverings
Apartment Model: B12 Bedroom, 2 Bath, 1163 sq ftAvailable Now![]()
B1 - Floorplan 1 ![]()
B1 - Floorplan 2 ![]()
B1 - Floorplan 3 Apartment Unit: 3088Apartment Model: B12 Bedroom, 2 Bath, 1163 sq ftAvailable NowApartment Unit: 3009Apartment Model: B12 Bedroom, 2 Bath, 1163 sq ftAvailable NowApartment Unit: 3081Apartment Model: B12 Bedroom, 2 Bath, 1163 sq ftAvailable Now![]()
Unit: 3081 - Image 1 ![]()
Unit: 3081 - Image 2 ![]()
Unit: 3081 - Image 3 ![]()
Unit: 3081 - Image 4 Floorplan B2
2 Beds, 2 Baths, 1125 sq ftAvailable NowModel Gallery
Floorplans
Availability Details
Availability Date Unit Sq Ft Deposit View Details Available Now 1069 1125 $400 Available Now 2060 1125 $400 Available Now 3084 1125 $400 Model Amenities and Features
Features
- Air Conditioning
- Ceiling Fans
- High Speed Internet Access
- Washer/Dryer
Kitchen
- Dishwasher
- Disposal
- Microwave
Living Space
- Walk-In Closets
- Window Coverings
Unit 1069 Amenities and Features
Features
- Air Conditioning
- Ceiling Fans
- High Speed Internet Access
- Washer/Dryer
Kitchen
- Dishwasher
- Disposal
- Microwave
Living Space
- Walk-In Closets
- Window Coverings
Unit 2060 Amenities and Features
Features
- Air Conditioning
- Ceiling Fans
- High Speed Internet Access
- Washer/Dryer
Kitchen
- Dishwasher
- Disposal
- Microwave
Living Space
- Walk-In Closets
- Window Coverings
Unit 3084 Amenities and Features
Features
- Air Conditioning
- Ceiling Fans
- High Speed Internet Access
- Washer/Dryer
Kitchen
- Dishwasher
- Disposal
- Microwave
Living Space
- Walk-In Closets
- Window Coverings
Apartment Model: B22 Bedroom, 2 Bath, 1125 sq ftAvailable Now![]()
B2 - Floorplan 1 ![]()
B2 - Floorplan 2 ![]()
B2 - Floorplan 3 Apartment Unit: 1069Apartment Model: B22 Bedroom, 2 Bath, 1125 sq ftAvailable NowApartment Unit: 2060Apartment Model: B22 Bedroom, 2 Bath, 1125 sq ftAvailable NowApartment Unit: 3084Apartment Model: B22 Bedroom, 2 Bath, 1125 sq ftAvailable Now3 Bedrooms
Floorplan C3
3 Beds, 2 Baths, 1399 sq ftAvailable NowModel Gallery
Floorplans
Availability Details
Availability Date Unit Sq Ft Deposit View Details Available Now 1044 1399 $450 Available Now 1062 1399 $450 Available Now 2066 1399 $450 Model Amenities and Features
Features
- Air Conditioning
- Ceiling Fans
- High Speed Internet Access
- Washer/Dryer
Kitchen
- Dishwasher
- Disposal
- Microwave
Living Space
- Walk-In Closets
- Window Coverings
Unit 1044 Amenities and Features
Features
- Air Conditioning
- Ceiling Fans
- High Speed Internet Access
- Washer/Dryer
Kitchen
- Dishwasher
- Disposal
- Microwave
Living Space
- Walk-In Closets
- Window Coverings
Unit 1062 Amenities and Features
Features
- Air Conditioning
- Ceiling Fans
- High Speed Internet Access
- Washer/Dryer
Kitchen
- Dishwasher
- Disposal
- Microwave
Living Space
- Walk-In Closets
- Window Coverings
Unit 2066 Amenities and Features
Features
- Air Conditioning
- Ceiling Fans
- High Speed Internet Access
- Washer/Dryer
Kitchen
- Dishwasher
- Disposal
- Microwave
Living Space
- Walk-In Closets
- Window Coverings
Apartment Model: C33 Bedroom, 2 Bath, 1399 sq ftAvailable Now![]()
C3 - Floorplan 1 ![]()
C3 - Floorplan 2 ![]()
C3 - Floorplan 3 Apartment Unit: 1044Apartment Model: C33 Bedroom, 2 Bath, 1399 sq ftAvailable NowApartment Unit: 1062Apartment Model: C33 Bedroom, 2 Bath, 1399 sq ftAvailable NowApartment Unit: 2066Apartment Model: C33 Bedroom, 2 Bath, 1399 sq ftAvailable Now
Property Information
- 220 Units
- 3 Stories
- Built in 2001
Fees and Policies
The fees listed below are community-provided and may exclude utilities or add-ons. All payments are made directly to the property and are non-refundable unless otherwise specified.
Required Fees
Utilities
- Gas ChargeiGas Utility Charge Charged per unit.Varies/mo
- Trash ChargeiTrash Utility Charge Charged per unit.Varies/mo
- Utility Billing Admin FeeiYES Energy Utility Billing Fee Charged per unit.$5.00/mo
- YES New Account FeeiYES Energy New Account Setup Fee Charged per unit.$10.00
- Sewer ChargeiSewer Utility Charge Charged per unit.Varies/mo
- Water ChargeiWater Utility Charge Charged per unit.Varies/mo
Other Fees and Policies
Situational Fees
- Late FeeiLate Fee - Posted on the 4th of the month Charged Per Unit.$50.00/per occurrence
- NSF Tenant FeeiReturned Payment Fee Charged Per Unit.$75.00/per occurrence
- Lease Termination FeeiLease Termination Fee Charged per unit.200.0% of base rent
- Notice Service FeeiFee for Legal Notices Served Charged per unit.$35.00/per occurrence
Personal Add-Ons
- Pet Screening FeeiMax of 2. Pet Screening Fee - $30 for Card Payments, $25 for ACH Payments. No cost for verified Service Animals. Charged per unit.$25-$30
Pet Fees
- Cat
- Cat DepositiMax of 2. Charged Per Pet.$200.00
- Cat FeeiMax of 2. Charged Per Pet.$200.00
- Cat RentiCharged Per Pet.$25.00/mo
- Dog
- Dog DepositiMax of 2. Charged Per Pet.$200.00
- Dog FeeiMax of 2. Charged Per Pet.$200.00
- Dog RentiCharged Per Pet.$25.00/mo
None
Max of 2. Up to 2 pets per home are welcome.
Breed restrictions apply
Max of 2. Up to 2 pets per home are welcome.
Others
AllowedParking Fees
- Other
- Garage SpaceiGarage Parking Space Charged Per Vehicle.$100.00/mo
- Surface Lot
- Parking FeeiCharged per vehicle.$0.00/mo
- Covered
- Garage Parking
- Other
Additional Parking Options
Storage Fees
- Storage Unit
- StorageiStorage Unit Charged Per Rentable Item.$50.00/mo
Property Fee Disclaimer: Based on community-supplied data and independent market research. Subject to change without notice. May exclude fees for mandatory or optional services and usage-based utilities.
Features and Amenities
Living Area Features
- Walk In Closets
Map
- Shopping
- Colleges
- Grocery
- Medical
- Nearby Properties

Map
Renters Reviews and Ratings
Luxury is a Gross Overstatement
Property Manager Responded
Not a Luxury Complex
Property Manager Responded
Awful CARELESS people!
Property Manager Responded
Not so Luxury Apartments
Property Manager Responded
Awful
Property Manager Responded
Pros and Cons
Property Manager Responded
No idea where these 5 star reviews are from
Property Manager Responded
Poor management
Happy to Live Here
Good apartment and location
Sonoma Landing Luxury!
Nearby Schools
Highland Jr High School
Highland High School
Towne Meadows Elementary School
About GreatSchools Data on ApartmentHomeLiving.com.
Points of Interest
Time and distance from Sonoma Landing.
Big Box and Retail
Petco
Walgreens
Macy's
Colleges and Universities
A.T. Still University of Health Sciences - Arizona Campus
Chandler-Gilbert Community College - Williams Campus
Arizona State University - Polytechnic Campus
Groceries
Winco Foods
Safeway
Aldi
Hospitals
Shopping Centers
Sonoma Landing has 5 shopping centers within 0.7 miles.
Nearby Neighborhoods
Rental Price Ranges in the Area
| Bedroom | Average Rent | Cheapest Rent | Highest Rent |
|---|---|---|---|
| Gilbert Studio Apartments | $1,423 | $920 | $1,840 |
| Gilbert 1 Bedroom Apartments | $1,630 | $831 | $5,497 |
| Gilbert 2 Bedroom Apartments | $2,008 | $995 | $5,207 |
| Gilbert 3 Bedroom Apartments | $2,523 | $1,596 | $7,943 |
| Gilbert 4 Bedroom Apartments | $5,912 | $4,993 | $7,164 |
| 2 Bedroom Homes | $2,141 | $1,199 | $3,700 |
| 3 Bedroom Homes | $2,333 | $1,499 | $4,000 |
| 4 Bedroom Homes | $2,756 | $2,100 | $5,200 |
| 5 Bedroom Homes | $3,501 | $2,295 | $5,250 |
| 6 Bedroom Homes | $3,913 | $3,500 | $4,250 |
Nearby Apartments
Nearby Homes
Did You Know?
28% of apartment shoppers plan to spend at least 1-2 months in their apartment search.


Max of 2.