


Request Notification
Sophia's View Condominiums
Portland, OR 97239

- 2 Bedroom Bedrooms
- 1,501–2,074 Square Feet
About Sophia's View Condominiums
Live the comfort of luxury condo living — without the hassles of ownership. Welcome to Sophia’s View, an exclusive small community in the desirable South Portland neighborhood. These spacious condo-grade homes were thoughtfully built with upscale finishes, private garages and premium features you rarely find in standard apartments — all located just minutes from downtown and the Willamette River. At Sophia’s View, every home feels like a sanctuary: • Expansive 2 Bedroom / 2 Bathroom floor plans (1,500–2,074 sq. ft.) with open layouts and plenty of natural light • In-unit central heating and air conditioning with personal climate controls • Granite countertops, stainless steel appliances, and gas cooktops in every kitchen — perfect for the home chef • Deep soaking tubs, glass showers, dual sinks, and travertine/marble finishes in primary baths • Walk-in closets and stylish bamboo or hardwood flooring throughout • In-unit washer & dryer — no shared laundry spaces • Private balconies or covered decks with panoramic views •. Live in an inspirational location that works for you! • South Portland / Corbett-Terwilliger-Lair Hill •. Top dining, cafés, and urban lifestyle spots. • Close proximity to riverfront walking and biking trails along the Willamette River • Nearby parks and green spaces suitable for outdoor activity and pet walks Just minutes to: • Portland Streetcar (10-minute walk) for easy connection to downtown. •. OHSU, PSU, South Waterfront, and employment hubs. Experience Sophia’s View in person and see why this community stands apart in Portland’s rental market. To find all available units at Sophia's View, be sure to visit Application Fee: Resident: $50, Cosigner: $35, Non-Financially Obligated Roommate: $40 Contact Information: Equal Housing Opportunity
Sophia's View Condominiums is located in the South Portland Neighborhood and 97239 Zip code of Portland, OR.
Unique Features and Amenities
- Access Control Building
- Access Controlled Entry
- Air Conditioning In Unit
- Attached Garage
- Dedicated Ev Charging Garage
- Dual Primary Suites - Split Layout
- Shared Garage Parking
Property Contact Info
Office Hours
| Monday | By Appointment |
| Tuesday | By Appointment |
| Wednesday | By Appointment |
| Thursday | By Appointment |
| Friday | By Appointment |
| Saturday | By Appointment |
| Sunday | By Appointment |
Floorplan Pricing and Availability
New! Interactive Property Map
 ApartmentHomeLiving.com's new Interactive Property Map allows you to see where every available unit is located at this community.Try It Now >
2 Bedrooms
#202 - 2 Bedroom 2 Bath with one garage parking...
2 Beds, 2 Baths, 1501 sq ftAvailability Details
Availability Date Unit Sq Ft Unavailable #202 - 2 Bedroom 2 Bath with one garage parking... 1501 sq ft #202 - 2 Bedroom 2 Bath with one garage parking...
2 Beds, 2 Baths, 1501 sq ftAvailability Details
Availability Date Unit Sq Ft Unavailable #202 - 2 Bedroom 2 Bath with one garage parking... 1501 sq ft #402 - 2 Bedroom 2 Bath with tandem garage park...
2 Beds, 2 Baths, 1501 sq ftAvailability Details
Availability Date Unit Sq Ft Unavailable #402 - 2 Bedroom 2 Bath with tandem garage park... 1501 sq ft #101 - 2 Bedroom 2 Bath with one garage parking...
2 Beds, 2 Baths, 1605 sq ftAvailability Details
Availability Date Unit Sq Ft Unavailable #101 - 2 Bedroom 2 Bath with one garage parking... 1605 sq ft #201 - 2 Bedroom 2 Bath with one garage parking...
2 Beds, 2 Baths, 1605 sq ftAvailability Details
Availability Date Unit Sq Ft Unavailable #201 - 2 Bedroom 2 Bath with one garage parking... 1605 sq ft Townhome – 2 Bedroom 2.5 Bath and attached garage
2 Beds, 2.5 Baths, 2074 sq ftLargest 2 BedroomThis is the largest 2 Bedroom at this PropertyModel Gallery
Floorplans
Photos
Availability Details
Availability Date Unit Sq Ft Deposit Unavailable Townhome – 2 Bedroom 2.5 Bath and attached garage 2074 sq ft $2,500 Model Amenities and Features
Features
- Air Conditioning
- Balcony
- Heating
- Smoke Free
- Washer/Dryer
Kitchen
- Breakfast Nook
- Dishwasher
- Disposal
- Eat-in Kitchen
- Freezer
- Gas Range
- Granite Countertops
- Ice Maker
- Island Kitchen
- Kitchen
- Microwave
- Oven
- Range
- Refrigerator
- Stainless Steel Appliances
Living Space
- Carpet
- Dining Room
- Family Room
- Floor to Ceiling Windows
- Hardwood Floors
- High Ceilings
- Large Bedrooms
- Tile Floors
- Vaulted Ceiling
- Views
- Walk-In Closets
Outdoor Space
- Deck
Unique Features
- Attached Garage
- Dedicated Ev Charging Garage
- Dual Primary Suites - Split Layout
Apartment Model: Townhome – 2 Bedroom 2.5 Bath and attached garage2 Bedroom, 2.5 Bath, 2074 sq ftUnavailableFloorplansPhotos![]()
Townhome – 2 Bedroom 2.5 Bath and attached garage - Image 1 ![]()
Townhome – 2 Bedroom 2.5 Bath and attached garage - Image 2 ![]()
Townhome – 2 Bedroom 2.5 Bath and attached garage - Image 3 ![]()
Townhome – 2 Bedroom 2.5 Bath and attached garage - Image 4 ![]()
Townhome – 2 Bedroom 2.5 Bath and attached garage - Image 5 ![]()
Townhome – 2 Bedroom 2.5 Bath and attached garage - Image 6 ![]()
Townhome – 2 Bedroom 2.5 Bath and attached garage - Image 7 ![]()
Townhome – 2 Bedroom 2.5 Bath and attached garage - Image 8 ![]()
Townhome – 2 Bedroom 2.5 Bath and attached garage - Image 9 ![]()
Townhome – 2 Bedroom 2.5 Bath and attached garage - Image 10 ![]()
Townhome – 2 Bedroom 2.5 Bath and attached garage - Floorplan 1 ![]()
Townhome – 2 Bedroom 2.5 Bath and attached garage - Floorplan 2 ![]()
Townhome – 2 Bedroom 2.5 Bath and attached garage - Floorplan 3 ![]()
Townhome – 2 Bedroom 2.5 Bath and attached garage - Floorplan 4


Property Information
- 15 Units
- 4 Stories
- Built in 2009
Lease Terms
- 6, 12 mo
Fees and Policies
The fees listed below are community-provided and may exclude utilities or add-ons. All payments are made directly to the property and are non-refundable unless otherwise specified.
Required Fees
One-Time Basics
- Due at Application
- Application Fee Per ApplicantiCharged per applicant.$45.00
Parking Info and Fees
- Covered
Property Fee Disclaimer: Based on community-supplied data and independent market research. Subject to change without notice. May exclude fees for mandatory or optional services and usage-based utilities.
Features and Amenities
Unique Amenities
- Access Control Building
- Access Controlled Entry
- Air Conditioning In Unit
- Attached Garage
- Dedicated Ev Charging Garage
- Dual Primary Suites - Split Layout
- Shared Garage Parking
Living Area Features
- Walk In Closets
Map
- Shopping
- Colleges
- Grocery
- Medical
- Parks
- Transportation
- Nearby Properties
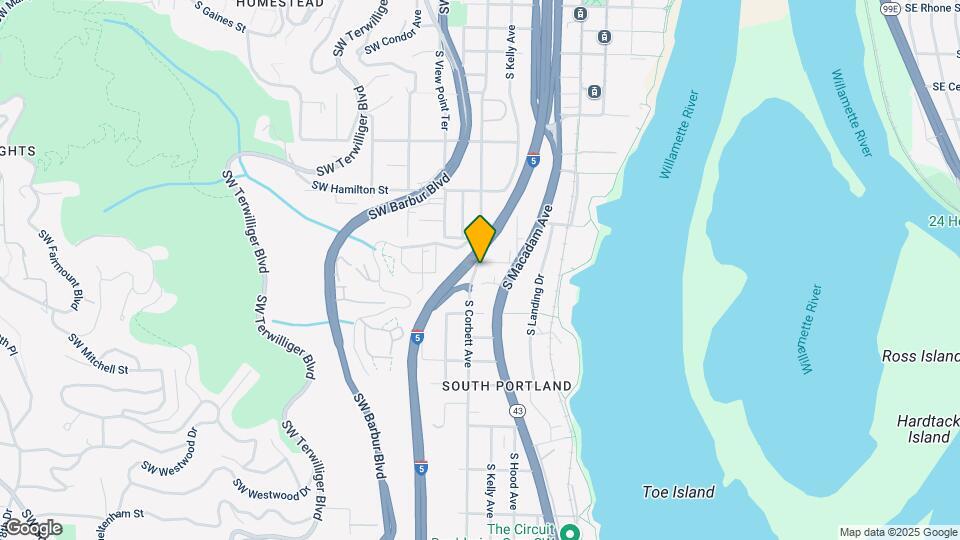
Map
Getting Around
60 / 100 Moderately walkable
60 / 100 Good public transit
50 / 100 Fairly bikeable
80 / 100 Very car friendly
 details
Getting to Know the Area
80 / 100 Restaurants
80 / 100 Cafes
90 / 100 Nightlife
80 / 100 Shopping
100 / 100 Parks
0 / 100 Noise Level
Nearby Schools
Ida B. Wells-Barnett High School
Jackson Middle School
Capitol Hill Elementary School
About GreatSchools Data on ApartmentHomeLiving.com.
Points of Interest
Time and distance from Sophia's View Condominiums.
Arts Museums and Landmarks
Big Box and Retail
Safeway
Walgreen's
Walgreens
Colleges and Universities
Oregon Health and Science University - South Waterfront Campus
Groceries
New Seasons Market
Safeway
Trader Joe's
Hospitals
Shriners Children's Portland
Ohsu Hospital And Clinics
Legacy Good Samaritan Medical Center
Military Bases
Portland Airport Air Guard Station
Camp Withycombe National Guard
Parks and Recreation
Sophia's View Condominiums has 2 parks within 3.0 miles, including Oaks Amusement Park, and Pittcock Mansion.
Shopping Centers
Sophia's View Condominiums has 5 shopping centers within 1.3 miles.
Transit Stations
SW Lowell & Bond-Portland Streetcar
SW Bond & Lane-Portland Streetcar
SW Moody & Gaines-Portland Streetcar
Nearby Neighborhoods
Rental Price Ranges in the Area
| Bedroom | Average Rent | Cheapest Rent | Highest Rent |
|---|---|---|---|
| Portland Studio Apartments | $1,351 | $470 | $6,657 |
| Portland 1 Bedroom Apartments | $1,753 | $698 | $7,437 |
| Portland 2 Bedroom Apartments | $2,099 | $837 | $10,000+ |
| Portland 3 Bedroom Apartments | $2,386 | $1,458 | $10,000+ |
| Portland 4 Bedroom Apartments | $3,001 | $1,902 | $9,110 |
| Portland 5 Bedroom Apartments | $5,098 | $5,098 | $5,098 |
Nearby Apartments
Nearby Homes
Did You Know?
The average Apartment shopper researches 4 properties in detail before signing a lease.