Request Notification
South Park by Windsor
Los Angeles, CA 90015

- Studio–2 Bedrooms
- 533–1,260 Square Feet
About South Park by Windsor
Welcome to South Park by Windsor, downtown L.A.'s premier apartment community full of sophistication, design and luxury. At our South Park apartments, you'll have your choice of incredibly spacious studio, one and two bedroom homes as well as exciting work/live spaces. Each residence is fully appointed with designer finishes and thoughtful touches. South Park by Windsor boasts dramatic living spaces with high ceilings, expansive windows overlooking the city skyline & energy-efficient interiors.As a Windsor resident you can earn points with every rent payment to use towards travel, fitness, or even a future rent payment with Bilt Rewards, our resident loyalty program. Offering flexible touring options to tour our community your way - self-guided, guided in-person, or virtually. Contact us today!
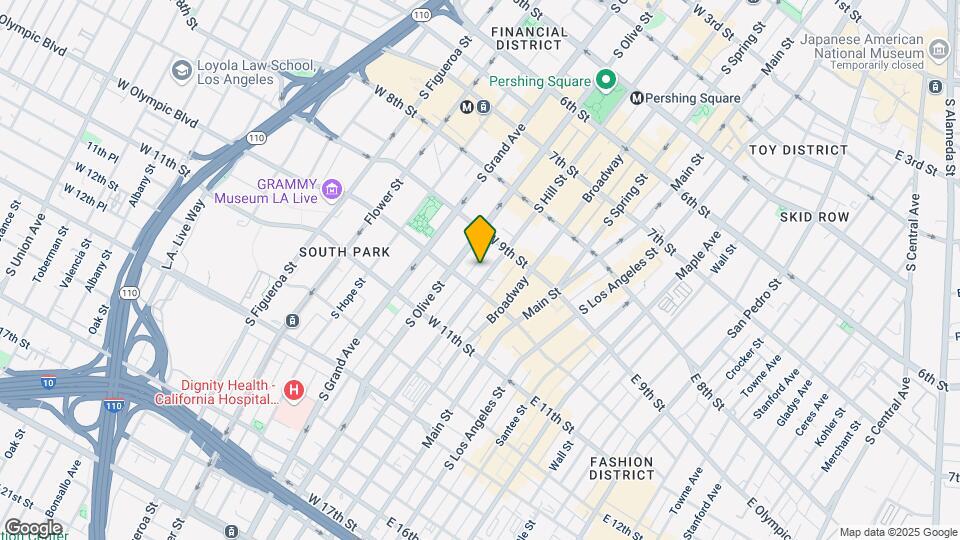
South Park by Windsor is located in the South park Neighborhood and 90015 Zip code of Los Angeles, CA.
Unique Features and Amenities
- Bilt Rewards - Earn Points on Rent
- Clubroom Complete with Kitchen and TV Lounge
- Conference room
- Courtyards with BBQ Area and Fire Pits
- Energy-Efficient Full-Size Washers and Dryers
- EV Charging Stations
- Generous Walk-In Closets with Linen Shelving
- Near Major Highways Including 10, 101, 5, and 110
- Non-Smoking
- On-Site Parking
- Pet-friendly
- Pet-Friendly Community
- Plush carpeting in bedrooms
- Private Access Subterranean Parking
- Private Balconies and Patios*
- Roof Terrace with Amazing Views
- Skyline Views
- Theater/Screening Rooms
- Walkable to Whole Foods Market & Ralphs Groceries
- Wood-Style Flooring in Main Living Areas
Property Contact Info
Office Hours
| Monday | 9:30 am–6:00 pm |
| Tuesday | 9:30 am–6:00 pm |
| Wednesday | 9:30 am–6:00 pm |
| Thursday | 9:30 am–6:00 pm |
| Friday | 9:30 am–6:00 pm |
| Saturday | 10:00 am–5:00 pm |
| Sunday | Closed |
Floorplan Pricing and Availability
New! Interactive Property Map
Studio
S1 Studio
Studio, 1 Bath, 533 sq ftModel Gallery
Floorplans
Availability Details
Availability Date Unit Sq Ft Unavailable S1 Studio 533 sq ft Model Amenities and Features
Living Space
- Walk-In Closets
Apartment Model: S1 StudioStudio, 1 Bath, 533 sq ftUnavailable![]()
S1 Studio - Floorplan S2 Studio
Studio, 1 Bath, 536 sq ftModel Gallery
Floorplans
Availability Details
Availability Date Unit Sq Ft Unavailable S2 Studio 536 sq ft Model Amenities and Features
Living Space
- Walk-In Closets
Apartment Model: S2 StudioStudio, 1 Bath, 536 sq ftUnavailable![]()
S2 Studio - Floorplan S3 Studio
Studio, 1 Bath, 617 sq ftModel Gallery
Floorplans
Availability Details
Availability Date Unit Sq Ft Unavailable S3 Studio 617 sq ft Model Amenities and Features
Living Space
- Walk-In Closets
Apartment Model: S3 StudioStudio, 1 Bath, 617 sq ftUnavailable![]()
S3 Studio - Floorplan S4 Studio
Studio, 1 Bath, 717 sq ftLargest StudioThis is the largest Studio at this PropertyModel Gallery
Floorplans
Availability Details
Availability Date Unit Sq Ft Unavailable S4 Studio 717 sq ft Model Amenities and Features
Living Space
- Walk-In Closets
Apartment Model: S4 StudioStudio, 1 Bath, 717 sq ftUnavailable![]()
S4 Studio - Floorplan 1 Bedroom
Show Unavailable FloorplansA5 One Bedroom
1 Bed, 1 Bath, 768 sq ftAvailable NowModel Gallery
Floorplans
Availability Details
Availability Date Unit Sq Ft Deposit View Details Available Now 624 768 $500 August 20, 2026 424 768 $500 Model Amenities and Features
Living Space
- Walk-In Closets
Unit 624 Amenities and Features
Living Space
- Walk-In Closets
Unit 424 Amenities and Features
Living Space
- Walk-In Closets
Apartment Model: A5 One Bedroom1 Bedroom, 1 Bath, 768 sq ftAvailable Now![]()
A5 One Bedroom - Floorplan Apartment Unit: 624Apartment Model: A5 One Bedroom1 Bedroom, 1 Bath, 768 sq ftAvailable NowApartment Unit: 424Apartment Model: A5 One Bedroom1 Bedroom, 1 Bath, 768 sq ftAvailable August 20, 2026A1 One Bedroom
1 Bed, 1 Bath, 709 sq ftAvailable Aug 31Model Gallery
Floorplans
Availability Details
Availability Date Unit Sq Ft Deposit August 31, 2026 244 709 $500 Unit 244 Amenities and Features
Living Space
- Walk-In Closets
Apartment Model: A1 One Bedroom1 Bedroom, 1 Bath, 709 sq ftAvailable August 31, 2026![]()
A1 One Bedroom - Floorplan Apartment Unit: 244Apartment Model: A1 One Bedroom1 Bedroom, 1 Bath, 709 sq ftAvailable August 31, 2026A2 One Bedroom
1 Bed, 1 Bath, 730 sq ftAvailable Sep 6Cheapest 1 BedroomThis is the cheapest 1 Bedroom at this PropertyModel Gallery
Floorplans
Availability Details
Availability Date Unit Sq Ft Deposit September 6, 2026 306 730 $500 Unit 306 Amenities and Features
Living Space
- Walk-In Closets
Apartment Model: A2 One Bedroom1 Bedroom, 1 Bath, 730 sq ftAvailable September 6, 2026![]()
A2 One Bedroom - Floorplan Apartment Unit: 306Apartment Model: A2 One Bedroom1 Bedroom, 1 Bath, 730 sq ftAvailable September 6, 2026A4 One Bedroom
1 Bed, 1 Bath, 742-752 sq ftAvailable Sep 7Model Gallery
Floorplans
Availability Details
Availability Date Unit Sq Ft Deposit View Details September 7, 2026 209 742 $500 September 12, 2026 713 752 $500 Model Amenities and Features
Living Space
- Walk-In Closets
Unit 209 Amenities and Features
Living Space
- Walk-In Closets
Unit 713 Amenities and Features
Living Space
- Walk-In Closets
Apartment Model: A4 One Bedroom1 Bedroom, 1 Bath, 742-752 sq ftAvailable September 7, 2026![]()
A4 One Bedroom - Floorplan Apartment Unit: 209Apartment Model: A4 One Bedroom1 Bedroom, 1 Bath, 742 sq ftAvailable September 7, 2026Apartment Unit: 713Apartment Model: A4 One Bedroom1 Bedroom, 1 Bath, 752 sq ftAvailable September 12, 2026A3 One Bedroom
1 Bed, 1 Bath, 741 sq ftModel Gallery
Floorplans
Availability Details
Availability Date Unit Sq Ft Unavailable A3 One Bedroom 741 sq ft Model Amenities and Features
Living Space
- Walk-In Closets
Apartment Model: A3 One Bedroom1 Bedroom, 1 Bath, 741 sq ftUnavailable![]()
A3 One Bedroom - Floorplan A6 One Bedroom
1 Bed, 1 Bath, 882 sq ftModel Gallery
Floorplans
Availability Details
Availability Date Unit Sq Ft Unavailable A6 One Bedroom 882 sq ft Model Amenities and Features
Living Space
- Walk-In Closets
Apartment Model: A6 One Bedroom1 Bedroom, 1 Bath, 882 sq ftUnavailable![]()
A6 One Bedroom - Floorplan LW1 Live Work Loft
1 Bed, 1 Bath, 980 sq ftLargest 1 BedroomThis is the largest 1 Bedroom at this PropertyModel Gallery
Floorplans
Availability Details
Availability Date Unit Sq Ft Unavailable LW1 Live Work Loft 980 sq ft Model Amenities and Features
Living Space
- Walk-In Closets
Apartment Model: LW1 Live Work Loft1 Bedroom, 1 Bath, 980 sq ftUnavailable![]()
LW1 Live Work Loft - Floorplan 2 Bedrooms
Show Unavailable FloorplansB1 Two Bed 2 Bath
2 Beds, 2 Baths, 1046 sq ftAvailable Oct 27Model Gallery
Floorplans
Availability Details
Availability Date Unit Sq Ft Deposit October 27, 2026 618 1046 $500 Unit 618 Amenities and Features
Living Space
- Walk-In Closets
Apartment Model: B1 Two Bed 2 Bath2 Bedroom, 2 Bath, 1046 sq ftAvailable October 27, 2026![]()
B1 Two Bed 2 Bath - Floorplan Apartment Unit: 618Apartment Model: B1 Two Bed 2 Bath2 Bedroom, 2 Bath, 1046 sq ftAvailable October 27, 2026B2 Two Bed 2 Bath
2 Beds, 2 Baths, 1070 sq ftModel Gallery
Floorplans
Availability Details
Availability Date Unit Sq Ft Unavailable B2 Two Bed 2 Bath 1070 sq ft Model Amenities and Features
Living Space
- Walk-In Closets
Apartment Model: B2 Two Bed 2 Bath2 Bedroom, 2 Bath, 1070 sq ftUnavailable![]()
B2 Two Bed 2 Bath - Floorplan B3 Two Bed 2 Bath
2 Beds, 2 Baths, 1091 sq ftModel Gallery
Floorplans
Availability Details
Availability Date Unit Sq Ft Unavailable B3 Two Bed 2 Bath 1091 sq ft Model Amenities and Features
Living Space
- Walk-In Closets
Apartment Model: B3 Two Bed 2 Bath2 Bedroom, 2 Bath, 1091 sq ftUnavailable![]()
B3 Two Bed 2 Bath - Floorplan B4 Two Bed 2 Bath
2 Beds, 2 Baths, 1147 sq ftModel Gallery
Floorplans
Availability Details
Availability Date Unit Sq Ft Unavailable B4 Two Bed 2 Bath 1147 sq ft Model Amenities and Features
Living Space
- Walk-In Closets
Apartment Model: B4 Two Bed 2 Bath2 Bedroom, 2 Bath, 1147 sq ftUnavailable![]()
B4 Two Bed 2 Bath - Floorplan B5 Two Bed 2 Bath
2 Beds, 2 Baths, 1172 sq ftModel Gallery
Floorplans
Availability Details
Availability Date Unit Sq Ft Unavailable B5 Two Bed 2 Bath 1172 sq ft Model Amenities and Features
Living Space
- Walk-In Closets
Apartment Model: B5 Two Bed 2 Bath2 Bedroom, 2 Bath, 1172 sq ftUnavailable![]()
B5 Two Bed 2 Bath - Floorplan B6 Two Bed 2 Bath
2 Beds, 2 Baths, 1260 sq ftLargest 2 BedroomThis is the largest 2 Bedroom at this PropertyModel Gallery
Floorplans
Availability Details
Availability Date Unit Sq Ft Unavailable B6 Two Bed 2 Bath 1260 sq ft Model Amenities and Features
Living Space
- Walk-In Closets
Apartment Model: B6 Two Bed 2 Bath2 Bedroom, 2 Bath, 1260 sq ftUnavailable![]()
B6 Two Bed 2 Bath - Floorplan
Property Information
- 284 Units
- 6 Stories
- Built in 2015
Fees and Policies
The fees listed below are community-provided and may exclude utilities or add-ons. All payments are made directly to the property and are non-refundable unless otherwise specified.
Required Fees
One-Time Basics
- Due at Application
- Application FeeiMax of 1. Covers the cost for processing the rental application, including credit and background checks. Charged Per Applicant.$50.00
- Holding DepositiMax of 1. Applies to the security deposit upon move in. Refundable if the application is denied Charged per unit.$500.00
- Due at Move-In
- DepositiMax of 1. Amount held during residency that may be applied to towards amounts owed at move out. Based on screening results, this amount may increase up to the equivalent of one month’s rent. Charged Per Unit.$500.00
- Security DepsoitiMax of 1. Amount held during residency that may be applied to towards amounts owed at move out. Based on screening results, this amount may increase up to the equivalent of one month’s rent. Charged per unit.$500.00
Utilities
- ElectriciMax of 1. Electricity cost paid to third-party provider. Charged Per Unit. Payable to Third Party.Usage-Based/mo
- Hot Water EnergyiMax of 1. Energy utilized for domestic water heating. Charged Per Unit.Usage-Based/mo
- Pest Control ServicesiMax of 1. Amount for pest control services. Charged Per Unit.Usage-Based/mo
- ElectricityiMax of 1. Electricity cost paid to third-party provider. Charged Per Unit. Payable to Third Party.Usage-Based/mo
- WateriMax of 1. Amount for water supply and usage. Charged Per Unit.Usage-Based/mo
- SeweriMax of 1. Amount for sewer services. Charged Per Unit.Usage-Based/mo
- Utility Administrative FeeiMax of 1. Cost to manage utility services billing. Charged per unit.$3.66/mo
- Trash/Recycling - HaulingiMax of 1. Amount for trash/recycling hauling services, including costs for porter services. Charged per unit.Usage-Based/mo
- SCEP FeeiMax of 1. Amount charged by the Los Angeles Housing Department for Systematic Code Enforcement Program (SCEP). Charged per unit.$2.83/mo
Other Fees and Policies
Personal Add-Ons
- Access Device - Parking DecaliMax of 1. Cost for replacement or additional access device. Charged Per Occurrence.$50.00/per occurrence
- Access Device - Garage RemoteiMax of 1. Cost for replacement or additional access device. Charged Per Occurrence.$125.00/per occurrence
- Liability/Content Insurance - Windsor Prog (Opt)iMax of 1. Optional liability/content insurance that meets the lease requirement. Charged per unit.$15.75/mo
- Access Device - Apt KeyiMax of 1. Cost for replacement or additional access device. Charged per unit.$25.00/per occurrence
- Access Device - FobiMax of 1. Cost for replacement or additional access device. Charged per unit.$125.00/per occurrence
- Access Device - Gate RemoteiMax of 1. Cost for replacement or additional access device. Charged per unit.$50.00/per occurrence
- Access Device - Mailbox KeyiMax of 1. Cost for replacement or additional access device. Charged per unit.$25.00/per occurrence
- Apartment Door Lock ChangeiMax of 1. Cost for replacement apartment door lock. Charged per unit.$125.00/per occurrence
- Mailbox Lock ChangeiMax of 1. Cost for replacement mailbox lock. Charged per unit.$25.00/per occurrence
- Utility Vacant Unit Billing FeeiMax of 1. Amount applied if utility services are not transferred to the resident’s name. Charged per unit.$50.00/per occurrence
Situational Fees
- Late RentiMax of 1. Amount for paying after the rent due date. Charged Per Occurrence.$50.00/per occurrence
- Liability Insurance Only - Non-ComplianceiMax of 1. Amount for noncompliance with liability insurance policy. Charged Per Occurrence.$10.75/per occurrence
- LockoutiMax of 1. Amount for reentry after resident lockout. Charged Per Occurrence.$125.00/per occurrence
- Returned Payment FeeiMax of 1. Amount for returned payment. Charged Per Occurrence.$25.00/per occurrence
Max of 1.
Pet Fees
- Pet RentiMax of 2. Monthly amount per approved pet. Charged Per Pet.$75.00/mo
- 2 Pet Limit
- 100 Lb Weight Limit
- 2 Pet Limit
- 100 Lb Weight Limit
Max of 2.
Birds
AllowedCats
Windsor Communities does not accept Akitas, Alaskan Malamutes, Chows, Doberman Pinschers, German Shepherds, Mastiffs, Pit Bulls, Presa Canarios, Rottweilers, Shar Peis, Siberian Huskies, Staffordshire Terriers, Wolf Hybrids or any variation or mixes of these breeds.
Comments: We are a pet-friendly community that accepts up to two cats or dogs per apartment weighing less than 100 pounds each. Certain breeds of dogs are restricted. Please contact the leasing office with any questions regarding breed restrictions.
Dogs
Windsor Communities does not accept Akitas, Alaskan Malamutes, Chows, Doberman Pinschers, German Shepherds, Mastiffs, Pit Bulls, Presa Canarios, Rottweilers, Shar Peis, Siberian Huskies, Staffordshire Terriers, Wolf Hybrids or any variation or mixes of these breeds.
Comments: We are a pet-friendly community that accepts up to two cats or dogs per apartment weighing less than 100 pounds each. Certain breeds of dogs are restricted. Please contact the leasing office with any questions regarding breed restrictions.
Fish
AllowedReptiles
AllowedOthers
AllowedParking Fees
- Garage - Reserved TandemiMax of 5. Reserved garage parking. Tandem space contains 2 parking spaces and cannot be separated. Charged Per Vehicle.$280.00/mo
- Garage - Reserved EViMax of 5. Reserved EV garage parking. Charged Per Vehicle.$250.00/mo
- Garage - ReservediMax of 5. Reserved garage parking. Charged Per Vehicle.$190.00/mo
- Garage - Reserved MotorcycleiMax of 5. Reserved motorcycle garage parking. Charged Per Vehicle.$75.00/mo
- Garage
- Parking FeeiMax of 1. Charged per vehicle.$170-$280/mo
- Surface Lot
- Other
- Other
- Other
- Other
- Other
Max of 5.
Max of 1.
Additional Parking Options
Storage Fees
- Storage Unit
- Storage DepositiCharged per rentable item.$0.00
- Storage RentiCharged per rentable item.$100.00/mo
- StorageiMax of 10. Amount for usage of optional storage space. All items subject to availability. Charged Per Rentable Item.$100.00/mo
Max of 10.
Property Fee Disclaimer: Based on community-supplied data and independent market research. Subject to change without notice. May exclude fees for mandatory or optional services and usage-based utilities.
Features and Amenities
Living Area Features
- Walk In Closets
Unique Amenities
- Garage Available
Map
- Shopping
- Colleges
- Grocery
- Medical
- Parks
- Transportation
- Nearby Properties

Map
Getting Around
100 / 100 Exceptionally walkable
100 / 100 Exceptional public transit
80 / 100 Very Bikeable
70 / 100 Moderately car friendly
Getting to Know the Area
100 / 100 Restaurants
100 / 100 Cafes
100 / 100 Nightlife
100 / 100 Shopping
70 / 100 Parks
20 / 100 Noise Level
Renters Reviews and Ratings
Verified Renter
Property Manager Responded
Verified Renter
Property Manager Responded
Verified Renter
Property Manager Responded
Verified Renter
Property Manager Responded
Verified Renter
Property Manager Responded
Verified Renter
Property Manager Responded
Verified Renter
Property Manager Responded
Verified Renter
Verified Renter
Property Manager Responded
Verified Renter
Property Manager Responded
Horrible Management.
Property Manager Responded
Verified Renter
Nearby Schools
John H. Liechty Middle School
Contreras Learning Center-Los Angeles School Of Global Studies
About GreatSchools Data on ApartmentHomeLiving.com.
Points of Interest
Time and distance from South Park by Windsor.
Arts Museums and Landmarks
Big Box and Retail
Goodwill
Autozone
Walgreens
Colleges and Universities
The Fashion Institute of Design and Merchandising - Los Angeles Campus
Golden Gate University - Los Angeles Campus
Groceries
Smart & Final
Food 4 Less
Numero Uno Market
Hospitals
California Hospital Medical Center La
Good Samaritan Hospital
Saint Vincent Medical Center
Military Bases
Los Angeles Air Force Base
National Guard Armory South Bay Cities
Parks and Recreation
South Park by Windsor has 5 parks within 8.8 miles, including Exposition Rose Garden, Barnsdall Art Park, La Brea Tarpits, Bronson Canyon, and Beverly Gardens Park.
Restaurants and Dining
Shopping Centers
South Park by Windsor has 5 shopping centers within 0.4 miles.
Transit Stations
Nearby Neighborhoods
Rental Price Ranges in the Area
| Bedroom | Average Rent | Cheapest Rent | Highest Rent |
|---|---|---|---|
| Los Angeles Studio Apartments | $2,139 | $699 | $10,000+ |
| Los Angeles 1 Bedroom Apartments | $2,679 | $600 | $10,000+ |
| Los Angeles 2 Bedroom Apartments | $3,617 | $750 | $10,000+ |
| Los Angeles 3 Bedroom Apartments | $5,001 | $700 | $10,000+ |
| Los Angeles 4 Bedroom Apartments | $4,122 | $695 | $10,000+ |
| Los Angeles 5 Bedroom Apartments | $3,053 | $950 | $8,952 |
| Los Angeles 6 Bedroom Apartments | $2,742 | $800 | $10,000+ |
| Los Angeles 7 Bedroom Apartments | $1,786 | $850 | $10,000+ |
Nearby Apartments
Nearby Homes
Did You Know?
The months of July-August show the most apartment renter searches in Los Angeles.


Max of 1.