


- 1–3 Bedrooms
- $1,303-$2,102 Total Monthly Price
Total Monthly Price
Base Rent$1,303 - $2,102Total Monthly Price$1,303 - $2,102 - 809–1,300 Square Feet
Rent Specials
Move-In Special - Now offering up to $1,000 OFF on select apartments! Restrictions apply. Offer available on approved move-ins. Equal housing opportunity.
About South Valley Ranch
South Valley Ranch Apartments offers thoughtfully designed one, two, and three-bedroom homes in the heart of Henderson. Our renovated interiors bring a modern touch to everyday living, featuring designer white cabinetry, stainless steel appliances, quartz countertops, wood-style flooring, and two-toned paint throughout. Inside, you'll also find conveniences like in-home laundry, spacious storage, and oversized closets that make life easier.

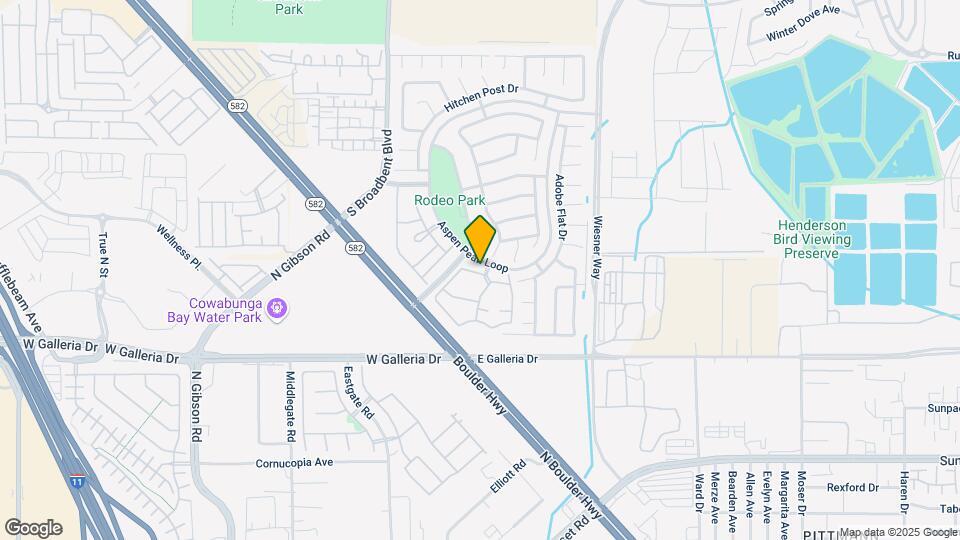
South Valley Ranch is located in the South Valley Ranch Neighborhood and 89011 Zip code of Henderson, NV. This community is professionally managed by CONAM Management Corporation
Unique Features and Amenities
- 2 Minutes From Rodeo Park
- 5 Minutes From Henderson Hospital
- 7 Minutes from Gallery at Sunset
- Breakfast Bar
- Custom Baseboard
- Designer Cabinets
- Easy Access To I-15 & I-215
- Fire Pits & Outdoor Lounge
- Garden Tubs * In Select Apartment Homes
- Gas Grilling Stations
- Green Globes Certified Community
- Near Henderson Parks & Walking Trails
- Nestled in The South Valley Ranch Community
- Nine-Foot Ceilings * In Select Apartment Homes
- On-site Maintenance
- Paperless Payment Property
- Pet-Friendly Community
- Spacious One, Two, and Three-Bedroom Apartments Available
- Two-Toned Paint
- White Quartz Counters
- Wood-Style Flooring
Property Contact Info

- Listed by:
- Agency:
- Vendor Logo:
- Website:
- View Property Website
- Call Us:
- (725) 226-3043
- Disclaimer:
Office Hours
| Monday | 9:00 am–6:00 pm |
| Tuesday | 9:00 am–6:00 pm |
| Wednesday | 9:00 am–6:00 pm |
| Thursday | 9:00 am–6:00 pm |
| Friday | 9:00 am–6:00 pm |
| Saturday | 9:00 am–6:00 pm |
| Sunday | 9:00 am–6:00 pm |
Floorplan Pricing and Availability
South Valley Ranch offers 1 to 3 Bedroom apartments starting from $1,303 and having 809–1,300 sq ft. Here is the current pricing and availability:
New! Interactive Property Map
1 Bedroom
Floor Plan A
From $1,303
1 Bed, 1 Bath, 809 sq ftTotal Monthly PriceAvailable NowTotal Monthly Price
Base Rent$1,303 - $1,423Total Monthly Price$1,303 - $1,423Model Gallery
Floorplans
Availability Details
Prices shown for this property are the Total Monthly Price including Fees.Price Availability Date Unit Sq Ft View Details $1,398 Available Now 223 809 $1,423 Available Now 3313 809 $1,398 August 31, 2026 3722 809 Model Amenities and Features
Kitchen
- Quartz Countertops
- Stainless Steel Appliances
Model Lease Information
Model Price Range
- $1,303 - $1,423Total Monthly PriceBase Rent: $1,303 - $1,423Required Monthly Fees: None
Current Available Pricing
- $1,398 - $1,423 Total Monthly Price
Unit 223 Lease Information
Unit Price
- $1,398Total Monthly PriceBase Rent: $1,398Required Monthly Fees: None
View Details and Rent EstimateModel Lease Information
Model Price Range
- $1,303 - $1,423Total Monthly Price
Unit 3313 Lease Information
Unit Price
- $1,423Total Monthly PriceBase Rent: $1,423Required Monthly Fees: None
View Details and Rent EstimateModel Lease Information
Model Price Range
- $1,303 - $1,423Total Monthly Price
Unit 3722 Lease Information
Unit Price
- $1,398Total Monthly PriceBase Rent: $1,398Required Monthly Fees: None
View Details and Rent EstimateModel Lease Information
Model Price Range
- $1,303 - $1,423Total Monthly Price
Apartment Model: Floor Plan AFrom $1,3031 Bedroom, 1 Bath, 809 sq ftAvailable NowFloor plans are artist's rendering. All dimensions are approximate. Actual product and specifications may vary in dimension or detail. Not all features are available in every rental home. Please see a representative for details.
![]()
Floor Plan A - Floorplan Apartment Unit: 223Apartment Model: Floor Plan A$1,3981 Bedroom, 1 Bath, 809 sq ftAvailable NowApartment Unit: 3313Apartment Model: Floor Plan A$1,4231 Bedroom, 1 Bath, 809 sq ftAvailable NowApartment Unit: 3722Apartment Model: Floor Plan A$1,3981 Bedroom, 1 Bath, 809 sq ftAvailable August 31, 20262 Bedrooms
Floor Plan C
From $1,607
2 Beds, 2 Baths, 1115 sq ftTotal Monthly PriceAvailable NowTotal Monthly Price
Base Rent$1,607 - $1,802Total Monthly Price$1,607 - $1,802Model Gallery
Floorplans
Availability Details
Prices shown for this property are the Total Monthly Price including Fees.Price Availability Date Unit Sq Ft View Details $1,777 Available Now 1821 1115 $1,802 September 5, 2026 2513 1115 $1,607 September 10, 2026 2124 1115 Model Amenities and Features
Kitchen
- Quartz Countertops
- Stainless Steel Appliances
Model Lease Information
Model Price Range
- $1,607 - $1,802Total Monthly PriceBase Rent: $1,607 - $1,802Required Monthly Fees: None
Unit 1821 Lease Information
Unit Price
- $1,777Total Monthly PriceBase Rent: $1,777Required Monthly Fees: None
View Details and Rent EstimateModel Lease Information
Model Price Range
- $1,607 - $1,802Total Monthly Price
Unit 2513 Lease Information
Unit Price
- $1,802Total Monthly PriceBase Rent: $1,802Required Monthly Fees: None
View Details and Rent EstimateModel Lease Information
Model Price Range
- $1,607 - $1,802Total Monthly Price
Unit 2124 Lease Information
Unit Price
- $1,607Total Monthly PriceBase Rent: $1,607Required Monthly Fees: None
View Details and Rent EstimateModel Lease Information
Model Price Range
- $1,607 - $1,802Total Monthly Price
Apartment Model: Floor Plan CFrom $1,6072 Bedroom, 2 Bath, 1115 sq ftAvailable NowFloor plans are artist's rendering. All dimensions are approximate. Actual product and specifications may vary in dimension or detail. Not all features are available in every rental home. Please see a representative for details.
![]()
Floor Plan C - Floorplan Apartment Unit: 1821Apartment Model: Floor Plan C$1,7772 Bedroom, 2 Bath, 1115 sq ftAvailable NowApartment Unit: 2513Apartment Model: Floor Plan C$1,8022 Bedroom, 2 Bath, 1115 sq ftAvailable September 5, 2026Apartment Unit: 2124Apartment Model: Floor Plan C$1,6072 Bedroom, 2 Bath, 1115 sq ftAvailable September 10, 2026Floor Plan B
From $1,642
2 Beds, 2 Baths, 1027 sq ftTotal Monthly PriceAvailable NowTotal Monthly Price
Base Rent$1,642 - $1,697Total Monthly Price$1,642 - $1,697Model Gallery
Floorplans
Availability Details
Prices shown for this property are the Total Monthly Price including Fees.Price Availability Date Unit Sq Ft View Details $1,667 Available Now 113 1027 $1,642 Available Now 123 1027 $1,667 Available Now 1514 1027 Model Amenities and Features
Kitchen
- Quartz Countertops
- Stainless Steel Appliances
Model Lease Information
Model Price Range
- $1,642 - $1,697Total Monthly PriceBase Rent: $1,642 - $1,697Required Monthly Fees: None
Current Available Pricing
- $1,642 - $1,667 Total Monthly Price
Unit 113 Lease Information
Unit Price
- $1,667Total Monthly PriceBase Rent: $1,667Required Monthly Fees: None
View Details and Rent EstimateModel Lease Information
Model Price Range
- $1,642 - $1,697Total Monthly Price
Unit 123 Lease Information
Unit Price
- $1,642Total Monthly PriceBase Rent: $1,642Required Monthly Fees: None
View Details and Rent EstimateModel Lease Information
Model Price Range
- $1,642 - $1,697Total Monthly Price
Unit 1514 Lease Information
Unit Price
- $1,667Total Monthly PriceBase Rent: $1,667Required Monthly Fees: None
View Details and Rent EstimateModel Lease Information
Model Price Range
- $1,642 - $1,697Total Monthly Price
Apartment Model: Floor Plan BFrom $1,6422 Bedroom, 2 Bath, 1027 sq ftAvailable NowFloor plans are artist's rendering. All dimensions are approximate. Actual product and specifications may vary in dimension or detail. Not all features are available in every rental home. Please see a representative for details.
![]()
Floor Plan B - Floorplan Apartment Unit: 113Apartment Model: Floor Plan B$1,6672 Bedroom, 2 Bath, 1027 sq ftAvailable NowApartment Unit: 123Apartment Model: Floor Plan B$1,6422 Bedroom, 2 Bath, 1027 sq ftAvailable NowApartment Unit: 1514Apartment Model: Floor Plan B$1,6672 Bedroom, 2 Bath, 1027 sq ftAvailable Now3 Bedrooms
Floor Plan D
$2,102
3 Beds, 2 Baths, 1300 sq ftTotal Monthly PriceAvailable NowTotal Monthly Price
Base Rent$2,102Total Monthly Price$2,102Model Gallery
Floorplans
Availability Details
Prices shown for this property are the Total Monthly Price including Fees.Price Availability Date Unit Sq Ft $2,102 Available Now 523 1300 Model Amenities and Features
Kitchen
- Quartz Countertops
- Stainless Steel Appliances
Unit 523 Lease Information
Unit Price
- $2,102Total Monthly PriceBase Rent: $2,102Required Monthly Fees: None
View Details and Rent EstimateModel Lease Information
Price
- $2,102Total Monthly Price
Apartment Model: Floor Plan D$2,1023 Bedroom, 2 Bath, 1300 sq ftAvailable NowFloor plans are artist's rendering. All dimensions are approximate. Actual product and specifications may vary in dimension or detail. Not all features are available in every rental home. Please see a representative for details.
![]()
Floor Plan D - Floorplan Apartment Unit: 523Apartment Model: Floor Plan D$2,1023 Bedroom, 2 Bath, 1300 sq ftAvailable Now
Schedule a Tour
Videos
3D Tours
Property Information
- 292 Units
- 2 Stories
- Built in 1997
Lease Terms
- 6 - 15 mo
Fees and Policies
The fees listed below are community-provided and may exclude utilities or add-ons. All payments are made directly to the property and are non-refundable unless otherwise specified. Use the Cost Calculator to determine costs based on your needs.
Required Fees
One-Time Basics
- Due at Application
- Application Fee Per ApplicantiCharged per applicant.$60.00
- Due at Move-In
- Administrative FeeiCharged per unit.$300.00
- Security Deposit - Refundablei2 Bedrooms $350 3 Bedrooms $400 Charged per unit.$300.00
Other Fees and Policies
Situational Fees
- Apartment Electricity - Resident ResponsibilityiCharged per unit. Payable to Third Party.Usage-Based/mo
- Apartment Water - Resident ResponsibilityiAll apartment homes are subject to a master-metered water system, and a fee for water service will be charged to you as a monthly fee, which is equal to the cost of the water service provided to you. This water system charge is separate from the Maximum Total Periodic Rent (MTPR). Charged per unit. Payable to Third Party.Usage-Based/mo
- Renters Insurance - Resident ResponsibilityiCharged per unit. Payable to Third Party.Usage-Based/mo
- Gate Remote DepositiRequired at Move-In Charged per unit.$50.00
- GarageiCharged per unit.$150.00/mo
- Common Area Electricity And GasiCharged per unit.Included in Rent
- Common Area Trash and SeweriCharged per unit.Included in Rent
- All Processing Service FeesiCharged per unit.Included in Rent
- Apartment Gas - Resident ResponsibilityiCharged per unit. Payable to Third Party.Usage-Based/mo
Pet Policy and Fees
Cats
- 2 Pet Limit
At South Valley Ranch, we're happy to welcome your cats and dogs as part of the family. Homes can have up to two pets, with a one-time pet fee of $300. 00 and a refundable deposit of $100. 00 per pet. Monthly pet rent is $45. 00 per pet. If you have any questions or want to learn more about our pet community, just give our leasing team a call, we'd love to help you and your furry friends settle in.
Dogs
- 2 Pet Limit
At South Valley Ranch, we're happy to welcome your cats and dogs as part of the family. Homes can have up to two pets, with a one-time pet fee of $300. 00 and a refundable deposit of $100. 00 per pet. Monthly pet rent is $45. 00 per pet. If you have any questions or want to learn more about our pet community, just give our leasing team a call, we'd love to help you and your furry friends settle in.
Property Fee Disclaimer: Based on community-supplied data and independent market research. Subject to change without notice. May exclude fees for mandatory or optional services and usage-based utilities.
Features and Amenities
On-Site Services
- Maintenance On Site
- Package Service
Community Features
- Clubhouse
- Business Center
- Lounge
Recreation and Fitness
- Fitness Center
- Spa
- Walking/Biking Trails
- Pool
Kitchen Amenities
- Quartz Countertops
- Stainless Steel Appliances
Living Area Features
- Walk In Closets

Map
- Shopping
- Colleges
- Grocery
- Medical
- Parks
- Transportation

Map
Getting Around
30 / 100 Somewhat walkable
10 / 100 Minimal public transit
50 / 100 Fairly bikeable
80 / 100 Very car friendly
Getting to Know the Area
60 / 100 Restaurants
30 / 100 Cafes
60 / 100 Nightlife
60 / 100 Shopping
70 / 100 Parks
100 / 100 Noise Level
Frequently Asked Questions about South Valley Ranch
Where is South Valley Ranch located?
South Valley Ranch is located at 701 Aspen Peak Loop near the South Valley Ranch area of Henderson, NV
What is the current rent range at South Valley Ranch?
1 Bedroom to 3 Bedroom Apartments at South Valley Ranch currently range from $1,303 to $2,102
When is the leasing office open?
- The office Hours for South Valley Ranch are
- Monday 9:00 am–6:00 pm
- Tuesday 9:00 am–6:00 pm
- Wednesday 9:00 am–6:00 pm
- Thursday 9:00 am–6:00 pm
- Friday 9:00 am–6:00 pm
- Saturday 9:00 am–6:00 pm
- Sunday 9:00 am–6:00 pm
Are pets allowed?
Call us today to find out our pet policy and if we allow pets
Are there any rent specials?
The current rent special at South Valley Ranch is: Move-In Special - Now offering up to $1,000 OFF on select apartments! Restrictions apply. Offer available on approved move-ins. Equal housing opportunity..
Renters Reviews and Ratings
Inept and disrespectful property manager
Expect to be woken up by landscaping in the early AM
Expect to be woken up at 7:00am by landscapers
Very happy here at my apartment.
Highly Recommend these apartments
Property Manager Responded
This place is not kosher!
Property Manager Responded
Truly recommend South Valley Ranch Apartments!
Property Manager Responded
Very nice community!
Absolutely LOVE It!
3 Bed 2 Bath
2bed 2 bath
Nearby Schools
College Of So. Nv High School South
Barbara And Hank Greenspun Junior High School
Green Valley High School
Thurman White Middle School
Francis H Cortney Junior High School
Basic Academy of Int'l Studies High School
About GreatSchools Data on ApartmentHomeLiving.com.
Points of Interest
Time and distance from South Valley Ranch.
Arts Museums and Landmarks
Big Box and Retail
Costco
Carmax
Jcpenney
Colleges and Universities
Groceries
Natural Grocers
Winco Foods
Vons
Hospitals
Saint Rose Dominican Hospitals - Rose De Lima
Harmon Hospital
Desert Springs Hospital
Parks and Recreation
South Valley Ranch has 5 parks within 9.9 miles, including Mystic Falls Park, All American Park, Bellagio Conservatory Botanical Gardens, Flamingo Wildlife Habitat, and The Old Mormon Fort State Historical Park .
Restaurants and Dining
Shopping Centers
South Valley Ranch has 5 shopping centers within 0.7 miles.
Transit Stations
MGM Grand Station-Las Vegas Monorail
Las Vegas Convention Center Station-Las Vegas Monorail
Nearby Neighborhoods
Rental Price Ranges in the Area
| Bedroom | Average Rent | Cheapest Rent | Highest Rent |
|---|---|---|---|
| Henderson Studio Apartments | $1,375 | $775 | $1,814 |
| Henderson 1 Bedroom Apartments | $1,597 | $570 | $5,070 |
| Henderson 2 Bedroom Apartments | $1,837 | $712 | $7,265 |
| Henderson 3 Bedroom Apartments | $2,213 | $1,540 | $5,691 |
| Henderson 4 Bedroom Apartments | $4,588 | $2,495 | $6,909 |
| 2 Bedroom Homes | $1,891 | $1,200 | $5,000 |
| 3 Bedroom Homes | $2,387 | $1,390 | $8,999 |
| 4 Bedroom Homes | $3,091 | $1,600 | $10,000+ |
| 5 Bedroom Homes | $5,549 | $2,395 | $10,000+ |
| 6 Bedroom Homes | $8,500 | $3,200 | $10,000+ |
| 7 Bedroom Homes | $85,000 | $10,000 | $10,000+ |
Browse Top Apartments in Henderson
By Price
By Community Type
- Henderson Apartments with Rent Specials
- Henderson Top Rated Apartments
- Henderson Corporate Apartments
- Henderson Furnished Apartments
- Henderson Gated Apartments
- Henderson Loft Apartments
- Henderson Low Income Apartments
- New Henderson Apartments
- Henderson Senior Apartments
- Henderson Short-term Apartments
- Henderson Student Apartments
- Henderson Apartments with Utilities Included


Property Manager Responded