Request Notification
Springhill Apartments
Overland Park, KS 66213

- 1–3 Bedrooms
- 537–1,265 Square Feet
About Springhill Apartments
Springhill Apartments is the community where you feel at home from the very start. Close to the heart of Kansas City, but just as steeped in a serene suburban atmosphere, these apartments in Overland Park let you enjoy a lifestyle thats dynamic, laid-back, and everything in between.Discover our modern amenities and stylish interiors, then get excited about our prime location. We are just off Hwy 69 and minutes from I-435, meaning easy access to employers like Accenture, leisure destinations such as Thomas S. Stoll Memorial Park, and all the essentials that Costco Wholesale carries. If convenience and charm had a name, it would be Springhill. Apply today!
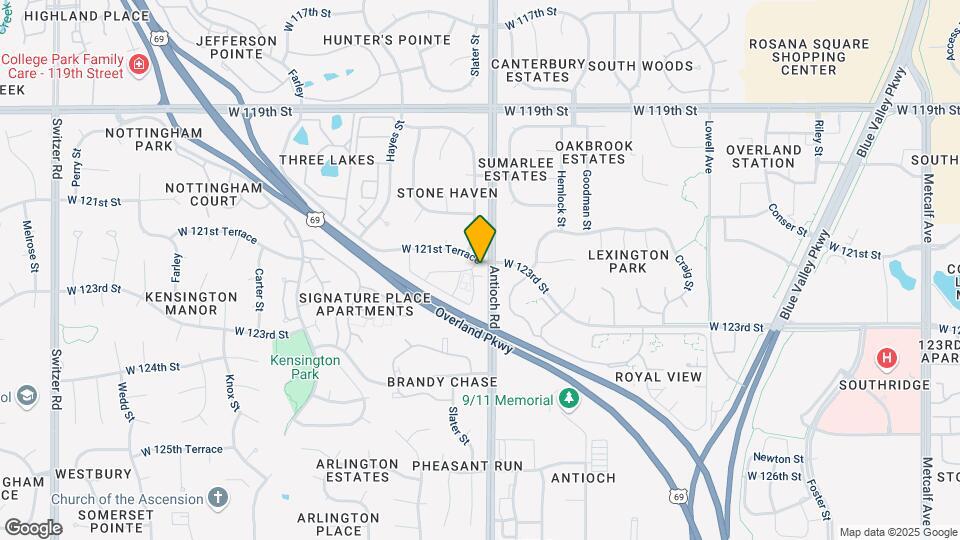
Springhill Apartments is located in the Outlying Johnson County KS Neighborhood and 66213 Zip code of Overland Park, KS.
Unique Features and Amenities
- *In select apartments
- 1 person $30,600
- 2 person $34,980
- 3 person $39,360
- 4 person $43,680
- All Electric
- Carports Available
- Community Laundry Center - Upgrades Coming 2026!
- Complimentary Coffee Bar
- Extended Bathroom Vanity*
- Extra Storage Available
- Income Qualifications-1 person
- Income Qualifications-2 person
- Income Qualifications-3 person
- Income Qualifications-4 person
- Kitchen Appliance Package
- Large Courtyards
- Luxury Vinyl Wood Plank Flooring*
- Outdoor Amenity Upgrades - Coming Summer 2026!
- Outdoor Lounge Area & Fire Pit
- Oversized Closets
- Pet Friendly
- Preferred Employer Program
- Renovated Clubhouse - Coming Summer 2026!
- Renovated Fitness Center - Coming Summer 2026!
- Sparkling Swimming Pool with Lounge Chairs
- Washer & Dryer Connections*
Property Contact Info
Office Hours
| Monday | 9:00 am–6:00 pm |
| Tuesday | 9:00 am–6:00 pm |
| Wednesday | 9:00 am–6:00 pm |
| Thursday | 9:00 am–6:00 pm |
| Friday | 9:00 am–6:00 pm |
| Saturday | 10:00 am–5:00 pm |
| Sunday | Closed |
Floorplan Pricing and Availability
New! Interactive Property Map
1 Bedroom
Floorplan A2
1 Bed, 1 Bath, 663 sq ftAvailable Jul 17Model Gallery
Floorplans
Photos
Availability Details
Availability Date Unit Sq Ft View Details July 17, 2026 1501 663 September 11, 2026 0705 663 Model Amenities and Features
Features
- Washer/Dryer
Kitchen
- Dishwasher
Unit 1501 Amenities and Features
Features
- Washer/Dryer
Kitchen
- Dishwasher
Unit 0705 Amenities and Features
Features
- Washer/Dryer
Kitchen
- Dishwasher
Apartment Model: A21 Bedroom, 1 Bath, 663 sq ftAvailable July 17, 2026FloorplansPhotos![]()
A2 - Image 1 ![]()
A2 - Image 2 ![]()
A2 - Image 3 ![]()
A2 - Image 4 ![]()
A2 - Image 5 ![]()
A2 - Image 6 ![]()
A2 - Image 7 ![]()
A2 - Floorplan Apartment Unit: 1501Apartment Model: A21 Bedroom, 1 Bath, 663 sq ftAvailable July 17, 2026Apartment Unit: 0705Apartment Model: A21 Bedroom, 1 Bath, 663 sq ftAvailable September 11, 2026Floorplan A1
1 Bed, 1 Bath, 537 sq ftAvailable Aug 24Model Gallery
Floorplans
Availability Details
Availability Date Unit Sq Ft View Details August 24, 2026 0908 537 September 4, 2026 1001 537 September 16, 2026 1103 537 Apartment Model: A11 Bedroom, 1 Bath, 537 sq ftAvailable August 24, 2026![]()
A1 - Floorplan Apartment Unit: 0908Apartment Model: A11 Bedroom, 1 Bath, 537 sq ftAvailable August 24, 2026Apartment Unit: 1001Apartment Model: A11 Bedroom, 1 Bath, 537 sq ftAvailable September 4, 2026Apartment Unit: 1103Apartment Model: A11 Bedroom, 1 Bath, 537 sq ftAvailable September 16, 20262 Bedrooms
Show Unavailable FloorplansFloorplan B1
2 Beds, 2 Baths, 920 sq ftAvailable Jul 30Model Gallery
Floorplans
Availability Details
Availability Date Unit Sq Ft View Details July 30, 2026 0403 920 August 10, 2026 1706 920 October 13, 2026 1707 920 Apartment Model: B12 Bedroom, 2 Bath, 920 sq ftAvailable July 30, 2026![]()
B1 - Floorplan Apartment Unit: 0403Apartment Model: B12 Bedroom, 2 Bath, 920 sq ftAvailable July 30, 2026Apartment Unit: 1706Apartment Model: B12 Bedroom, 2 Bath, 920 sq ftAvailable August 10, 2026Apartment Unit: 1707Apartment Model: B12 Bedroom, 2 Bath, 920 sq ftAvailable October 13, 2026Floorplan B1R
2 Beds, 2 Baths, 920 sq ftModel Gallery
Floorplans
Availability Details
Availability Date Unit Sq Ft Unavailable B1R 920 sq ft Apartment Model: B1R2 Bedroom, 2 Bath, 920 sq ftUnavailable![]()
B1R - Floorplan Floorplan B2
2 Beds, 2.5 Baths, 1135 sq ftLargest 2 BedroomThis is the largest 2 Bedroom at this PropertyAvailability Details
Availability Date Unit Sq Ft Unavailable B2 1135 sq ft 3 Bedrooms
Show Unavailable FloorplansFloorplan C1
3 Beds, 2 Baths, 1188 sq ftAvailable NowModel Gallery
Floorplans
Availability Details
Availability Date Unit Sq Ft View Details Available Now 2105 1188 July 30, 2026 2104 1188 September 6, 2026 2002 1188 Apartment Model: C13 Bedroom, 2 Bath, 1188 sq ftAvailable Now![]()
C1 - Floorplan Apartment Unit: 2105Apartment Model: C13 Bedroom, 2 Bath, 1188 sq ftAvailable NowApartment Unit: 2104Apartment Model: C13 Bedroom, 2 Bath, 1188 sq ftAvailable July 30, 2026Apartment Unit: 2002Apartment Model: C13 Bedroom, 2 Bath, 1188 sq ftAvailable September 6, 2026Floorplan C2
3 Beds, 2 Baths, 1265 sq ftModel Gallery
Floorplans
Availability Details
Availability Date Unit Sq Ft Unavailable C2 1265 sq ft Apartment Model: C23 Bedroom, 2 Bath, 1265 sq ftUnavailable![]()
C2 - Floorplan
Property Information
- 180 Units
- 2 Stories
- Built in 1984
Fees and Policies
The fees listed below are community-provided and may exclude utilities or add-ons. All payments are made directly to the property and are non-refundable unless otherwise specified.
Required Fees
One-Time Basics
- Due at Application
- Application Fee Per ApplicantiCharged per applicant.$50.00
- Due at Move-In
- Administrative FeeiCharged per unit.$125.00
Other Fees and Policies
Pet Fees
- Cat
- Cat FeeiMax of 2. Charged Per Pet.$400.00
- Cat RentiCharged Per Pet.$30.00/mo
- Dog
- Dog FeeiMax of 2. Charged Per Pet.$400.00
- Dog RentiCharged Per Pet.$30.00/mo
None
None
Max of 2. | Restrictions: None.
Parking Info and Fees
- CoverediCarports Available; Garages Available
- Garage ParkingiCarports Available; Garages Available
- Other
Property Fee Disclaimer: Based on community-supplied data and independent market research. Subject to change without notice. May exclude fees for mandatory or optional services and usage-based utilities.
Features and Amenities
Living Area Features
- Walk In Closets
Unique Amenities
- Garage Available
Map
- Shopping
- Colleges
- Grocery
- Medical
- Parks
- Nearby Properties

Map
Renters Reviews and Ratings
Nice Place to call Home
Property Manager Responded
Good and Affordable Homes
Property Manager Responded
The best office staff I have encountered.
Property Manager Responded
Best place to live.
Property Manager Responded
Give SpringHill Apartments a look. You’re missing out.
Property Manager Responded
Awesome, love it here!
Property Manager Responded
Best Management and location
Property Manager Responded
Nearby Schools
Oxford Middle
Indian Valley Elementary
Blue Valley Northwest High
About GreatSchools Data on ApartmentHomeLiving.com.
Points of Interest
Time and distance from Springhill Apartments.
Arts Museums and Landmarks
Big Box and Retail
Kohl's
Walgreens
Colleges and Universities
Groceries
Whole Foods
The Fresh Market
Hy-Vee
Hospitals
Parks and Recreation
Springhill Apartments has 2 parks within 10.4 miles, including Theis Park, and Swope Park.
Restaurants and Dining
Shopping Centers
Springhill Apartments has 5 shopping centers within 1.0 miles.
Nearby Neighborhoods
Rental Price Ranges in the Area
| Bedroom | Average Rent | Cheapest Rent | Highest Rent |
|---|---|---|---|
| Overland Park Studio Apartments | $1,557 | $699 | $10,000+ |
| Overland Park 1 Bedroom Apartments | $1,486 | $750 | $3,218 |
| Overland Park 2 Bedroom Apartments | $1,983 | $910 | $5,331 |
| Overland Park 3 Bedroom Apartments | $2,452 | $1,075 | $6,874 |
| Overland Park 4 Bedroom Apartments | $3,525 | $3,525 | $3,525 |
Nearby Apartments
Nearby Homes
Did You Know?
22% of apartment shoppers plan to spend 4-6 months in their apartment search.


Max of 2. | Restrictions: None.